
Search Eastern Shore, MD Homes for Sale

Eastern Shore, MD Communities

From the historic streets of Chestertown to the harbors of Rock Hall and St. Michaels, every town on Maryland's Upper Eastern Shore has its own character. I put together these local guides to help you get to know each one: what it is like to live there, the neighborhoods, schools and things to do, and the newest homes for sale, updated daily.

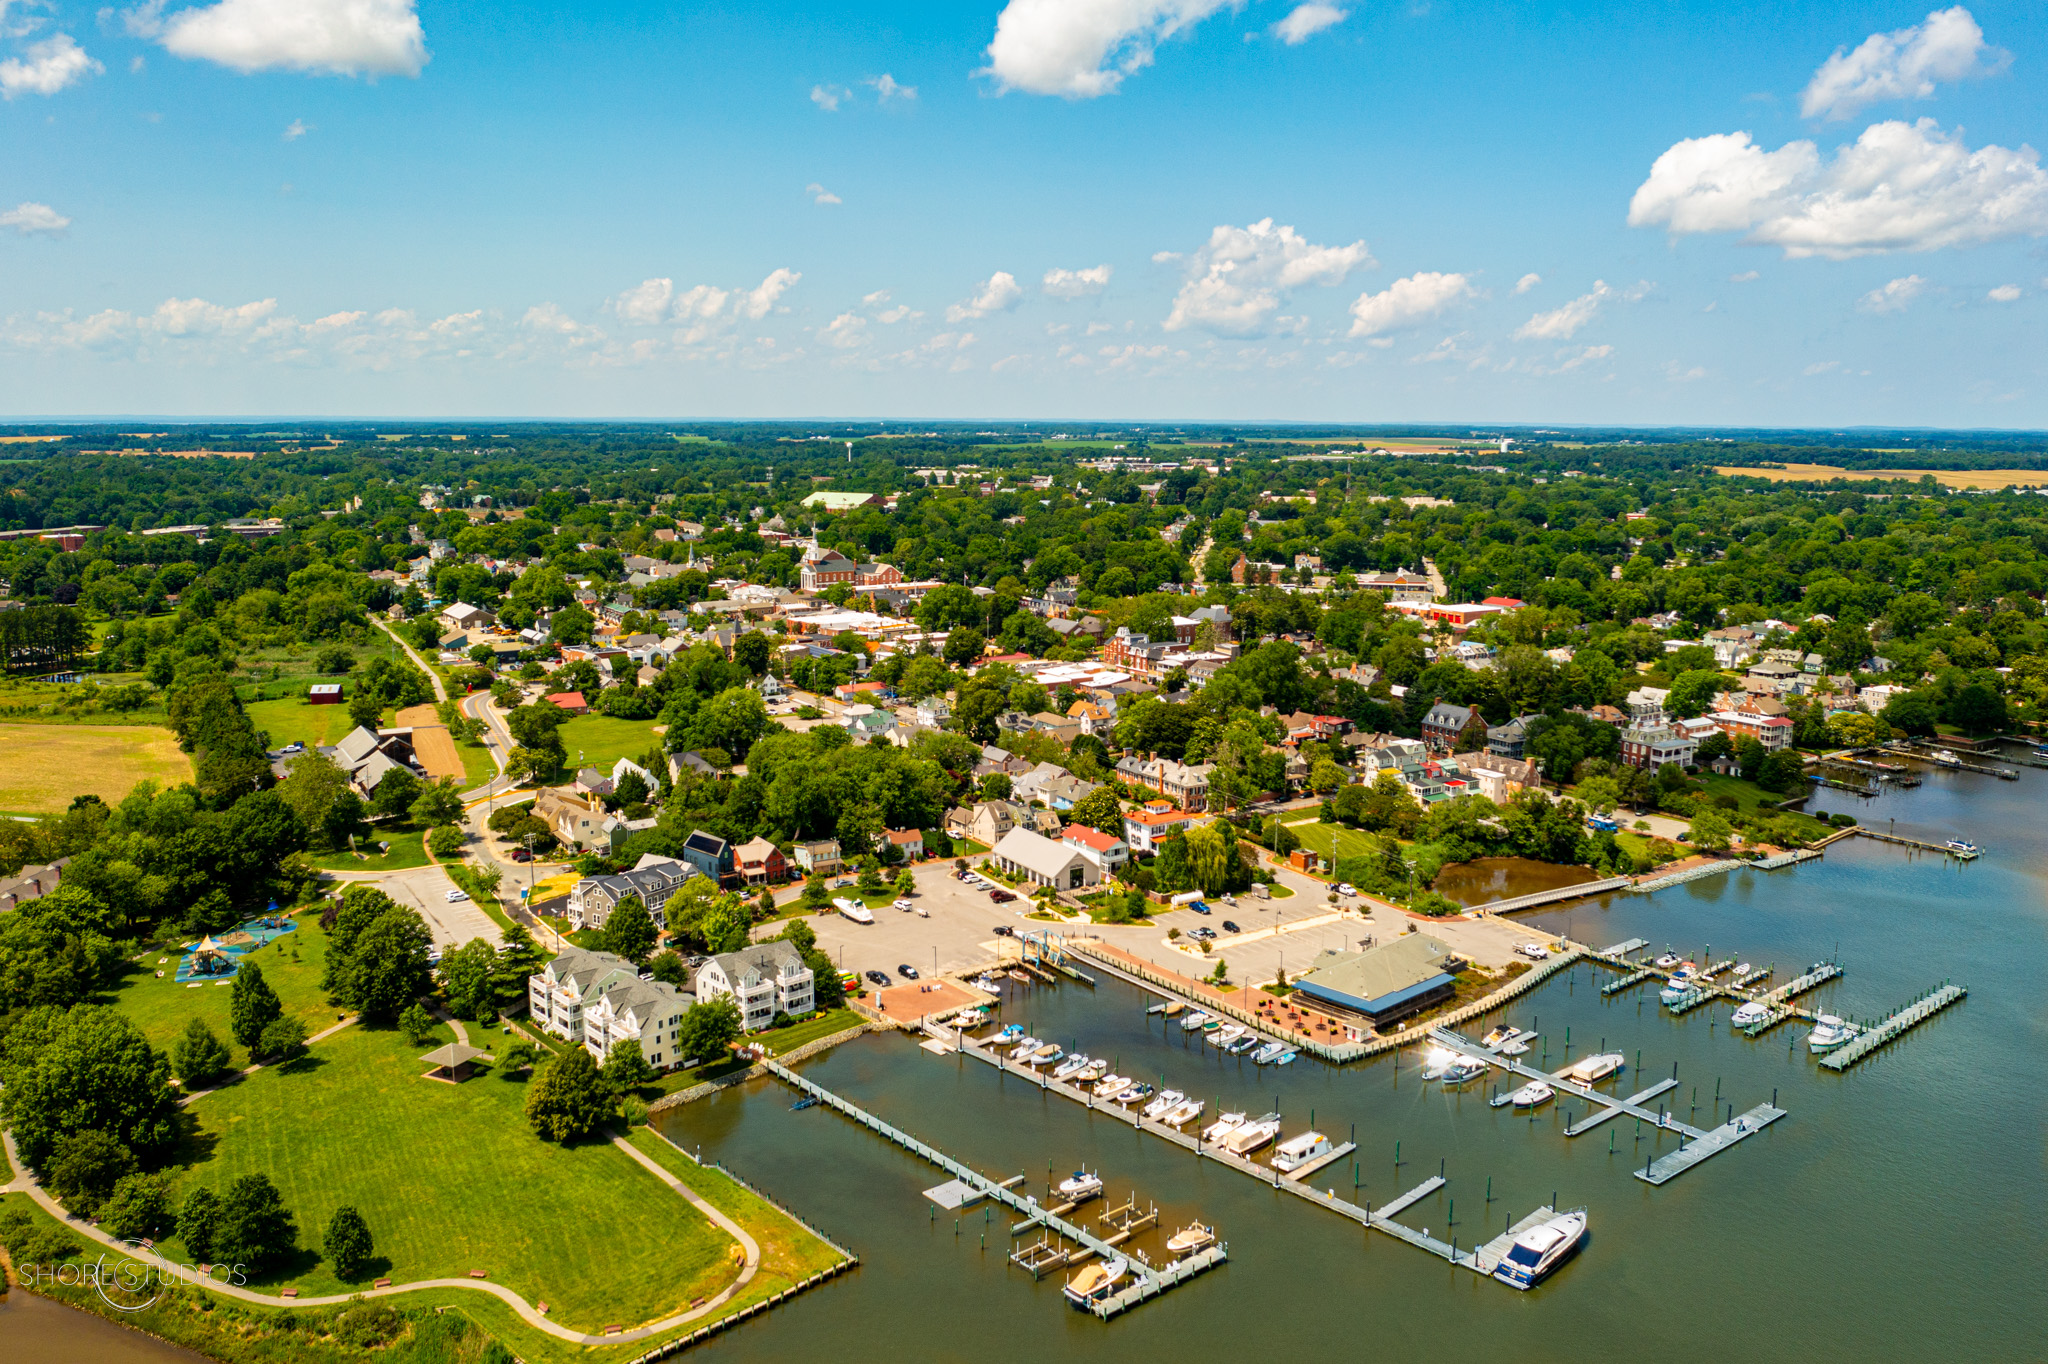
Aerial view of the Chestertown, MD waterfront on the Chester River

Chestertown

Kent County's historic county seat on the Chester River, home to Washington College, brick-lined streets and the Tea Party Festival.

Explore Chestertown
Sunset over Rock Hall Harbor and the Chesapeake Bay

Rock Hall

A working harbor town on the Chesapeake Bay with marinas, sunsets and Eastern Neck National Wildlife Refuge next door.

Explore Rock Hall

Centreville

Queen Anne's County's county seat at the head of the Corsica River, with a historic downtown and easy access to Route 301 and the Bay Bridge.

Explore Centreville

Easton

Talbot County's lively county seat, known for its arts scene, dining, the Waterfowl Festival and waterfront on the Tred Avon and Miles Rivers.

Explore Easton

St. Michaels

A historic Miles River harbor town with the Chesapeake Bay Maritime Museum, a walkable downtown and some of the Shore's finest waterfront homes.

Explore St. Michaels

Kent County

Maryland's least populous county, with farmland, small towns like Betterton, Galena and Millington, and more than 200 miles of shoreline.

Explore Kent County

Not sure which town is right for you?

I have lived on the Eastern Shore my whole life and I am happy to talk through what each community offers for your budget and lifestyle. Learn how I work with buyers, get a free home valuation if you are selling, or contact me and call (410) 708-3924.

Newest Listings in Kent, Queen Anne's and Talbot Counties

7084 Redwood Ct, Easton
$518,000
5 Beds ⋅ 4 Baths
The Woods at Stoney Ridge - Original owners. Dutchman model in excellent turn-key condition. The owners have meticulously maintained this 3,546+ SF home. It is substantially larger than most in the community. Immediate occupancy. *The tax records do not reflect the finished 3rd floor with a bedroom/fitness/storage room, living/media room, and ensuite bathroom. This is the only home in the community with a finished 3rd floor living space, more square footage. Ideal floor plan for multi-generational living. 5 total bedrooms, 3-1/2 baths, 2 story great room with 17' vaulted ceiling, formal living room, formal dining, office/library (this is one room with mult-usage). Spacious Primary with ensuite bathroom > double vanity, Jacuzzi tub, and water closet. Gas cooking, gas & electric heat, gas fireplace, tankless water heater. Full laundry room off the kitchen. Deck access off the breakfast/kitchen/great room areas. Flooring is a blend of hardwood, tile, and carpet. Bright natural light in all rooms. ACU-RITE Humidity Monitor in the crawlspace with a monitor in the home (see photo). Rear storage shed for lawn equipment. The back area of the lot is wooded, all other areas of the property have mature landscaping. All window treatments, mirror and sconces over the fireplace, and extra garage refrigerator convey. The Woods at Stoney Ridge is conveniently located near the RT 50 corridor, close to schools, medical, shopping, and eateries.

7084 Redwood Ct, Easton

Listing courtesy of Newport Bay Realty. Contact:

7570 Muirfield Dr, Chestertown
$895,000
4 Beds ⋅ 3 Baths
Elegant Golf Course Living on Maryland’s Eastern shore. Experience the understated elegance of Eastern Shore living in this beautifully crafted, custom-built residence overlooking the 10th tee and fairway of the Chester River Yacht & Country Club. Set on 1.45 acres of thoughtfully landscaped grounds in the desirable Prestwick community, this exceptional property offers privacy, timeless craftsmanship, and the ease of single-level living. Custom-built by Alton Darling, the approximately 2,500-square-foot home features an inviting, open floor plan with hardwood floors, elegant crown molding, and generously proportioned rooms designed for comfortable everyday living and effortless entertaining. The spacious primary suite provides a peaceful retreat with two walk-in closets and a beautifully appointed bath featuring dual vanities with quartz countertops, an oversized walk-in shower. Two additional bedrooms, thoughtfully situated in a separate wing, offer privacy for family and guests. A formal dining room, breakfast room, and versatile office or 4th bedroom space provide flexibility for today’s lifestyles. The kitchen features granite countertops, updated appliances, and convenient access to the home’s gathering spaces. Freshly painted interiors and numerous system improvements further enhance the property’s appeal. Beyond the interiors, the home’s setting truly distinguishes it. A screened porch overlooks mature landscaping and the picturesque golf course, creating an inviting place to enjoy morning coffee, entertain friends, or simply appreciate the peaceful surroundings. A new hot tub and outdoor gathering area offer additional opportunities for relaxation. An attached two-car garage, generous storage, and extensive mechanical and safety improvements complete this thoughtfully maintained residence. Appliances 2024, washer/dryer 2025 More upgrades in the document section.

7570 Muirfield Dr, Chestertown

Listing courtesy of Long & Foster Real Estate, Inc.. Contact:

903 S Washington St, Easton
$525,000
3 Beds ⋅ 2 Baths
Brimming with traditional character, architectural details, and the enduring appeal of solid brick construction, this charming three-bedroom, two-bath rambler offers exceptional one-level living in the sought-after town of Easton, Maryland. Beautifully situated on a generously sized lot along South Washington Street, the home is set well back from the road, surrounded by magnificent trees and mature landscaping. A welcoming brick walkway leads to the front entrance, where the home's delightful character continues throughout its bright, beautifully maintained interior. Gorgeous hardwood flooring, elegant crown molding, custom built-ins, and distinctive architectural details showcase the craftsmanship and timeless appeal of this classic home. Abundant windows fill the spacious living room with natural light, while a traditional wood-burning fireplace and custom built-in shelving create an inviting gathering space. A generously sized formal dining room overlooks the beautiful grounds, and the updated kitchen features granite countertops, stainless steel appliances, a separate pantry, and charming built-in shelving. Just beyond the kitchen, a versatile family room offers additional living or recreation space. Three comfortable bedrooms feature hardwood flooring and attractive recessed lighting, while two full baths include a beautifully renovated bathroom with shiplap accents, a double-sink vanity, LVP flooring, and an expansive tiled walk-in shower. Meticulously maintained, the home benefits from significant recent improvements, including a new roof with 50-year shingles, replacement windows, and gutter guards installed in 2022, along with stainless steel kitchen appliances purchased within the past five years. Outside, the picturesque backyard features magnificent shade trees, and a spacious deck for outdoor entertaining. A charming brick outbuilding with electricity, rear-entry garage, and generous off-street parking add convenience and functionality. Completing this exceptional offering is its premier location in historic Easton, approximately a mile from downtown's acclaimed restaurants, boutiques, art galleries, and cultural attractions. Nearby Idlewild Park, shopping, healthcare, and everyday conveniences further enhance the appeal of this wonderful Eastern Shore setting. Combining timeless architectural charm, thoughtful updates, beautiful grounds, and an outstanding location, this captivating brick home is truly something special. Upcoming Open Houses: Friday 11/13 (2:00-4:00), Saturday 11/14 (10:00-1:00), Sunday 11/15 (10:00-1:00)

903 S Washington St, Easton

Listing courtesy of Northrop Realty. Contact:

804 Kimberly Way, Stevensville
$515,000
4 Beds ⋅ 3 Baths
Welcome home! This spacious 4-bedroom, 2.5-bath home offers comfortable living, thoughtful updates, and wonderful outdoor spaces, all situated on a beautiful wooded lot of over half an acre. From the moment you arrive, you'll appreciate the inviting front porch, the perfect spot to enjoy your morning coffee or unwind at the end of the day. Step inside to a welcoming foyer featuring a large walk-in closet and a versatile room to the right that can easily serve as a formal dining room, living room, home office, or whatever best suits your needs. The main level features fresh paint and beautiful new luxury vinyl plank flooring throughout. The updated kitchen is sure to impress with gorgeous new granite countertops, stainless steel appliances, and plenty of workspace. An eat-at countertop provides additional seating and flows seamlessly into a generously sized dining area, making this space ideal for everyday living and entertaining. Just off the kitchen, the family room offers a cozy gathering space with a fireplace (currently non-operational). Enjoy even more living space outdoors with access to a screened-in porch that leads to a spacious wraparound porch overlooking the private, wooded setting. Completing the main level is a convenient half bath with laundry area and access to the two-car garage, which offers built-in shelving for additional storage. Upstairs, you'll find four freshly painted bedrooms, all featuring new carpet and ceiling fans, along with two full bathrooms. The primary suite offers ample closet space and an exciting opportunity to create something special! An exceptionally large unfinished storage room adjoining the primary bedroom provides endless possibilities for a future expanded primary bath, walk-in closet, or additional bedroom living space. Both the primary and hallway bathrooms have been refreshed with new laminate plank flooring. Bedroom two is also a standout with its impressive high ceilings. Beyond the home, enjoy all that this wonderful community has to offer, including a community pool, grills, sports courts, marina, and fishing pier. Conveniently located near downtown Stevensville, you'll love the charming local shops and restaurants, as well as nearby Terrapin Nature Park and the Cross Island Trail. For commuters, easy access to Route 50 and the Chesapeake Bay Bridge makes getting where you need to go a breeze. With its fresh updates, flexible living spaces, generous outdoor areas, and fantastic community amenities, this home offers a wonderful opportunity to enjoy the Eastern Shore lifestyle!

804 Kimberly Way, Stevensville

Listing courtesy of Anne Arundel Properties, Inc.. Contact:

335 Overture Way, Centreville
$545,900
4 Beds ⋅ 3 Baths
SOME HOMES ARE SIMPLY BEAUTIFUL. OTHERS MAKE YOU FEEL AT HOME THE MOMENT YOU WALK THROUGH THE DOOR. WELCOME TO 335 OVERTURE WAY! Nestled within the highly desirable 55+ community of Symphony Village, this exceptionally beautiful home offers the perfect blend of timeless elegance, sophisticated style, and inviting warmth! From the moment you enter, you’ll appreciate the gorgeous flooring, rich designer-inspired colors, elegant architectural details, and beautiful plantation shutters throughout. The stunning formal dining room, with its dramatic navy walls and exquisite chandelier, creates a wonderful setting for memorable gatherings. The gorgeous kitchen is truly the heart of the home, featuring crisp white upper cabinetry, rich blue lower cabinetry, gleaming countertops, stainless steel appliances, and a beautiful tile backsplash. Opening to the inviting family room with its cozy fireplace and abundance of natural light, this space is perfect for both everyday living and entertaining. The spacious main-level primary suite offers a peaceful retreat with TWO walk-in closets and a beautifully appointed private bathroom featuring a soaking tub, separate walk-in shower, and double sinks. A second main-level bedroom provides wonderful flexibility for guests or a home office. AND THERE’S SO MUCH MORE! The expansive, beautifully finished WALKOUT lower level offers two additional bedrooms, a full bathroom, and a generously sized second family room, providing incredible flexibility for entertaining, overnight guests, hobbies, or simply relaxing. Abundant storage adds even more convenience to this thoughtfully designed home. Step outside onto the lovely deck overlooking a peaceful wooded setting, where you can enjoy your morning coffee, unwind after a long day, or simply watch the deer wander through the trees. It’s the perfect place to appreciate nature and the beauty of every season. Beyond your doorstep, Symphony Village offers an exceptional 55+ lifestyle with resort-style amenities, including a clubhouse, indoor and outdoor swimming pools, fitness facilities, and a wonderful variety of recreational and social activities. BEAUTIFULLY APPOINTED, THOUGHTFULLY DESIGNED, AND SURROUNDED BY NATURAL BEAUTY — 335 OVERTURE WAY IS MORE THAN JUST A HOUSE. IT’S A WONDERFUL PLACE TO CALL HOME!

335 Overture Way, Centreville

Listing courtesy of Chaney Homes, LLC. Contact:

350 Creekside Commons Ct, Stevensville
$385,000
2 Beds ⋅ 3 Baths
Kent Island Waterfront Living! Spectacular sunsets, breathtaking water views, and an exceptional location on Thompson Creek. Conveniently located just minutes from the Chesapeake Bay Bridge, Kent Island Medical Center and an abundance of fabulous waterfront restaurants, shopping and scenic parks. Discover your own peaceful waterfront retreat in Creekside Commons, where tranquility, privacy, and spectacular year-round water views take center stage. Perfectly positioned at the end of a quiet cul-de-sac, this desirable end-unit residence arguably offers one of the finest locations and floor plans in the entire community. Relax on your expansive waterfront deck and take in unforgettable sunsets over Thompson Creek or unwind on the charming wraparound front porch. With unobstructed water views instead of neighboring homes, this exceptional setting offers a wonderful sense of openness and serenity. The entire main level features beautiful recently finished 31/4-inch solid maple plank hardwood flooring, adding warmth and timeless elegance throughout. The kitchen is outfitted with contemporary white cabinetry, complete suite of brand-new Frigidaire Gallery stainless steel appliances, Quartz countertops, tile backsplash, a large box bay window including a counter-depth French-four door refrigerator. Upstairs you��ll find 2 almost 20' long bedrooms each with a spacious walk-in closet, another additional storage closet both en-suite with private bathrooms. Just about everything is new including plumbing fixtures, upstairs patterned carpet, paint, countertops and waterside bathroom vanity and LVT Flooring. Enjoy all the benefits of this beautiful waterfront setting with a remarkably affordable condominium homeowners association fee of just $175 per month. Why settle for views of neighboring homes when you can enjoy sweeping, unobstructed waterfront vistas and spectacular sunsets all year long. Owner is Agent.

350 Creekside Commons Ct, Stevensville

Listing courtesy of Berkshire Hathaway HomeServices PenFed Realty. Contact:

26989 Miles River Rd, Easton
$11,500,000
6 Beds ⋅ 7 Baths
Fairmiles, one of Talbot County’s most distinguished waterfront estates, enjoys an extraordinary setting along the coveted Miles River. This Federal-style manor blends timeless elegance with the warmth and charm of Maryland’s Eastern Shore. Rarely does an estate offer such an intimate connection to the water. The residence and waterside swimming pool are remarkably close to the protected shoreline, capturing sweeping, ever- changing river views from nearly every room. Each season unveils its own captivating beauty: summer yachts gracefully navigating the river, autumn’s brilliant palette of changing colors, the enchanting glow of Christmas trees illuminating with neighboring piers, and the fresh blossoms of spring. Together, these ever-changing scenes create a remarkable waterfront experience throughout the year. A private dock with an impressive eight feet of mean low water (MLW) depth offers exceptional opportunities for accommodating deep-draft vessels. Ideally situated between historic Easton and St. Michaels, Fairmiles combines privacy, natural beauty, and refined waterfront living with convenient access to exceptional dining, shopping, and cultural attractions. For the discerning traveler, Easton Airport is approximately ten minutes away, offering convenient private aviation access and fixed-base operator (FBO) services. By appointment only. Listing agents must accompany all showings. Do not enter the property without an appointment.

26989 Miles River Rd, Easton

Listing courtesy of Meredith Fine Properties. Contact:

6119 Country Club Dr, Easton
$2,000,000
3 Beds ⋅ 4 Baths
Location, location, location. This fully renovated waterfront rancher sits on a 2+ acre, park-like lot bordering Talbot Country Club, just off the Oxford Road corridor — close enough to walk to lunch at the club, private enough to forget it's there. Inside, the home lives like a boutique retreat. The kitchen and family room combine around quartz counters, stainless appliances, and custom solid wood cabinetry, opening to a living room with fireplace and reclaimed barnwood oak flooring running through the main living areas. The primary suite channels a five-star hotel — custom built-ins, a tiled zero-entry shower, and a private steam shower. A tile-floored sunroom and thoughtful ADA/aging-in-place features (32"+ doorways, 36"+ halls, roll-in shower access) round out a home built for comfort at every stage of life. The mechanicals match the finishes: whole-home generator, upgraded electrical panel, whole-home Sonos audio across six zones (garage, front porch, living room, great room, back porch, and poolside), upgraded well pump for stronger water volume throughout, and an epoxy-finished, cabinet-outfitted garage. Outside, this is a waterman's and water-lover's dream. The private dock — rebuilt larger, with new water and electric service — includes two remote-controlled boat lifts, two remote-controlled jet ski lifts, and a floating kayak launch, all set on 150 feet of frontage with 3' MLW on Trippe Creek. Crabbing is easy right off the dock. The in-ground gunite pool sits shaded by mature trees, creating a private, cooler retreat even at the height of summer, with recently replaced pumps and upgraded floating sprinkler equipment. Enjoy sunrise from the back porch and sunset from the front — with front-row seats to the eagles and osprey that nest along the creek each year, arriving as early as March. This is more than a renovation — it's a fully re-system waterfront estate, ready for its next chapter.

6119 Country Club Dr, Easton

Listing courtesy of Real Broker, LLC - Chester. Contact:

8014 Gosling Pond Ct, St Michaels
$775,000
4 Beds ⋅ 3 Baths
Beautifully situated on an exceptional lot overlooking a picturesque pond, this spacious home in the desirable Back Creek Landing community offers gorgeous sunset views, wonderful privacy, and a peaceful setting just minutes from historic St. Michaels. Tucked away on a quiet cul-de-sac, the property enjoys a lovely natural backdrop and a sense of tranquility that makes it feel like a private retreat. With over 3,000 square feet of living space, this thoughtfully designed home features 4 bedrooms, 2.5 baths, and a comfortable, versatile floor plan ideal for both everyday living and entertaining. Highlights include a spacious primary suite, inviting family room, separate dining room, and a private office or den. The eat-in kitchen, featuring newer appliances, opens to a delightful screened porch where you can relax, enjoy the pond views, and take in the spectacular evening sunsets. Beautifully maintained and thoughtfully updated, the home features fresh interior paint, an encapsulated crawl space, and numerous upgrades and special touches throughout. Generous living spaces and an easy flow between rooms create a welcoming atmosphere, with plenty of room to gather with family and friends or simply enjoy the comforts of home. Back Creek Landing is a charming community offering a wonderful Eastern Shore lifestyle, with amenities including a community pier on San Domingo Creek, kayak racks, scenic walking trails, ponds, and a wildlife observation area. Just a short drive away, historic St. Michaels offers an exceptional selection of waterfront dining, boutique shopping, marinas, and year-round activities. From quiet mornings overlooking the pond to spectacular sunsets from the screened porch, this is a home designed for enjoying the beauty and relaxed pace of life on Maryland’s Eastern Shore

8014 Gosling Pond Ct, St Michaels

Listing courtesy of Benson & Mangold, LLC. Contact:

Start Your Search

How much is your home worth?

Get instant property value now!