Search Chestertown, MD Homes for Sale

Chestertown, MD Homes for Sale and Living Guide

Chestertown sits on the Chester River on Maryland's Upper Eastern Shore, and it is the town I have called home my whole life. Brick sidewalks, centuries-old homes, a working waterfront and a college-town energy make it one of the most distinctive places to live on the Chesapeake Bay. Below you will find a local's guide to living here, followed by the newest Chestertown homes for sale, updated daily from the MLS.

Chestertown real estate at a glance

As of November 2026, about 115 properties with a Chestertown address are listed for sale, including roughly 40 single-family homes with an average asking price near $575,000. Homes here range from in-town townhomes and starter homes to historic downtown houses, Chester River waterfront estates and working farms, so the right price point depends heavily on location and property type. Ask me for current numbers on the neighborhood you are considering.

A little history

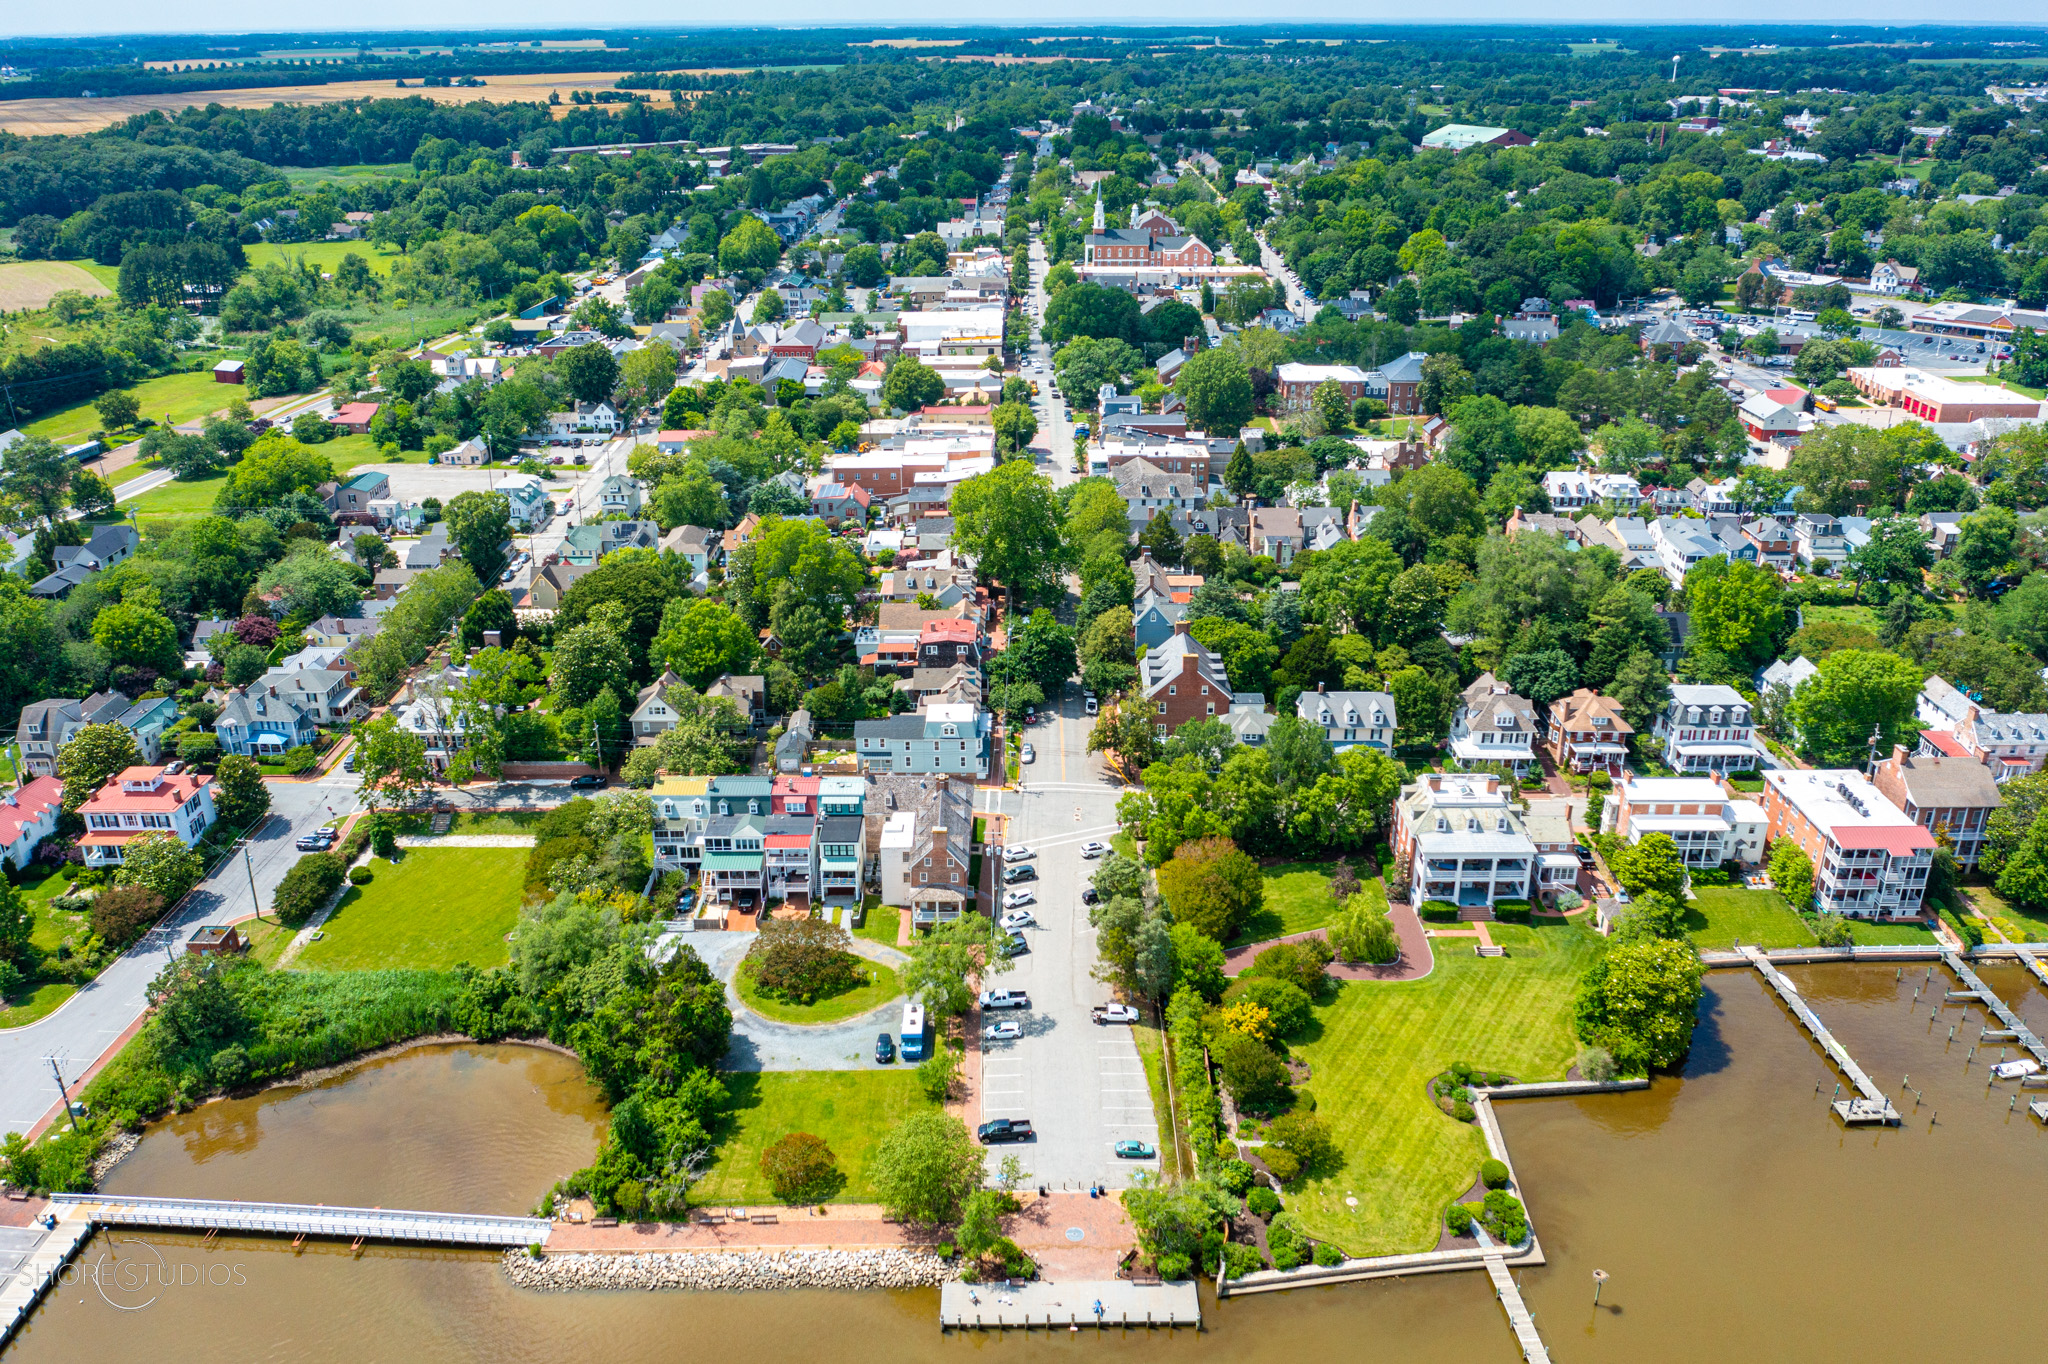
Aerial view of historic downtown Chestertown, MD running down to the Chester River

Founded in 1706, Chestertown is the county seat of Kent County, one of the oldest counties in Maryland. In the colonial era it became a Royal Port of Entry and one of Maryland's busiest ports, and the wealth of that era still shows in the grand brick homes lining Water Street and High Street. The Chestertown Historic District is listed on the National Register of Historic Places.

In May 1774, residents adopted resolves against buying, selling or drinking British tea, a moment the town celebrates every Memorial Day weekend at the Chestertown Tea Party Festival. Read more in my posts on Chestertown's history and the town's biggest festivals.

Chestertown neighborhoods

Washington College

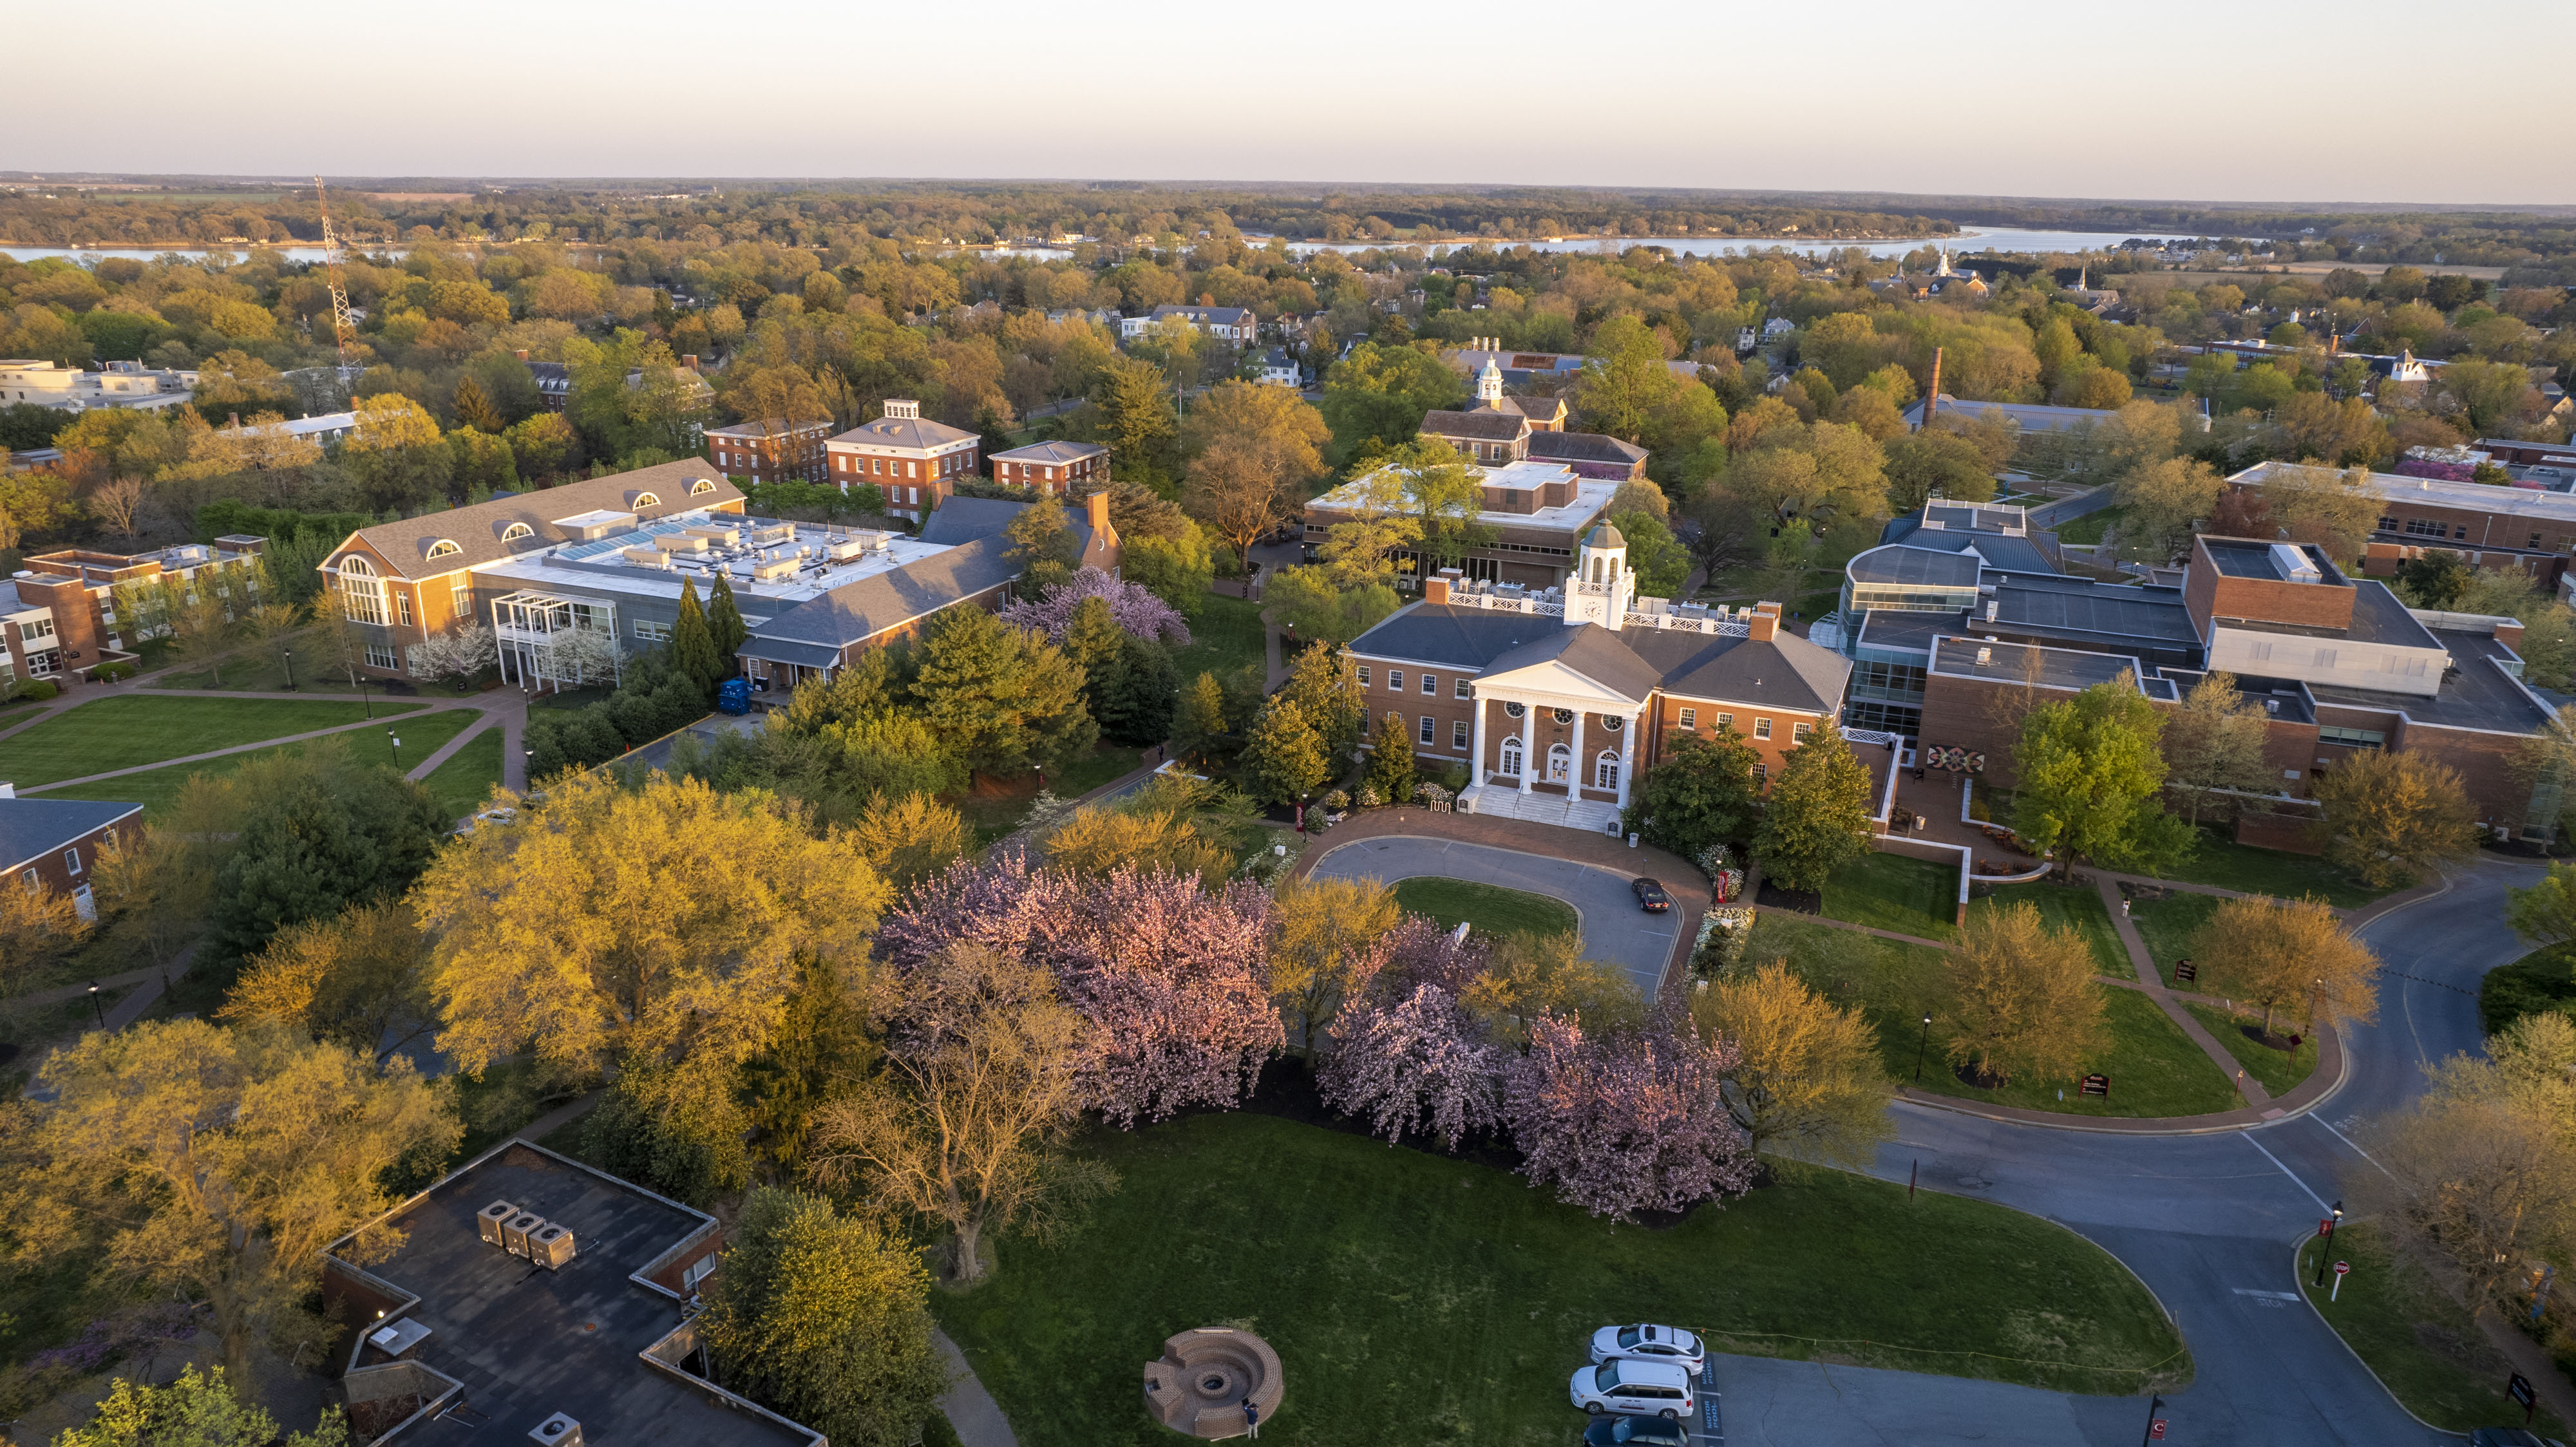
Aerial view of the Washington College campus in Chestertown, MD in the fall

Founded in 1782, Washington College is the tenth-oldest college in the United States, and it shapes daily life in town with lectures, performances, exhibitions and sports that are open to the community. It is also my alma mater. Learn how the college has shaped the town in this post on Washington College's history.

Things to do

  • Chestertown Farmers Market: Saturday mornings from 8 a.m. to noon in Fountain Park, from spring into December, with a smaller winter market.
  • The Chester River: kayaking, paddleboarding, sailing and fishing right from town. See my outdoor guide to the Chester River.
  • Festivals: the Tea Party Festival on Memorial Day weekend and Downrigging weekend each fall, when tall ships fill the harbor around the schooner Sultana.
  • Golf and boating: the Chester River Yacht and Country Club.
  • Biking and pickleball: quiet country roads and active local courts. See cycling around Chestertown and the local pickleball guide.

Schools

Chestertown is served by Kent County Public Schools. Henry Highland Garnett Elementary School and Kent County Middle School are in Chestertown, and Kent County High School is a short drive north of town. School assignments depend on the address, so confirm with the district for any home you are considering.

Getting around

Maryland Route 213 is the main road through town, running south to Centreville and Route 301 for the drive to the Chesapeake Bay Bridge, Annapolis and the Baltimore and Washington areas. Rock Hall and the Bay are a short drive west on Route 20.

Buying or selling in Chestertown?

I have lived on the Chester River my whole life, and I would love to help you find the right home here or sell the one you have. Start with my Chestertown buyer's guide, learn how I work with buyers or sellers, get a free home valuation, or contact me and call (410) 708-3924.

Newest Chestertown Listings

7570 Muirfield Dr, Chestertown
$895,000
4 Beds ⋅ 3 Baths
Elegant Golf Course Living on Maryland’s Eastern shore. Experience the understated elegance of Eastern Shore living in this beautifully crafted, custom-built residence overlooking the 10th tee and fairway of the Chester River Yacht & Country Club. Set on 1.45 acres of thoughtfully landscaped grounds in the desirable Prestwick community, this exceptional property offers privacy, timeless craftsmanship, and the ease of single-level living. Custom-built by Alton Darling, the approximately 2,500-square-foot home features an inviting, open floor plan with hardwood floors, elegant crown molding, and generously proportioned rooms designed for comfortable everyday living and effortless entertaining. The spacious primary suite provides a peaceful retreat with two walk-in closets and a beautifully appointed bath featuring dual vanities with quartz countertops, an oversized walk-in shower. Two additional bedrooms, thoughtfully situated in a separate wing, offer privacy for family and guests. A formal dining room, breakfast room, and versatile office or 4th bedroom space provide flexibility for today’s lifestyles. The kitchen features granite countertops, updated appliances, and convenient access to the home’s gathering spaces. Freshly painted interiors and numerous system improvements further enhance the property’s appeal. Beyond the interiors, the home’s setting truly distinguishes it. A screened porch overlooks mature landscaping and the picturesque golf course, creating an inviting place to enjoy morning coffee, entertain friends, or simply appreciate the peaceful surroundings. A new hot tub and outdoor gathering area offer additional opportunities for relaxation. An attached two-car garage, generous storage, and extensive mechanical and safety improvements complete this thoughtfully maintained residence. Appliances 2024, washer/dryer 2025 More upgrades in the document section.

7570 Muirfield Dr, Chestertown

Listing courtesy of Long & Foster Real Estate, Inc.. Contact:

111 Kent St S, Chestertown
$450,000
2 Beds ⋅ 3 Baths
Nestled in the heart of the Chestertown Historic District, this exquisite residence offers a harmonious blend of traditional charm and modern luxury. Built in 2008, this detached home stands as a testament to meticulous craftsmanship and thoughtful design, ensuring an exceptional living experience. Step inside to discover an open floor plan that invites natural light to dance across the spacious interiors. The heart of the home features a cozy gas fireplace, perfect for creating warm, inviting gatherings. The well-appointed kitchen is a culinary enthusiast's dream, equipped with high-end appliances including a built-in range, microwave, and dishwasher, all seamlessly integrated for both functionality and style. The stacked washer and dryer add convenience, making laundry days a breeze. With two generously sized bedrooms and two and a half elegantly designed bathrooms, this home provides ample space for relaxation and rejuvenation. Each bathroom boasts modern fixtures and finishes, ensuring a spa-like experience at home. The attic space while unfinished, has the ability to be finished for additional living space, if desired. The exterior of the property is equally captivating, featuring beautifully maintained sidewalks and exterior lighting that enhances the home's curb appeal. Enjoy serene evenings on the private patio, where you can unwind and soak in the tranquil surroundings. The lot, spanning 1,330 square feet, offers a manageable outdoor space that complements the busy lifestyle of today's homeowner. Located in a vibrant community, this residence is not just a home; it's a lifestyle. The Chestertown Historic District is renowned for its rich history and picturesque streets, providing a unique backdrop for your daily life. Enjoy leisurely strolls through charming neighborhoods, explore local boutiques, or indulge in the culinary delights of nearby restaurants. This property is more than just a dwelling; it's an opportunity to embrace a luxurious lifestyle in a historic setting. With its impeccable condition and high-end features, this home is ready to welcome you into a world of comfort and elegance. Don't miss your chance to own a piece of this exclusive community-schedule your private tour today and experience the allure of this remarkable residence for yourself.

111 Kent St S, Chestertown

Listing courtesy of Doug Ashley Realtors, LLC. Contact:

201 Garland Way, Chestertown
$375,000
4 Beds ⋅ 3 Baths
Discover a prime investment opportunity in the sought-after Coventry Farms subdivision! This charming Colonial-style home, built in 2010, boasts 2,886 square feet of potential, featuring 4 spacious bedrooms and 2.5 bathrooms. With an good property condition, this residence is a blank canvas ready for your personal touch or strategic upgrades, ensuring a strong return on investment. The property includes a walkout basement with outside entrance, offering additional space that can be transformed into a rental unit or recreational area, significantly increasing its value. The cozy gas fireplace adds warmth and charm, making it an inviting space for future tenants or buyers. Situated on a generous 0.27-acre corner lot, this home provides ample outdoor space for entertaining or future enhancements, such as landscaping or outdoor living areas. The attached garage and driveway parking for four vehicles enhance convenience, appealing to a broad range of potential renters or buyers. With a low association fee covering common area maintenance, you can enjoy hassle-free ownership while benefiting from the community's amenities. The location offers easy access to local attractions, ensuring high demand for rental opportunities. Invest in a property that not only promises comfort and style but also the potential for significant financial returns. This home is a great way to buy low and make it your own. Certainly is not beyond homeowner fixes. Don't miss out on this exceptional opportunity to grow your real estate portfolio in a thriving neighborhood!

201 Garland Way, Chestertown

Listing courtesy of ERA Martin Associates. Contact:

108 N Water St, Chestertown
$1,125,000
5 Beds ⋅ 4 Baths
This 1925 classic colonial, three story residence, with both front and back gardens, is uniquely situated in the center of the favored 100 block of North Water Street, in historic Chestertown. The formal main entry, with dual brick steps approaches a generous landing, faces away from the street. At first a curiosity until you learn that a prominent family discovered the architectural plans for their "dream house" would not fit horizontally to face the prized road. During its' 100-plus years of life, the front porch (or was it the side?) was converted to a remarkable library, with requisite bookcases, and enjoys light from three sides. The formal parlor, with wood-burning fireplace and reclaimed 19th century moldings and mantle, is left of the straight-through center hall with classic black and white porcelain tiles. The intimate, yet well-proportioned dining room enhances the exceptional flow of the first-floor public rooms. A discreetly positioned powder room and butler's pantry with window and original cabinetry is conveniently placed before entering the large and sunny kitchen with premium custom cabinetry, appliances and finishes from a 2012 renovation. Two distinct patios, one screened and accessed from the dining room and the other from kitchen, overlook the large, rear garden with mature trees and landscaping. The center stairs, with a palladium window bathing light onto the steps, takes you to the first of two oversized landings that have served many lifestyle-uses over the years. The water view primary suite was renovated in 2022 by locally acclaimed Taylor Loughry LLC and boasts a timeless, luxurious aesthetic with custom built closets and Waterwork bath fixtures. Two additional bedrooms and refreshed bath with Restoration Hardware finishes, occupy the second floor. The third floor, with its own generous landing gives access to an ensuite bedroom with walk-in windowed closet (perfect for a future cedar lined closet) and a substantial sized fifth bedroom or multi-purpose space facing the Chester River and exquisite neighboring architecture. Rear yard might accommodate a pool.

108 N Water St, Chestertown

Listing courtesy of Cross Street Realtors LLC. Contact:

7655 James Ln, Chestertown
$519,900
3 Beds ⋅ 3 Baths
Enjoy a peaceful country setting at 7655 James Lane. Situated on a two-acre lot along a quiet cul-de-sac street, this well-maintained ranch home offers approximately 2,475 square feet of living space, three bedrooms, and two-and-a-half bathrooms, complemented by mature landscaping and a scenic farmland backdrop. A cozy front porch welcomes you inside to a spacious layout featuring separate living and family rooms, a formal dining area, and an eat-in country-style kitchen with rich wood cabinetry and stainless steel appliances. Flowing through the main living area are hardwood floors leading to a large and bright sunroom. The sunroom, complete with skylights offers an inviting space to relax and enjoy the surroundings, with a dedicated mini-split providing heating and cooling for year-round comfort. Just off the sunroom, a deck extends the living space outdoors, while a fenced portion of the yard offers additional flexibility for outdoor enjoyment. The attached two-car garage provides convenient parking and storage. A standout feature of this property is the large pole building, measuring approximately 40' by 22', with a heated shop and two tall doors—one at the front and another on the side—for RV or boat storage. This versatile building offers valuable space for projects, equipment, and recreational vehicles, along with a mezzanine storage loft above the shop. The rear of the building provides additional unfinished storage space with separate access. Located approximately 10 minutes from Chestertown, Rock Hall, and the public boat launch at Broadneck Landing, this property pairs a peaceful rural setting with convenient access to nearby shops, dining, and boating. Schedule your tour today!

7655 James Ln, Chestertown

Listing courtesy of RE/MAX Advantage Realty. Contact:

8901 S Bayview Dr, Chestertown
$525,000
3 Beds ⋅ 3 Baths
The Perfect Maryland Retreat with Chesapeake Bay Views Close By. Experience the quality of a custom-built Cape Cod crafted by a reputable local builder. Lovingly maintained by its original owner, this home is completely move-in ready and features a freshly painted interior throughout. Whether you are looking for a full-time residence, a weekend getaway, or a holiday retreat, this property offers a peaceful escape. The home features a Chestertown address but sits closer to Rock Hall, giving you the absolute best of both worlds. You are perfectly positioned to enjoy the vibrant Rock Hall festivities and marinas, while still being just a short drive from the famous Chestertown Farmers Market and Historic Downtown, with their variety of Festivals and events throughout the Year. Arrive via the welcoming, roomy front porch, an inviting space to sit, relax, and take in the quiet surroundings. Inside, the main level features an open floor plan where the living room, anchored by a cozy propane fireplace, flows beautifully into the dining area to make the space feel inviting and roomy. The eat-in kitchen opens directly onto a back deck, making outdoor grilling and relaxation easy. The highly sought-after primary bedroom is conveniently located on the main level for easy first-floor living. Upstairs includes additional bedrooms, plenty of easy-access storage space, and a versatile, fully finished bonus room over the garage with a convenient interior entrance—ideal for a home office, hobby room, or guest suite. For hobbies and storage, the property excels. The oversized garage offers ample room for parking plus a dedicated project/workshop space. Below, a partial walk-out basement provides exterior access, making it incredibly easy to store gear or access the home's systems. Situated in a desirable water-oriented community, you will enjoy peekaboo views of the Chesapeake Bay right from the house. Best of all, the neighborhood features its own small private beach for easy enjoyment, making it effortless to relax by the water and perfect for collecting sea glass, beachcombing, and watching the sunset. This classic, beautifully refreshed home is ready for its next chapter!

8901 S Bayview Dr, Chestertown

Listing courtesy of Doug Ashley Realtors, LLC. Contact:

21338 Virginia Ave, Chestertown
$400,000
2 Beds ⋅ 2 Baths
Nestled in the quiet Tolchester Estates, this charming new construction home, completed in 2026, embodies the pinnacle of low maintenance living. This well-built ranch-style residence offers a harmonious blend of modern living space and coastal charm, perfectly situated approximately 800 feet from the breathtaking Chesapeake Bay. Step inside to discover an open-concept layout that seamlessly integrates the kitchen, dining, and living areas, creating an inviting space ideal for both entertaining and everyday living. The interior features luxury vinyl plank flooring that exudes sophistication while ensuring durability and ease of maintenance. The thoughtfully designed kitchen is a cook's dream, equipped with new appliances including a built-in microwave, dishwasher, stove, and refrigerator, all complemented by a sleek exhaust fan. The combination of functionality and style makes this kitchen the heart of the home. With two spacious bedrooms , and two fully appointed bathrooms, this residence offers comfort and privacy. The main floor laundry adds convenience to your daily routine, while the attached side-entry garage provides easy access and additional storage options. Step outside onto the expansive deck, where you can bask in the serene views of the bay, perfect for morning coffee or evening gatherings under the stars. The outdoor space is an extension of the easy lifestyle this home offers, allowing you to enjoy the tranquility of nature right at your doorstep. The property is not just a home; it's a lifestyle. Living in Tolchester Estates means embracing a community that values both privacy and connection, with the Chesapeake Bay as your backdrop. Enjoy leisurely strolls along the water, or indulge in water-oriented activities that the bay has to offer. This home is designed for those who appreciate easy living, with a commitment to quality evident in every detail. From the excellent condition of the property to the thoughtful selection of materials, this residence is a jewel. Don't miss the opportunity to own a piece of paradise in this exclusive bay block location. Experience the luxury, comfort, and lifestyle that await you in this remarkable home. Your dream of coastal living starts here. Within 5 minutes of a full-service marina and "The Shanty" for fun entertainment located on a beach right in front of the Chesapeake Bay. There are also community beaches, one is about two minutes from this cottage!

21338 Virginia Ave, Chestertown

Listing courtesy of Doug Ashley Realtors, LLC. Contact:

106 Harlan Loop, Chestertown
$425,000
4 Beds ⋅ 3 Baths
Nestled in Coventry Farms II, this exquisite Colonial-style residence offers a harmonious blend of Space, Convenience and comfort, perfect for those who appreciate the finer things in life. Built in 2009, this stunning home boasts 3,165 square feet of meticulously designed living space, ensuring ample room for both relaxation and entertainment. Step inside to discover an inviting interior adorned with high-end finishes and thoughtful details. The spacious family room, seamlessly connected to the kitchen, is perfect for gatherings, while the formal dining room sets the stage for elegant dinner parties. The gourmet kitchen is a chef's dream, featuring a generous island, stainless steel appliances, and a convenient pantry, all bathed in natural light from the double-pane windows. Enjoy casual meals in the cozy breakfast area, where morning sunlight creates a warm ambiance. Retreat to the luxurious primary suite, complete with a walk-in closet with an additional closet and a spa-like bathroom featuring a walk-in shower and double sinks. Each of the additional three bedrooms offers generous space and comfort and large closets, ensuring everyone has their own sanctuary. Recessed lighting and ceiling fans throughout enhance the home's inviting atmosphere, while plush carpeting and laminate flooring provide a perfect balance of style and practicality. The partially finished basement offers endless possibilities, whether you envision a home theater, gym, or additional living space. The basement even has a rough in for an additional bathroom. With interior access and heating, this area is ready to be transformed into your personal oasis. Outside, the property sits on a 0.28-acre lot that backs to serene trees, while the front over looks the large common area providing a tranquil backdrop for outdoor living. The expansive deck invites you to unwind and entertain, while the attached garage and ample driveway space accommodate all your vehicles with ease. This home is not just a residence; it's a lifestyle. Enjoy the peace of mind that comes with living in a well-established community, where every detail has been considered for your comfort and enjoyment. Experience the perfect blend of luxury, convenience, and nature in this exceptional Coventry Farms II gem that is "Move In Ready". Enjoy a walk in Downtown Historical Chestertown which is on the Chester River. Explore many events that the town has such as Saturday morning Farmers Markets, The Annual Tea Party, Downrigging Festival, Fourth of July Fireworks, tours on the Sultana and River Packet and Dickens of a Christmas or just relax on a bench by the River or Wilmer Park. Don't miss the opportunity to make this dream home your reality! Chestertown is a great place to call Home!

106 Harlan Loop, Chestertown

Listing courtesy of Douglas Realty LLC. Contact:

8986 Orchard Dr, Chestertown
$679,900
3 Beds ⋅ 4 Baths
Welcome to 8986 Orchard Drive, tucked away in the sought-after Orchard Hill neighborhood just outside of Chestertown! This move-in-ready home offers comfortable one-level living with 3 bedrooms, 2 bathrooms, and a partially finished basement with endless possibilities. Enjoy a spacious living room with recessed ceilings, an inviting primary suite with a jetted soaking tub, fresh paint throughout and many other updates, including a new roof in 2025 and an efficient HVAC system upgraded in 2022. The partially finished basement features a private, ground-level walkout entrance, studio-style living space with a pool table, an efficient mini-split system, and plenty of additional storage or workshop space. French drains and an automatic sump pump add peace of mind. Outside, enjoy multiple spaces to relax and entertain, including a screened-in porch, open deck, patio with a hot tub that conveys, and a partially fenced backyard surrounded by beautiful crepe myrtles. Additional highlights include a two-car garage, a large floored attic for extra storage, and a solar system installed in August 2025. Conveniently located within 10 minutes of Chestertown's everyday amenities, shopping, dining, and more, this property offers the perfect blend of comfort, flexibility, and convenience. Come see all that this home has to offer! **Recently painted throughout - current pictures do not reflect the recent paint update; updated interior pictures to come 11/10 or contact listing agent for updated pictures**

8986 Orchard Dr, Chestertown

Listing courtesy of Benson & Mangold, LLC. Contact:

8820 Cumberland St, Chestertown
$281,500
3 Beds ⋅ 2 Baths
Discover relaxed Eastern Shore living at 8820 Cumberland Street, a charming three-bedroom, two-full-bath home offering the ease and convenience of single-level living in the peaceful water-privileged community of Tolchester Beach. Built in 2006, this inviting residence combines a comfortable floor plan, desirable outdoor space, and an attached two-car garage with a setting that encourages you to slow down and enjoy the best of Maryland's Eastern Shore. The thoughtfully designed interior provides an easy flow for everyday living, with three well-proportioned bedrooms and two full baths all conveniently located on one level. Whether you're entertaining, working from home, or simply enjoying a quiet evening, the home's practical layout offers flexibility for a variety of lifestyles. Step outside to the rear deck, where a wooded backdrop creates a tranquil setting for morning coffee, outdoor dining, or relaxing at the end of the day. The surrounding natural scenery adds a welcome sense of privacy and peacefulness. The community's water-oriented amenities add to the appeal, with opportunities to enjoy the community beach, fishing, local marina, and the laid-back lifestyle that makes the Eastern Shore so desirable. Ideally positioned between historic Chestertown and waterfront Rock Hall, the home places shopping, dining, marinas, boating, and local recreation within convenient reach. Whether you're seeking a full-time residence, weekend retreat, or low-maintenance Eastern Shore escape, 8820 Cumberland Street offers an appealing blend of comfort, convenience, and coastal lifestyle. This property is being sold as-is, property is lender-owned and U.S. Bank National Association is making no representations or warranties. U.S. Bank National Association may have financing options available.

8820 Cumberland St, Chestertown

Listing courtesy of RE/MAX Advantage Realty. Contact:

Little Harbor Way Unit 1, Chestertown
$1,800,000
4 Beds ⋅ 4 Baths
**Price increase due to the home’s expanded footprint—over 1,200 additional square feet!** **To be built! Welcome to this beautifully designed 3,540 sq. ft. home in Chester River Landing, offering modern comfort, timeless style, and flexible living options. The standard floor plan includes 4 bedrooms and 3.5 baths, with the option to expand to 5 bedrooms and 4.5 baths by adding a first-floor guest suite. Inside, an open-concept main level connects the great room, gourmet kitchen, and dining area—perfect for entertaining. Upstairs, the primary suite features a spa-like bath and walk-in closet, complemented by a convenient second-floor laundry. Designed with future needs in mind, this home also offers the option of a residential elevator for effortless access across all levels. Enjoy broad water views and breathtaking sunrises over the Chester River. The covered porches and expansive windows create a seamless connection to the outdoors, enhancing the waterfront lifestyle of this sought-after community. Deep water boat slips are available for lease or purchase. The community amenities include two docks, pool, grilling and outdoor dining area right on the water, large firepit, area to launch kayaks, canoes and paddle boards, beautifully landscaped paths along the water's edge and much more! Nestled in the sought-after Chester River Landing community, this home combines the charm of the Eastern Shore with the convenience of nearby marinas, shopping, and dining. Located just outside of downtown Chestertown and very close to the Chester River Yacht & Country Club.

Little Harbor Way Unit 1, Chestertown

Listing courtesy of Gunther-McClary Real Estate. Contact:

103 Metcalf Rd, Chestertown
$259,900
3 Beds ⋅ 3 Baths
Ask about our SELLER-PAID RATE BUYDOWN — the builder is paying to permanently lower your interest rate when you finance with our preferred lender, who is also contributing toward your closing costs. The result: a dramatically lower monthly payment on a brand-new home, saving you well over a hundred dollars every month — even more on lower-down-payment financing. This is real payment relief in today's market — often the difference between watching and owning. Brand-new construction in the heart of Chestertown. Buydown applies with use of preferred lender; see agent for details. Brand new home in Historic Chestertown available for move-in now. This home features luxury vinyl plank flooring throughout, a spacious living room, eat-in kitchen with white shaker cabinets, granite countertops, and stainless steel appliances, plus a covered patio off the kitchen for outdoor enjoyment. Upstairs you’ll find generously sized bedrooms including a large primary suite with walk-in closet and private bath. Additional highlights include exclusive financing opportunities with zero down payment loans, paid closing cost programs, and discounted interest rates—making it possible to own this home for less than area rents. Delivered at the asking price as shown in the photos, this home combines modern style, comfort, and convenience in one of Chestertown’s most historic locations. Ask about Special Financing Offers and how to get $7,500 or more in closing help from the builder's preferred lender and on select models, while they last!

103 Metcalf Rd, Chestertown

Listing courtesy of Real Broker, LLC - Chester. Contact:

331 Devon Dr, Chestertown
$499,999
4 Beds ⋅ 4 Baths
Welcome to 331 Devon Drive in Family friendly Coventry Farms. With 4 bedrooms and 3.5 bathrooms, this recently updated and meticulously maintained Colonial home offers enough space for the whole family and a harmonious blend of convenience and elegant living. The owners have an assumable VA Mortgage below 4.5% The well-designed first floor - featuring tall ceilings, new dimmable recessed lighting and a wood burning fireplace - is anchored by the open-concept kitchen and living room spaces, which flow naturally to the exterior deck. The upgraded gourmet kitchen is a chef's dream, featuring upgraded countertops, stainless steel appliances, and a spacious island that invites culinary creativity. The kitchen flows effortlessly into the family room, where a cozy fireplace serves as the focal point, perfect for gathering with loved ones. The back of the house flows easily through sliding glass doors to the large back deck overlooking a large community open space with trees and a rolling field. A formal dining room off the kitchen and a large office space complete the first floor. Moving upstairs, there is brand new carpet throughout all four bedrooms. The large master suite is a true retreat, complete with a walk-in closet and an en-suite bathroom. The Second bedroom is also massive and could be a den or gameroom. Two more bedrooms and a full shared bath complete the upstairs. The attached garage accommodates two vehicles, while the paved driveway provides additional parking for guests. An electric vehicle charging station is great for those with an EV. The finished walkout basement with a full bathroom is a large open space offering possibilities for a second living room, home gym, entertainment area, etc. A Sunrun Solar system has significantly reduced the home's electric bill. Recent upgrades include: GE Profile SS kitchen appliances, deep farm-style sink, Trane heating / air system, recessed lighting, fans, second floor carpet, interior and exterior paint throughout and more. Coventry Farms is just a couple minutes from downtown Chestertown. Founded in 1706, Chestertown sits on the banks of the Chester River and is home to Washington College. Enjoy the historic architecture, local shopping, restaurants, art galleries, and waterfront parks. Home to many festivals, an award-winning weekly Farmer's Market, Chestertown has a laid-back lifestyle with an endless number of social or volunteer activities. Less than 90 minutes to Washington D.C. or Philadelphia. Enjoy country living on the Eastern Shore.

331 Devon Dr, Chestertown

Listing courtesy of Coldwell Banker Chesapeake Real Estate Company. Contact:

Start Your Search

How much is your home worth?

Get instant property value now!