157 Winter Camp Trl, Hedgesville, WV 25427
- $335,000
- 2
- BD
- 2
- BA
- 1,190
- SqFt


- List Price
- $335,000
- Price Change
- ▼ $10,000 1784162599
- Days on Market
- 46
- Status
- ACTIVE
- MLS#
- WVBE2050672
- Bedrooms
- 2
- Bathrooms
- 2
- Full Baths
- 2
- Living Area
- 1,190
- Lot Size (Acres)
- 0.65
- Style
- A-Frame
- Year Built
- 1988
- County
- Berkeley
- School District
- Berkeley County Schools
Property Description
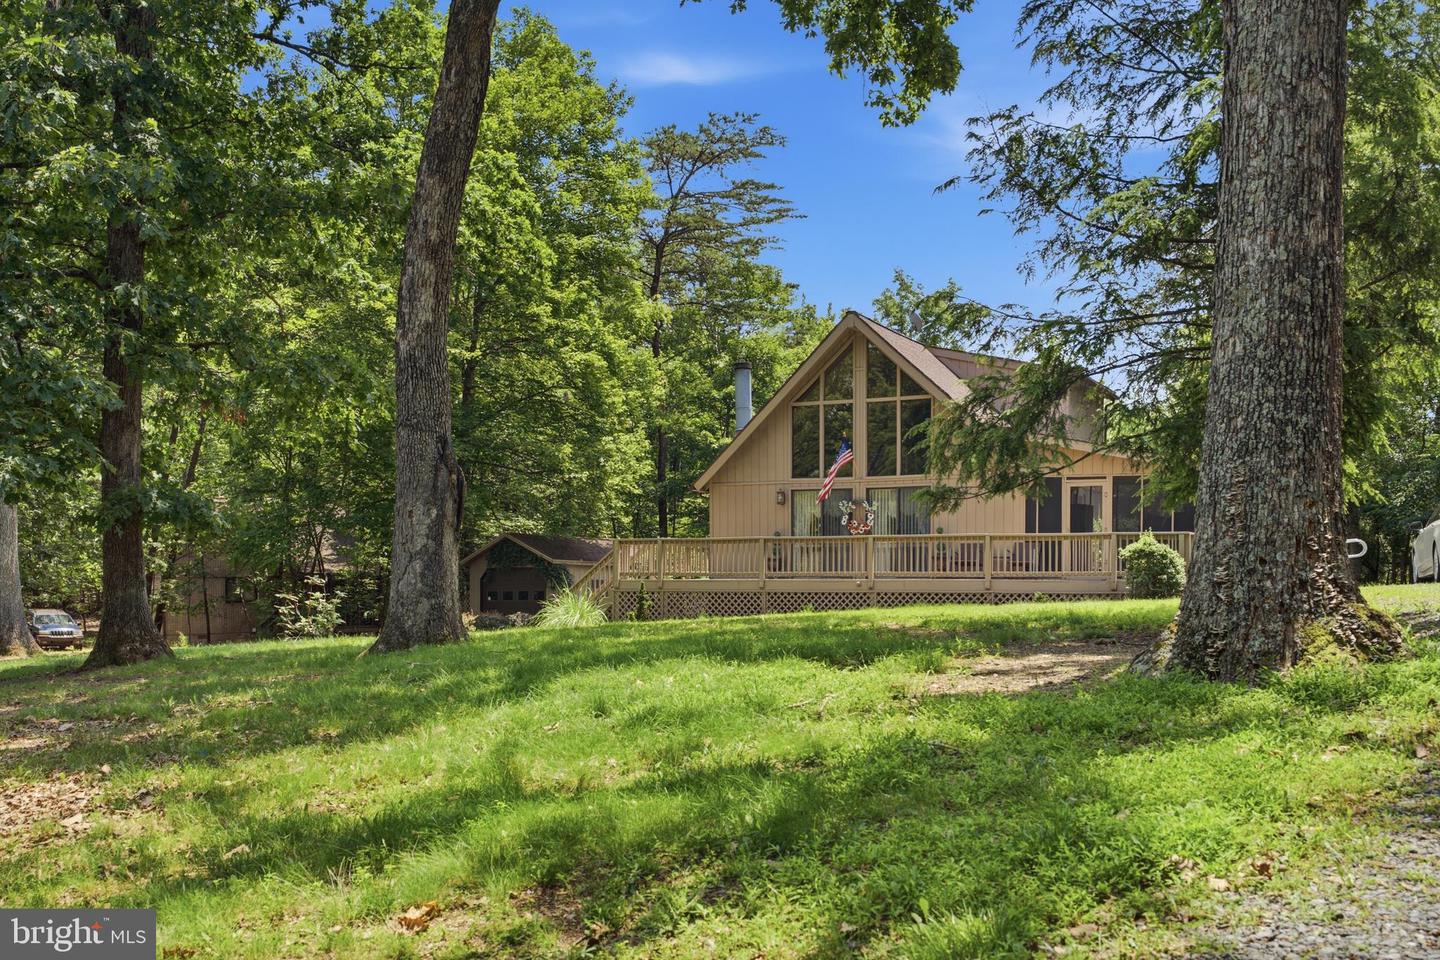
Nestled in the desirable Woods community of Hedgesville, this charming 2-bedroom, 2 full-bath A-frame home offers the perfect blend of privacy, comfort, and nature. Surrounded by wildlife and mature trees, the property features a large flat front yard and a peaceful backyard retreat complete with a deck and a relaxing screened-in porch the seller’s favorite spot to unwind and enjoy the serene setting. Inside, the home features soaring cathedral ceilings, a cozy wood-burning corner fireplace, skylights, and expansive picture windows with electric blinds that let in natural light. The wraparound deck extends the living space outdoors and provides the ideal setting for entertaining or simply enjoying the wooded surroundings. The kitchen includes a convenient stackable washer and dryer tucked neatly into a closet, while the upper-level bath features a relaxing Jacuzzi tub. Additional highlights include a detached 1-car garage, storage shed, two driveways for ample parking, and an HVAC system that is only 5 years old. A unique mountain-style retreat offering comfort, character, and privacy in one of the area’s most sought-after communities.
/u.realgeeks.media/joeyciganekproperties/GetMedia.ashx-148.jpeg)
Additional Information
- Subdivision
- The Woods
- Taxes
- $1341
- HOA Fee
- $67
- HOA Frequency
- Monthly
- Interior Features
- Bathroom - Jetted Tub, Bathroom - Soaking Tub, Bathroom - Tub Shower, Carpet, Ceiling Fan(s), Combination Dining/Living, Dining Area, Entry Level Bedroom, Floor Plan - Open
- School District
- Berkeley County Schools
- Elementary School
- Hedgesville
- Middle School
- Hedgesville
- High School
- Hedgesville
- Fireplaces
- 1
- Fireplace Description
- Corner, Fireplace - Glass Doors, Mantel(s)
- Flooring
- Carpet, Vinyl
- Garage
- Yes
- Garage Spaces
- 1
- Exterior Features
- Exterior Lighting, Gutter System, Outbuilding(s), Secure Storage
- View
- Garden/Lawn, Trees/Woods, Street
- Heating
- Heat Pump(s)
- Heating Fuel
- Electric
- Cooling
- Central A/C, Heat Pump(s)
- Water
- Public
- Sewer
- Public Sewer, Grinder Pump
- Room Level
- Living Room: Main, Kitchen: Main, Dining Room: Main, Bathroom 1: Main, Bedroom 1: Main, Laundry: Main, Bathroom 2: Upper 1, Bedroom 2: Upper 1
Mortgage Calculator
Listing courtesy of Roberts Realty Group, LLC. Contact: (304) 930-1290