15 Painter St, Luray, VA 22835
- $449,000
- 5
- BD
- 3
- BA
- 1,536
- SqFt








- List Price
- $449,000
- Price Change
- ▼ $20,000 1784849680
- Days on Market
- 8
- Status
- ACTIVE
- MLS#
- VAPA2006714
- Bedrooms
- 5
- Bathrooms
- 3
- Full Baths
- 2
- Half Baths
- 1
- Living Area
- 1,536
- Lot Size (Acres)
- 0.61
- Style
- Colonial
- Year Built
- 1972
- County
- Page
- School District
- Page County Public Schools
Property Description
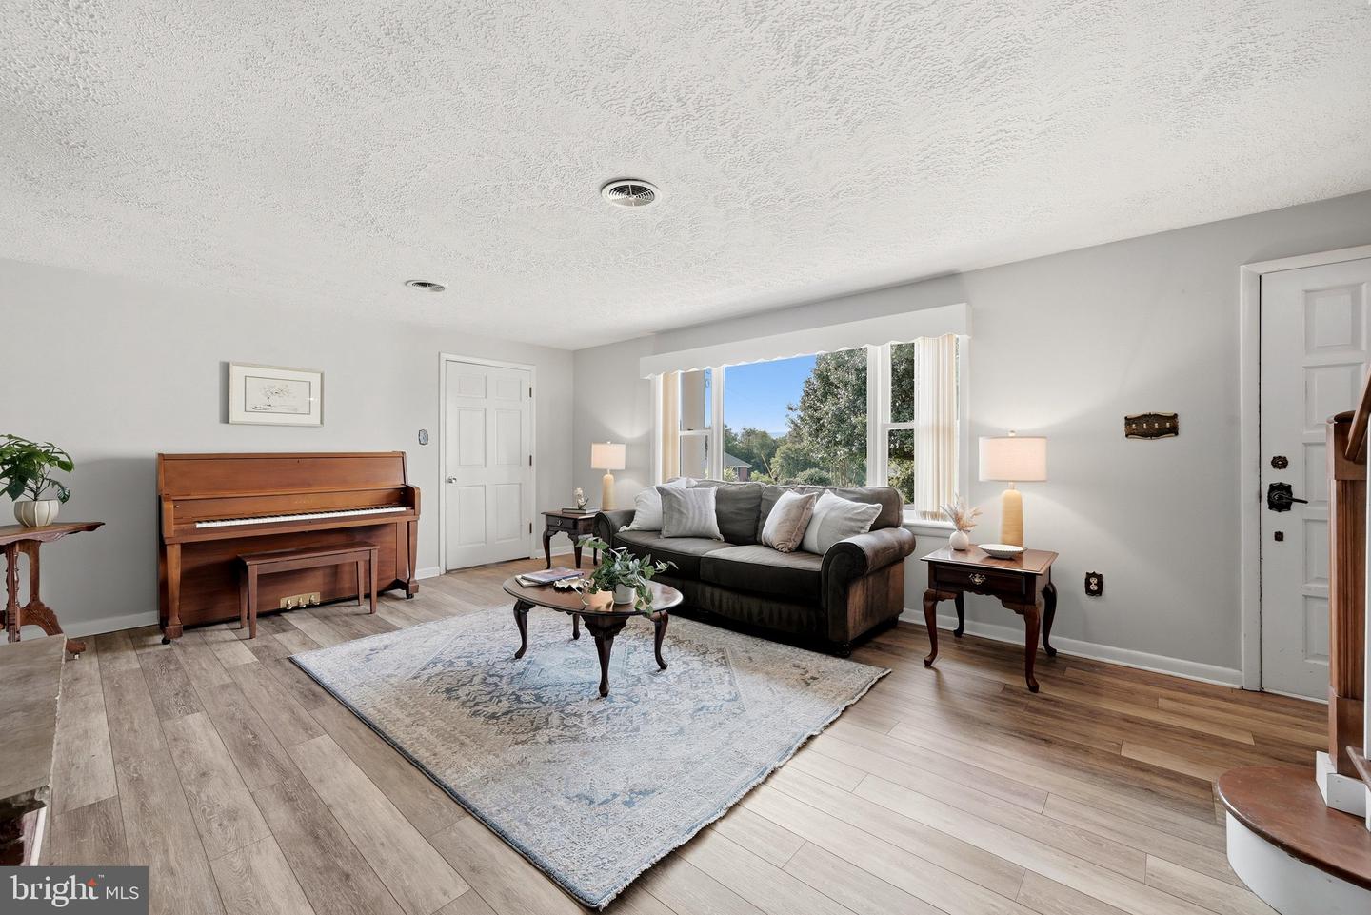
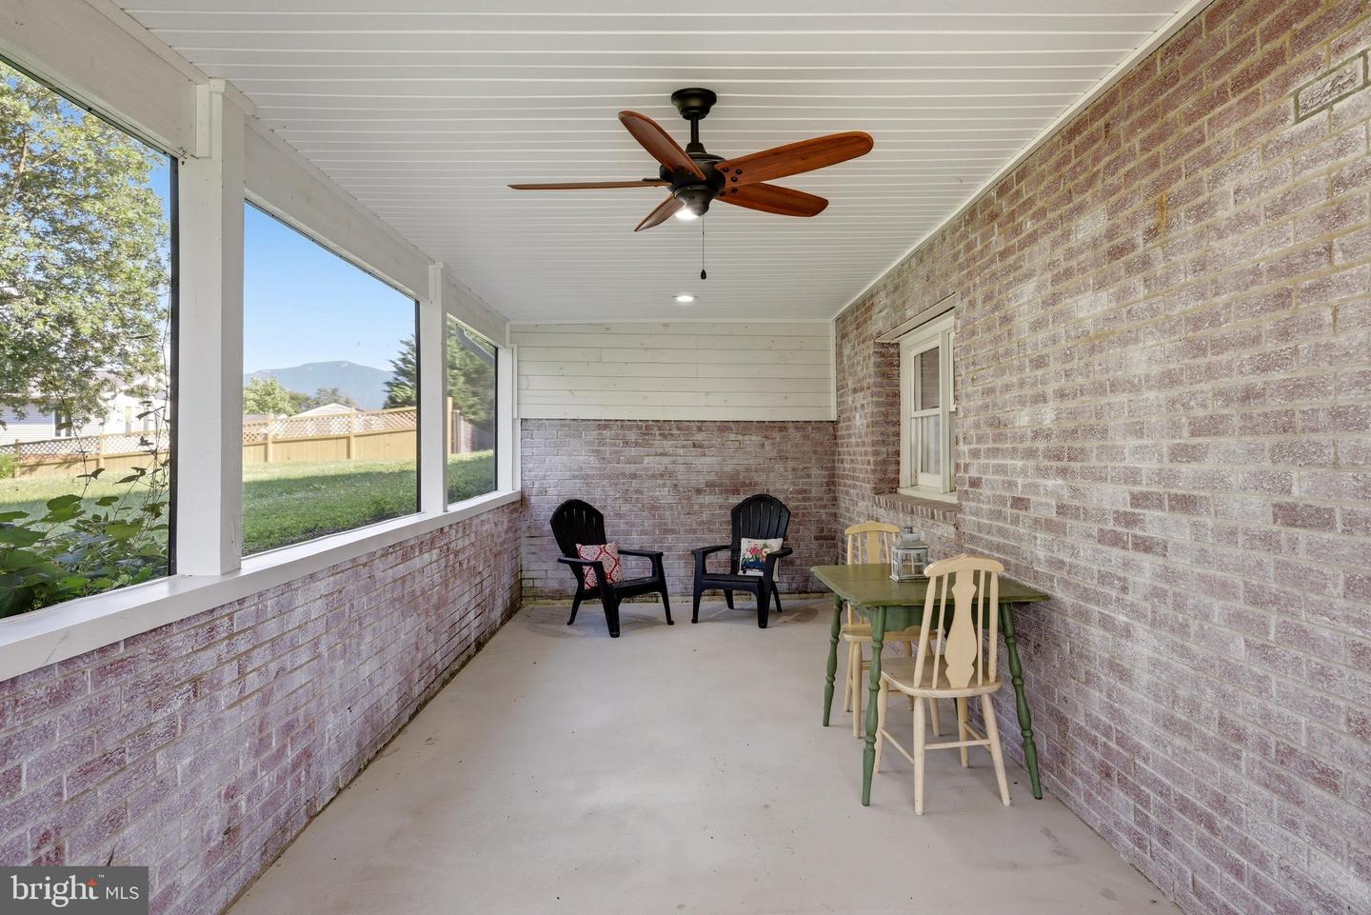
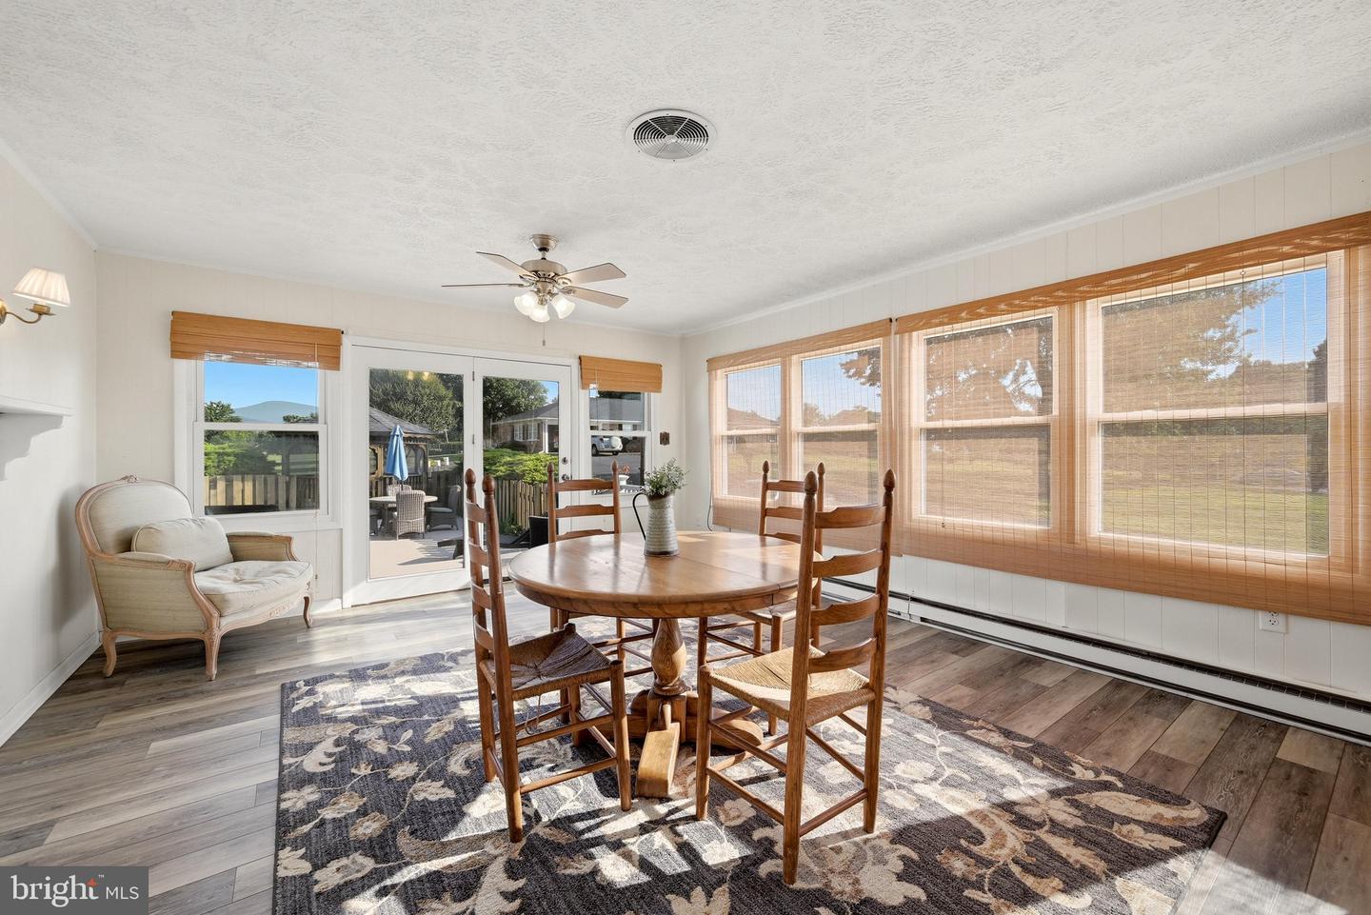
An in-ground pool, mountain views, and an adjoining parcel set this spacious brick Colonial apart. Offering over 3,000 square feet, 5 bedrooms, and 2.5 baths, there's plenty of room to spread out while being just minutes from downtown Luray. The kitchen and dining area share one large, open space that's perfect for everyday living and entertaining. From there, step onto the screened porch to enjoy your morning coffee or relax at the end of the day. Upstairs, the sunroom is filled with natural light and offers beautiful mountain views. It also provides direct access to the fenced pool area, complete with a slide and gazebo. Plumbing from a former wet bar is still in place behind the wall, offering the opportunity to add one again if desired. The main level includes a versatile bonus room that's currently used as a bedroom by the sellers but could also make a great home office, playroom, hobby room, or additional living space. The adjoining parcel is included, giving you a total of 0.52 acres to enjoy while offering the flexibility to create a garden, expand your outdoor living space, or keep the parcel for future investment or resale. If you've been looking for a home with space, flexibility, and room to enjoy the outdoors, this one is definitely worth a look.
/u.realgeeks.media/joeyciganekproperties/GetMedia.ashx-148.jpeg)
Additional Information
- Subdivision
- None Available
- Taxes
- $3821
- Interior Features
- Ceiling Fan(s), Dining Area, Floor Plan - Traditional, Kitchen - Country, Bathroom - Tub Shower, Bathroom - Stall Shower, Built-Ins
- School District
- Page County Public Schools
- Fireplaces
- 1
- Fireplace Description
- Brick
- Flooring
- Luxury Vinyl Plank
- Garage
- Yes
- Garage Spaces
- 1
- Pool Description
- In Ground, Fenced
- View
- Mountain
- Heating
- Radiant
- Heating Fuel
- Electric
- Cooling
- Central A/C, Heat Pump(s)
- Roof
- Architectural Shingle
- Water
- Public
- Sewer
- Public Sewer
- Room Level
- Kitchen: Main, Dining Room: Main, Living Room: Main, Laundry: Main, Screened Porch: Main, Sun/Florida Room: Upper 1
Mortgage Calculator
Listing courtesy of MarketPlace REALTY. Contact: