636 Douglas St, Cambridge, MD 21613
- $225,000
- 3
- BD
- 3
- BA
- 1,726
- SqFt




- List Price
- $225,000
- Days on Market
- 398
- Status
- ACTIVE
- MLS#
- MDDO2009612
- Bedrooms
- 3
- Bathrooms
- 3
- Full Baths
- 2
- Half Baths
- 1
- Living Area
- 1,726
- Lot Size (Acres)
- 0.06
- Style
- Traditional
- Year Built
- 2025
- County
- Dorchester
- School District
- Dorchester County Public Schools
Property Description
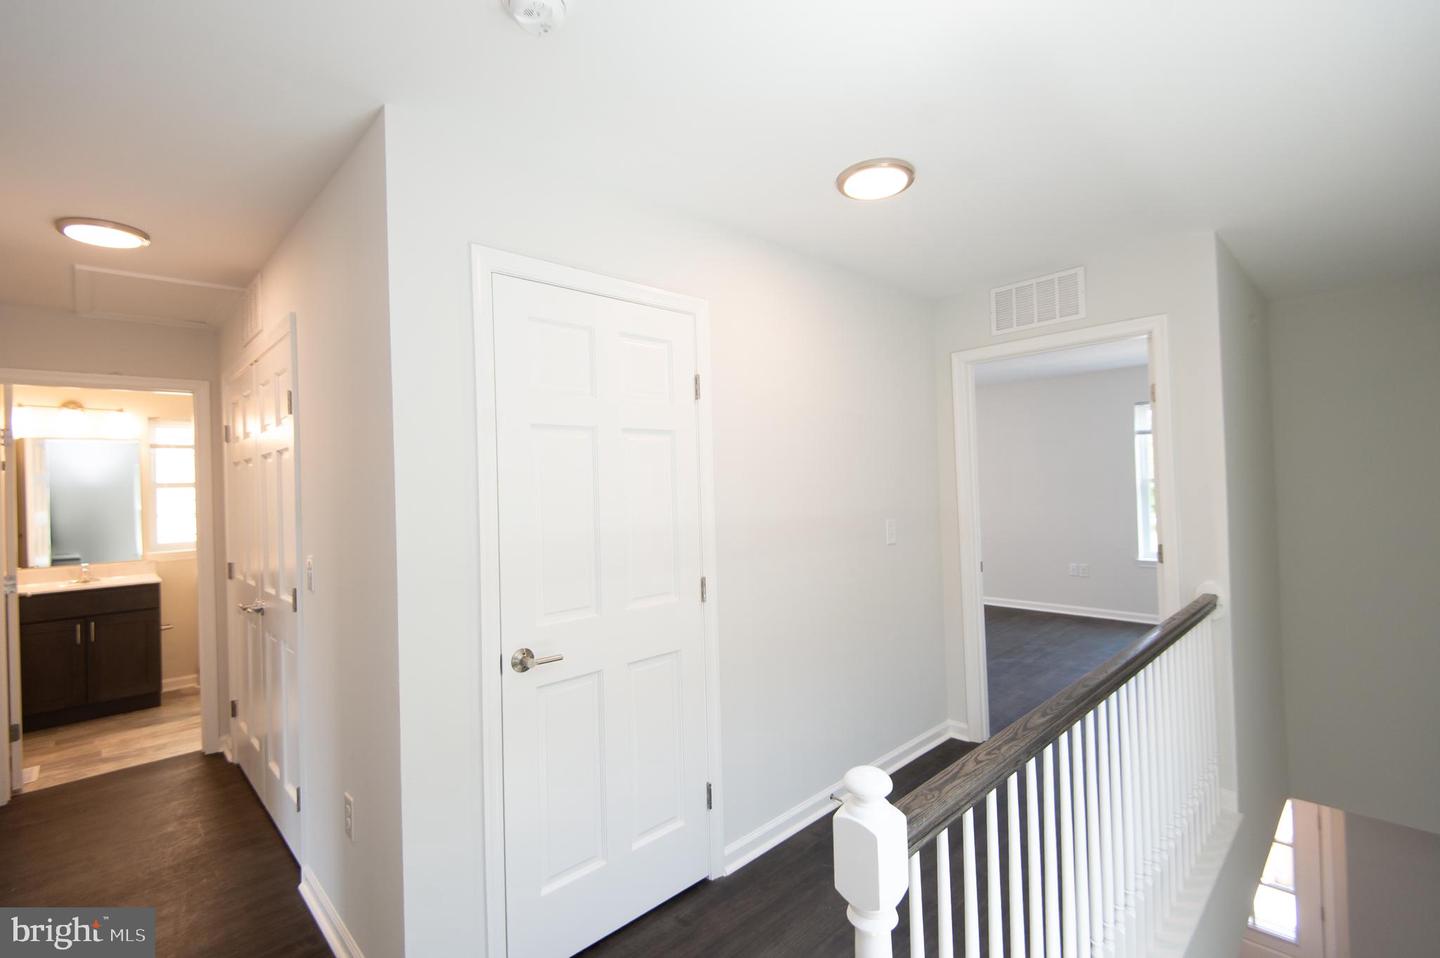
****Only 1 Home Left*** First-time homebuyers, take advantage of this opportunity! Home ownership is attainable! These homes offer 9-foot ceilings and an open, bright first floor that feels welcoming and easy to live in. The kitchen is both stylish and practical with upgraded countertops, attractive cabinetry, and modern pendant lighting—fully equipped and ready from day one. Bedrooms are spacious with walk-in closets, and durable luxury vinyl plank flooring runs throughout the home. The great room features an electric fireplace with mantle and custom built-ins, creating a comfortable space to relax or gather with friends and family. Each home includes off-street parking, an EV charging station hookup, a storage shed, and sidewalks that make it easy to get around the neighborhood. Offered in partnership with the State of Maryland and the City of Cambridge, this program is designed to help more people become homeowners. Income limits have been expanded to 120% of Dorchester County’s Area Median Income (AMI), meaning more buyers may qualify than before. Buyers must meet income guidelines, complete required homebuyer education, and live in the home as their primary residence—no exceptions. Financing through one of the preferred lenders is recommended, and down payment and closing cost assistance may be available for those who qualify. Pinewood Glen isn’t just housing—it’s a real opportunity to put down roots and own a home in Cambridge. *Some photos have been virtually staged*
/u.realgeeks.media/joeyciganekproperties/GetMedia.ashx-148.jpeg)
Additional Information
- Subdivision
- None Available
- Taxes
- $4572
- Interior Features
- Bathroom - Tub Shower, Built-Ins, Combination Kitchen/Dining, Kitchen - Gourmet, Primary Bath(s), Recessed Lighting, Sprinkler System, Upgraded Countertops, Walk-in Closet(s)
- School District
- Dorchester County Public Schools
- Middle School
- Maces Lane
- High School
- Cambridge-South Dorchester
- Fireplaces
- 1
- Fireplace Description
- Electric, Mantel(s)
- Flooring
- Luxury Vinyl Plank
- Exterior Features
- Sidewalks
- Heating
- Central, Heat Pump(s)
- Heating Fuel
- Electric
- Cooling
- Central A/C, Heat Pump(s)
- Roof
- Architectural Shingle
- Water
- Public
- Sewer
- Public Sewer
- Room Level
- Living Room: Main, Dining Room: Main, Kitchen: Main, Bedroom 1: Upper 1, Bedroom 2: Upper 1, Primary Bathroom: Upper 1, Primary Bedroom: Upper 1, Bathroom 2: Upper 1, Half Bath: Main
Mortgage Calculator
Listing courtesy of Sharon Real Estate P.C.. Contact: