1299 Lone Eagle Rd, Coatesville, PA 19320
- $679,000
- 5
- BD
- 6
- BA
- 3,078
- SqFt




- List Price
- $679,000
- Price Change
- ▼ $20,000 1789356941
- Days on Market
- 21
- Status
- ACTIVE
- MLS#
- PACT2134186
- Bedrooms
- 5
- Bathrooms
- 6
- Full Baths
- 5
- Half Baths
- 1
- Living Area
- 3,078
- Lot Size (Acres)
- 0.58
- Style
- Colonial
- Year Built
- 1987
- County
- Chester
- School District
- Downingtown Area
Property Description
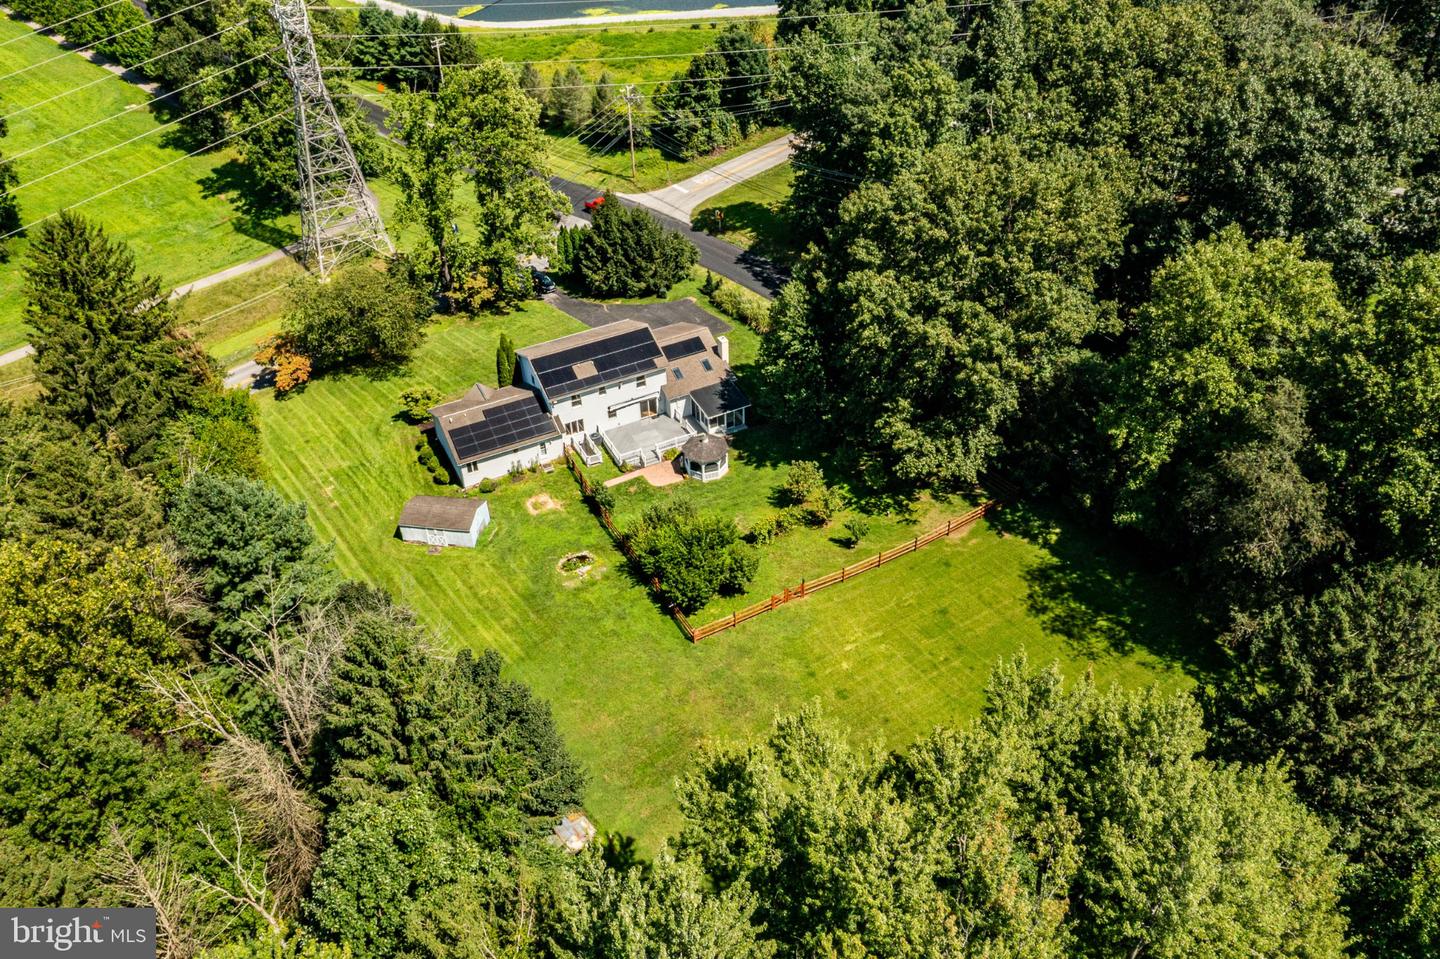
Nestled in a serene rural setting, this exquisite Colonial-style residence offers a harmonious blend of luxury and comfort, perfect for those seeking an exclusive lifestyle. Built in 1987 this detached home boasts a generous 3,078 square feet of finished living space, featuring five spacious bedrooms and five and a half bathrooms. As you approach the property, the charming exterior showcases a combination of durable vinyl siding and classic stone accents, creating a timeless appeal. The expansive 1.58-acre lot is beautifully landscaped, with additional lots that provide ample space for outdoor activities and gatherings. The property backs to lush trees, offering a tranquil backdrop and a sense of privacy that enhances the overall ambiance. Step outside to discover a delightful deck and inviting porch, perfect for enjoying morning coffee or evening sunsets. The outdoor space is further enhanced by a gazebo and a shed, providing both functionality and charm. For relaxation, unwind in the luxurious hot tub, surrounded by nature's beauty, or take in the picturesque views of the garden, pasture, and wooded areas. Inside, the home is equipped with high-end appliances, including an ENERGY STAR refrigerator, a self-cleaning oven, and stainless steel finishes that elevate the culinary experience. The main floor laundry adds convenience to daily living, while the two cozy fireplaces create a warm and inviting atmosphere throughout the home. The fully finished basement, complete with an outside entrance and walkout stairs, offers additional living space that can be tailored to your needs-whether it be a home theater, gym, or guest suite. The property also features a private asphalt driveway leading to a built-in two-car garage, ensuring ample parking for residents and guests alike. This residence is not just a home; it's a lifestyle. With green energy-efficient features, including a PV solar array and water recycling systems, you can enjoy modern living while being mindful of the environment. The combination of luxury, comfort, and sustainability makes this property a rare find. Experience the tranquility of rural living while being just a short drive from urban conveniences. This home is a true sanctuary, offering a perfect blend of elegance and warmth, ready to welcome you into a life of comfort and style. The rear yard has a fenced in area closer to the house with fruit trees and grape vines ....
/u.realgeeks.media/joeyciganekproperties/GetMedia.ashx-148.jpeg)
Additional Information
- Area
- West Bradford Twp (10350)
- Subdivision
- None Available
- School District
- Downingtown Area
- High School
- Dhs West
- Fireplaces
- 2
- Flooring
- Carpet, Ceramic Tile, Hardwood
- Garage
- Yes
- Garage Spaces
- 2
- Exterior Features
- Awning(s), Hot Tub
- View
- Garden/Lawn, Pasture, Trees/Woods
- Heating
- 90% Forced Air
- Heating Fuel
- Natural Gas
- Cooling
- Central A/C
- Roof
- Asphalt
- Utilities
- Cable TV Available
- Water
- Public
- Sewer
- On Site Septic
- Basement
- Yes
Mortgage Calculator
Listing courtesy of Tesla Realty Group, LLC. Contact: 8448375274