720 Seitz Dr, Lewisberry, PA 17339
- $835,000
- 4
- BD
- 3
- BA
- 2,128
- SqFt




- List Price
- $835,000
- Price Change
- ▼ $40,000 1790125887
- Days on Market
- 95
- Status
- ACTIVE
- MLS#
- PAYK2103990
- Bedrooms
- 4
- Bathrooms
- 3
- Full Baths
- 2
- Half Baths
- 1
- Living Area
- 2,128
- Lot Size (Acres)
- 10
- Style
- Traditional
- Year Built
- 1992
- County
- York
- School District
- West Shore
Property Description
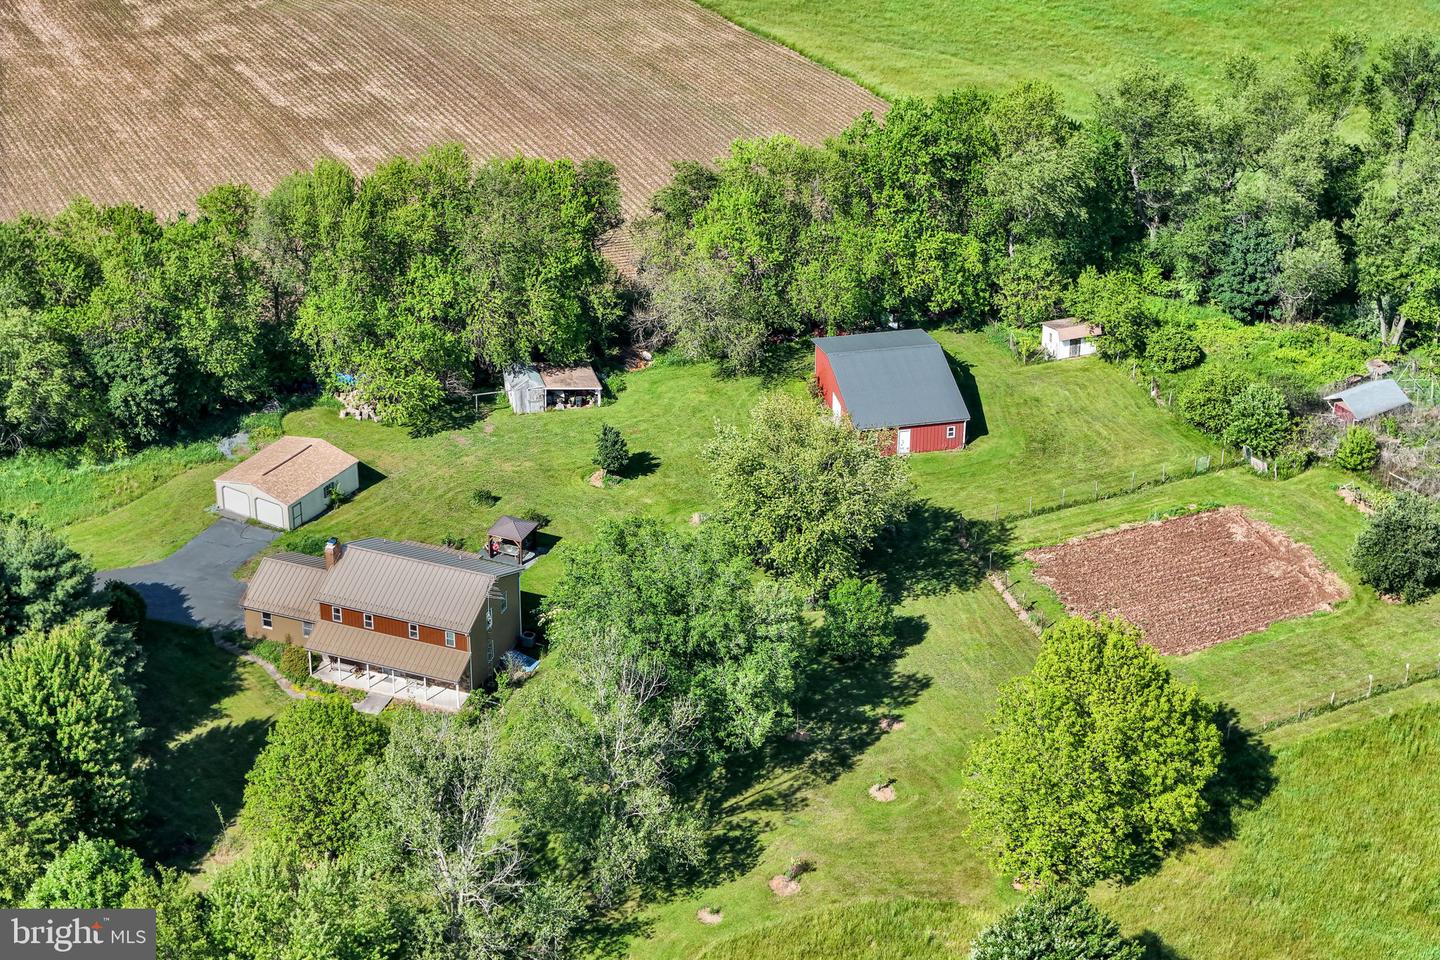
Ten scenic acres with sweeping views, in the West Shore School District (Red Land HS). This Clean and Green property keeps taxes around $4,100/yr and is ready for homestead living: fruit and nut trees, a large garden, a newer greenhouse, chicken coops, a pole barn, and an oversized detached 2+ car garage. The 1992 home is built to last and cheap to run. It has a metal roof, new heavy-gauge metal siding, triple-pane upper-level windows, a heat pump with central air, and was originally rated PP&L 4-star for energy efficiency. Inside are 4 bedrooms, 2.5 baths and a fireplace, plus a full walkout basement with room to grow. Extras include a gazebo, a working well hand pump and an underground pet fence. You get privacy and self-sufficiency just [X] minutes from I-83 and Harrisburg. Now offered at $835,000.
/u.realgeeks.media/joeyciganekproperties/GetMedia.ashx-148.jpeg)
Additional Information
- Area
- Fairview Twp (15227)
- Subdivision
- None Available
- Taxes
- $4157
- Interior Features
- Bathroom - Tub Shower, Bathroom - Walk-In Shower, Carpet, Ceiling Fan(s), Dining Area, Efficiency, Floor Plan - Traditional, Formal/Separate Dining Room, Kitchen - Country, Kitchen - Island, Kitchen - Table Space, Stove - Wood, Walk-in Closet(s), Wood Floors
- School District
- West Shore
- Elementary School
- Newberry
- Middle School
- Crossroads
- High School
- Red Land
- Fireplaces
- 1
- Fireplace Description
- Brick, Wood
- Flooring
- Wood, Luxury Vinyl Plank, Vinyl
- Garage
- Yes
- Garage Spaces
- 6
- Exterior Features
- Chimney Cap(s), Outbuilding(s)
- View
- Panoramic, Pasture, Scenic Vista
- Heating
- Heat Pump(s)
- Heating Fuel
- Electric
- Cooling
- Central A/C
- Roof
- Metal
- Water
- Well
- Sewer
- On Site Septic, Mound System
- Room Level
- Primary Bedroom: Upper 1, Bedroom 2: Upper 1, Bedroom 3: Upper 1, Primary Bathroom: Upper 1, Living Room: Main, Kitchen: Main, Dining Room: Main, Laundry: Main, Family Room: Main, Bedroom 4: Upper 1
- Basement
- Yes
Mortgage Calculator
Listing courtesy of Keller Williams of Central PA. Contact: 7177614300