144 Ross St, Pennsylvania Furnace, PA 16865
- $609,990
- 4
- BD
- 3
- BA
- 2,580
- SqFt




- List Price
- $609,990
- Days on Market
- 1
- Status
- ACTIVE
- MLS#
- PACE2520626
- Bedrooms
- 4
- Bathrooms
- 3
- Full Baths
- 2
- Half Baths
- 1
- Living Area
- 2,580
- Lot Size (Acres)
- 0.5700000000000001
- Style
- Traditional
- Year Built
- 2026
- County
- Centre
- School District
- State College Area
Property Description
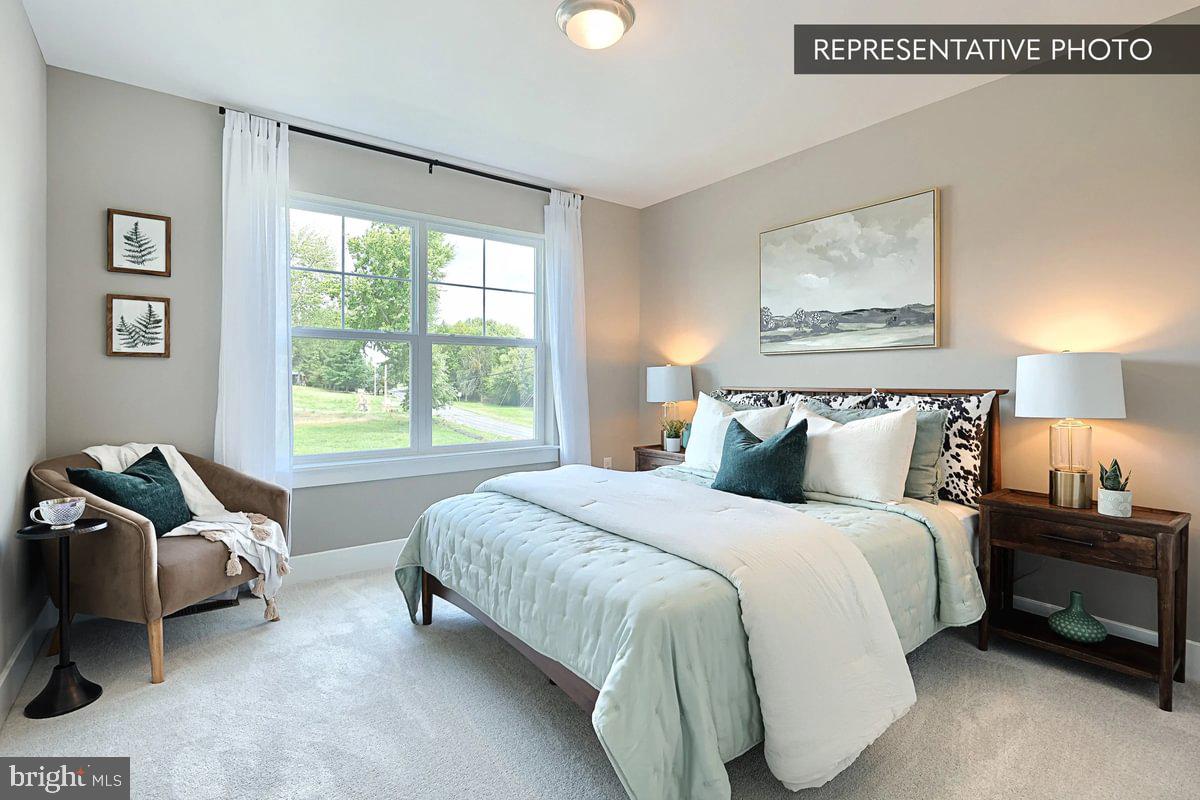
Welcome to this 4-bedroom, 2.5-bath Blue Ridge home offering 2,580 square feet of living space above grade, plus a finished basement with 562 additional square feet. The main level features a Morning Room addition, a Family Room, and a Study, all flowing into a well-equipped kitchen with quartz countertops, tile backsplash, upgraded cabinetry, and a stainless steel gas appliance package. Upstairs, the Owner's Suite includes a private bath with a double bowl vanity, quartz top, and a 60" sliding glass shower door, along with a spacious loft and three additional bedrooms. Additional features include oak stair treads, a composite deck off the Morning Room, a 2-car garage, and a finished basement ready for entertaining. The price shown reflects the base home, giving you the freedom to shape it into something truly your own through structural and Selection Gallery choices — any upgrades you choose along the way will be added to the final price. Photos may include options and upgrades not included in the list price. Photos may have been enhanced or virtually staged. Subdivision assessment is pending; MLS tax fields may show zero. Final taxes will be based on the improved lot and dwelling.
/u.realgeeks.media/joeyciganekproperties/GetMedia.ashx-148.jpeg)
Additional Information
- Area
- Ferguson Twp (16424)
- Subdivision
- None Available
- School District
- State College Area
- Flooring
- Carpet, Vinyl, Other
- Garage
- Yes
- Garage Spaces
- 2
- Heating
- Forced Air, Central, Programmable Thermostat
- Heating Fuel
- Propane - Leased
- Cooling
- Central A/C
- Roof
- Architectural Shingle, Asphalt, Fiberglass
- Water
- Public
- Sewer
- Public Sewer
- Basement
- Yes
Mortgage Calculator
Listing courtesy of Berks Homes Realty, LLC. Contact: (484) 339-4747