2700 Loyalty Ct, Winchester, VA 22601
- $719,000
- 7
- BD
- 5
- BA
- 3,444
- SqFt




- List Price
- $719,000
- Days on Market
- 2
- Status
- ACTIVE
- MLS#
- VAWI2011262
- Bedrooms
- 7
- Bathrooms
- 5
- Full Baths
- 5
- Living Area
- 3,444
- Lot Size (Acres)
- 0.32
- Style
- Colonial
- Year Built
- 2011
- County
- Winchester City
- School District
- Winchester City Public Schools
Property Description
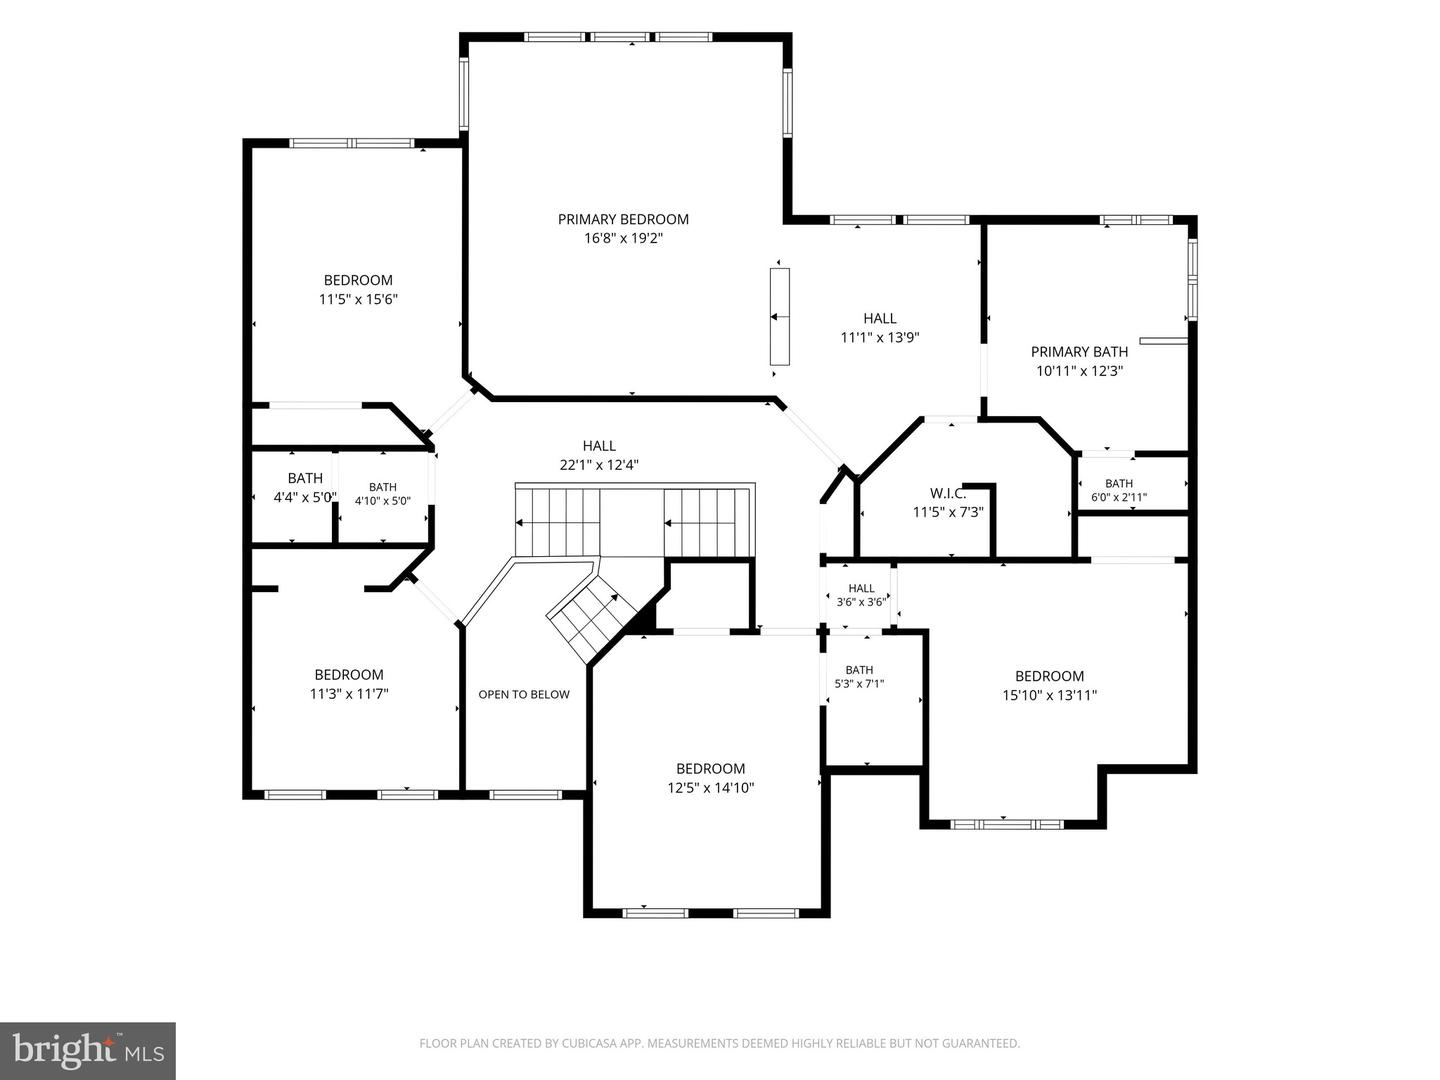
Situated on a prominent corner lot in an exclusive cul-de-sac enclave of distinguished homes, this impressive stone-front residence offers exceptional space, comfort, and timeless appeal in one of the area’s most desirable neighborhoods. Ideally located near fine dining, shopping, banks, and everyday conveniences, the home combines luxury living with unmatched accessibility. Built in 2011 and meticulously maintained, freshly painted, with new wall to wall carpet, this expansive residence features 7 bedrooms and 5 full bathrooms thoughtfully designed for both elegant entertaining and comfortable everyday living. A dramatic two-story foyer creates a grand first impression, flanked by formal living and dining rooms that add sophistication and charm. The upper level includes a luxurious owner’s suite with a spacious bedroom and spa-inspired bath, along with generously sized secondary bedrooms, including a Jack-and-Jill bath and an additional hall bath arrangement designed for convenience and privacy. The main level offers a desirable guest suite with a full bath, ideal for multigenerational living or visiting guests. At the heart of the home is a beautifully appointed gourmet kitchen featuring upgraded cabinetry, granite countertops, a center island, breakfast area, and seamless flow into the expansive family room. The finished lower level provides exceptional versatility with a large recreation/family room, an additional suite, and three flexible rooms perfectly suited for guest accommodations, home offices, fitness space, or playrooms. Step outside to the inviting deck overlooking the gently rolling backyard — an ideal setting for relaxing mornings, outdoor dining, and entertaining in a peaceful, private setting. House blueprints provided in this listing are for reference only and may not accurately reflect the current structure. Call your real estate agent and schedule a showing today!
/u.realgeeks.media/joeyciganekproperties/GetMedia.ashx-148.jpeg)
Additional Information
- Subdivision
- Rolling Hills
- Taxes
- $5662
- HOA Fee
- $180
- HOA Frequency
- Annually
- Interior Features
- Additional Stairway, Bathroom - Soaking Tub, Carpet, Ceiling Fan(s), Chair Railings, Crown Moldings, Dining Area, Entry Level Bedroom, Family Room Off Kitchen, Floor Plan - Open, Formal/Separate Dining Room, Kitchen - Gourmet, Kitchen - Island, Kitchen - Table Space, Recessed Lighting, Store/Office, Upgraded Countertops, Walk-in Closet(s), Window Treatments, Wood Floors
- School District
- Winchester City Public Schools
- Fireplaces
- 1
- Fireplace Description
- Gas/Propane, Stone
- Garage
- Yes
- Garage Spaces
- 2
- Heating
- Forced Air, Heat Pump(s)
- Heating Fuel
- Natural Gas
- Cooling
- Central A/C, Heat Pump(s), Ceiling Fan(s)
- Water
- Public
- Sewer
- Public Septic, Public Sewer
- Basement
- Yes
Mortgage Calculator
Listing courtesy of Elcy & Co. Realty, LLC.. Contact: 5403230675