1941 Rhianon Ln, Rockingham, VA 22801
- $730,000
- 7
- BD
- 4
- BA
- 3,279
- SqFt






- List Price
- $730,000
- Price Change
- ▼ $20,000 1787688052
- Days on Market
- 133
- Status
- ACTIVE
- MLS#
- VARO2003020
- Bedrooms
- 7
- Bathrooms
- 4
- Full Baths
- 4
- Living Area
- 3,279
- Lot Size (Acres)
- 0.45
- Style
- Contemporary
- Year Built
- 2018
- County
- Rockingham
- School District
- Rockingham County Public Schools
Property Description
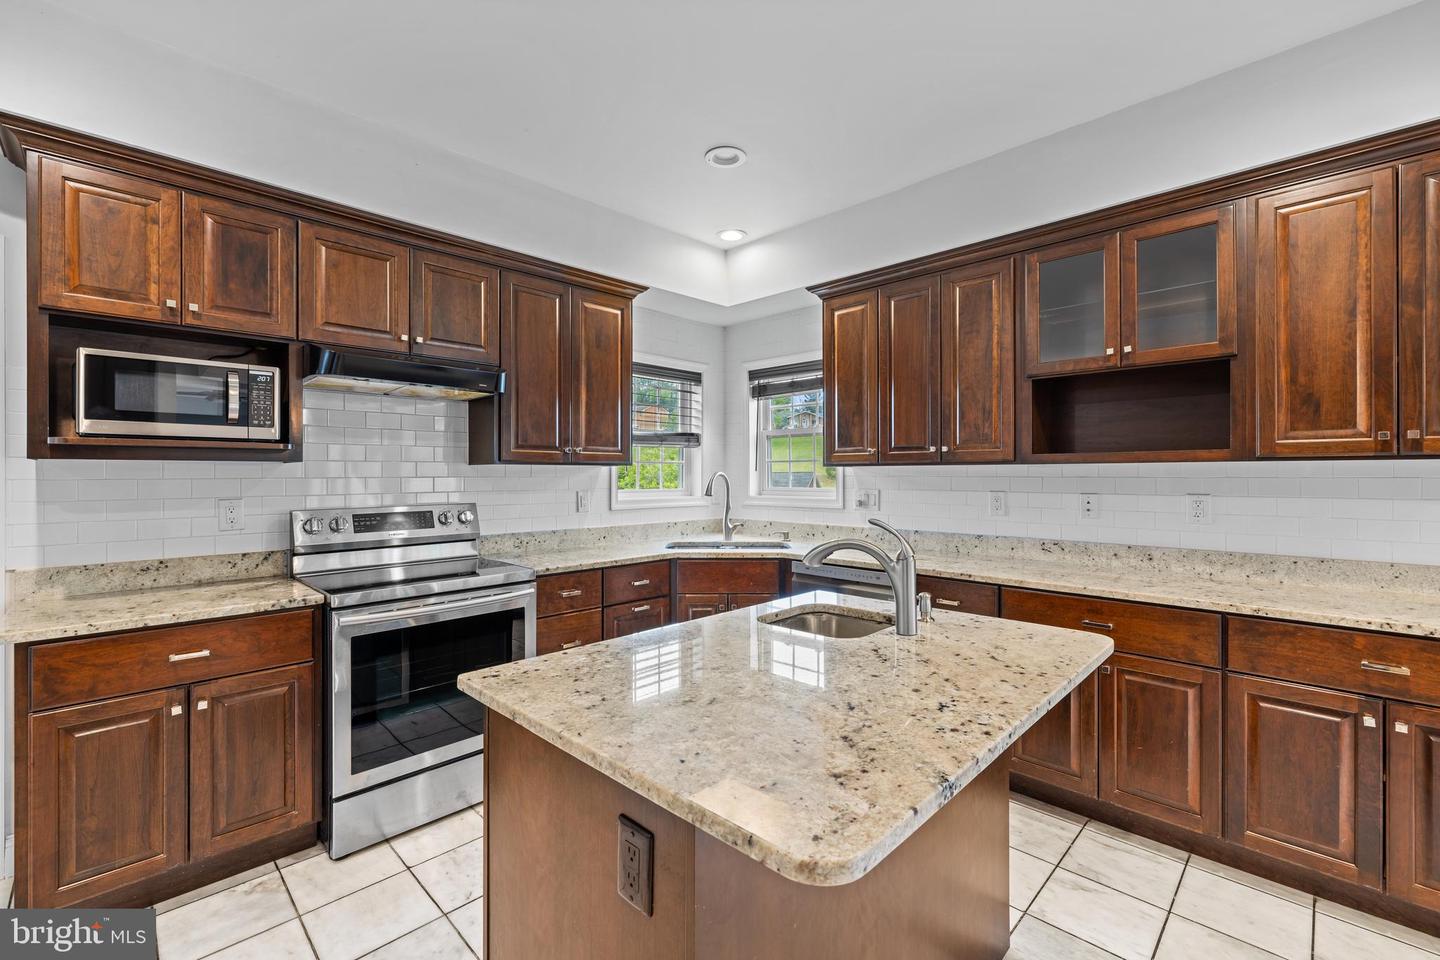
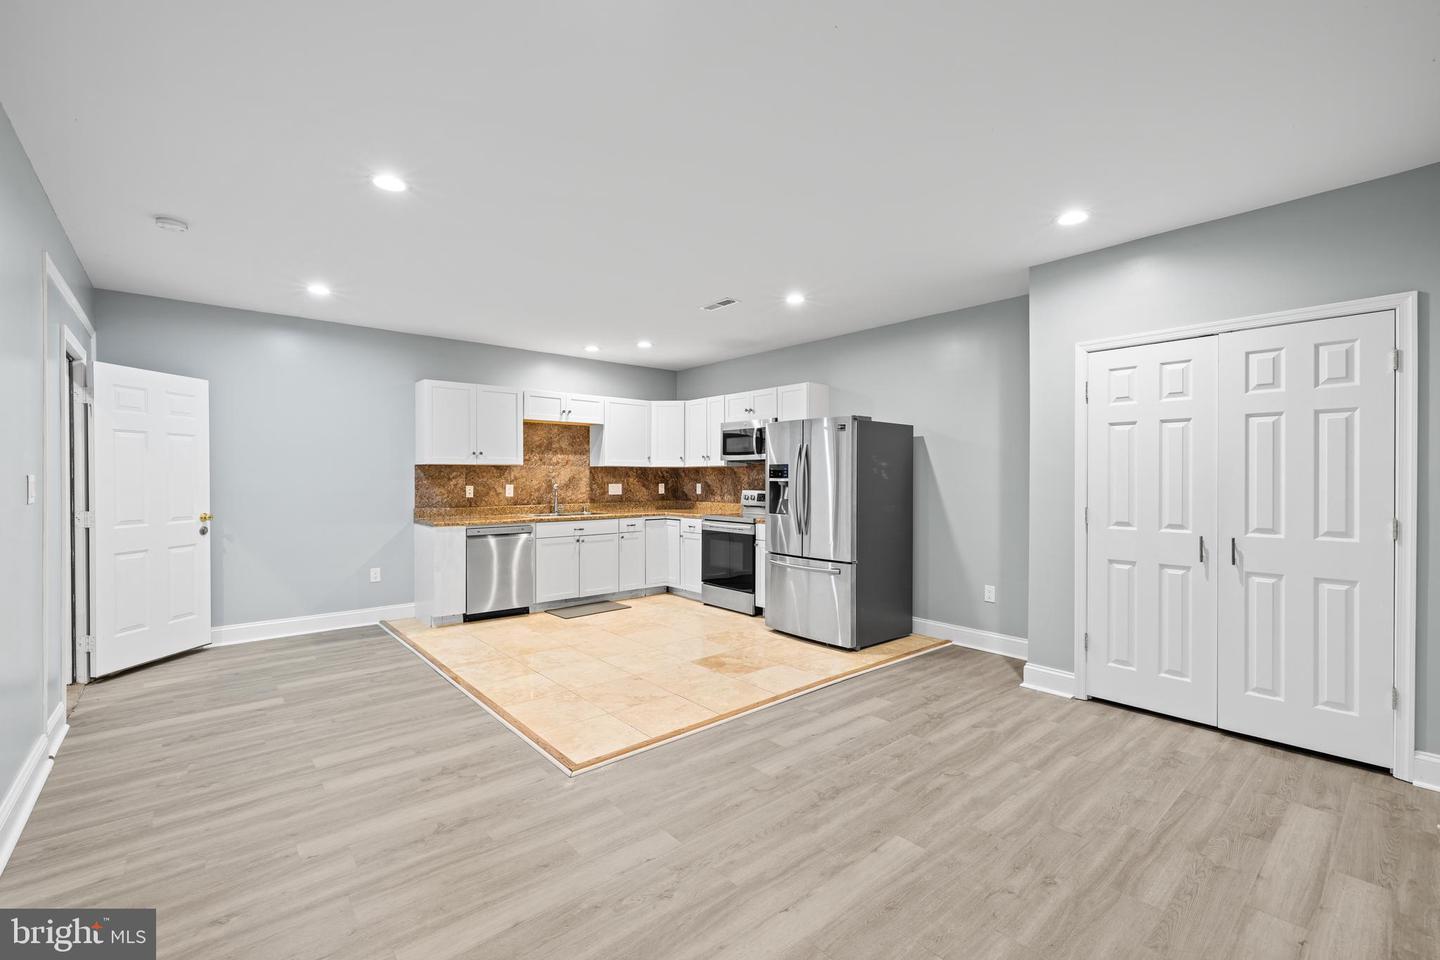
Welcome to 1941 Rhianon Lane, a beautiful two-story home with a full finished basement, tucked at the end of a quiet cul-de-sac in Hampshire Estates. Built in 2018 and well maintained, this home offers over 4,800 sq ft of finished living space, abundant natural light, and a 7-BR, 4-bath layout. Step inside to an entry hall featuring vaulted ceilings, crown molding, and tiled/hardwood floors throughout the 1st floor. The main level offers generous living and entertaining spaces, including a spacious living room, a comfortable family room, and a first-floor BR/Full bath option. The open-concept kitchen features stainless steel appliances with wine cooler, granite countertops, a large island, and ample cabinetry. Upstairs, you’ll find 4 BRs and 3 full baths, including a spacious primary suite with a private bath featuring a tiled walk-in shower, double vanity, and large walk-in closets. The fully finished basement offers a separate in-law suite with new LVP flooring, its own kitchen, dining and living areas, two BRs, and a full bath. Additional highlights include a double garage and large deck. This home is located steps from the City of Harrisonburg line while still benefiting from Rockingham County taxes and the TA school district, with easy access to JMU, Heritage Oaks golf Course, shopping, dining and downtown Harrisonburg!
/u.realgeeks.media/joeyciganekproperties/GetMedia.ashx-148.jpeg)
Additional Information
- Subdivision
- Hampshire Estates
- Taxes
- $5037
- Interior Features
- 2nd Kitchen, Walk-in Closet(s), Attic, Ceiling Fan(s), Combination Kitchen/Dining, Crown Moldings, Entry Level Bedroom, Wood Floors
- School District
- Rockingham County Public Schools
- Elementary School
- Mountain View
- Middle School
- Wilbur S Pence
- High School
- Turner Ashby
- Flooring
- Carpet, Ceramic Tile, Hardwood, Marble
- Garage
- Yes
- Garage Spaces
- 2
- Exterior Features
- Flood Lights, Gutter System
- Heating
- Heat Pump(s), Central
- Heating Fuel
- Electric
- Cooling
- Central A/C, Heat Pump(s)
- Roof
- Shingle
- Water
- Public
- Sewer
- Public Sewer
- Basement
- Yes
Mortgage Calculator
Listing courtesy of Old Dominion Realty. Contact: