760 Confederacy Dr, Penn Laird, VA 22846
- $583,000
- 4
- BD
- 3
- BA
- 2,760
- SqFt






- List Price
- $583,000
- Price Change
- ▼ $12,000 1782341855
- Days on Market
- 127
- Status
- ACTIVE
- MLS#
- VARO2002910
- Bedrooms
- 4
- Bathrooms
- 3
- Full Baths
- 2
- Half Baths
- 1
- Living Area
- 2,760
- Lot Size (Acres)
- 0.34
- Style
- Traditional
- Year Built
- 1999
- County
- Rockingham
- School District
- Rockingham County Public Schools
Property Description
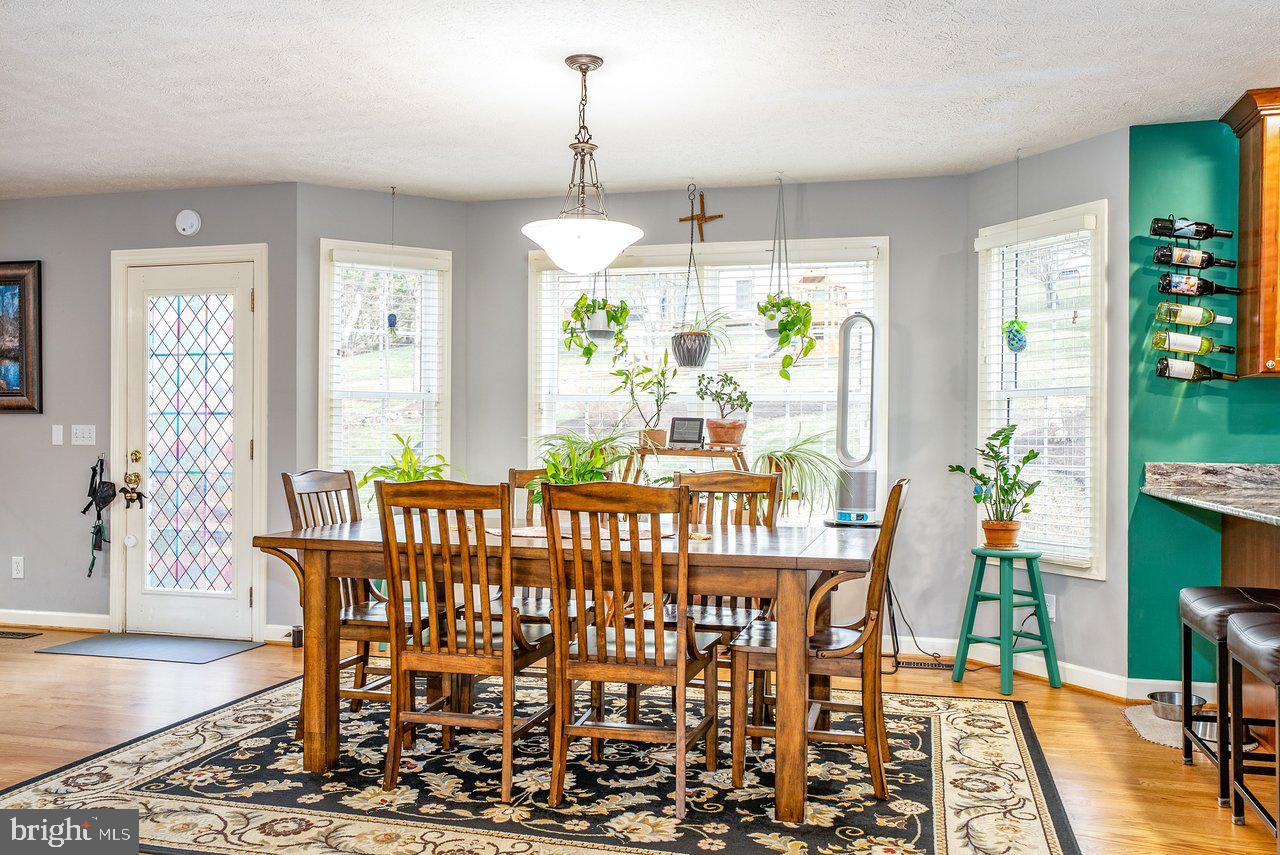
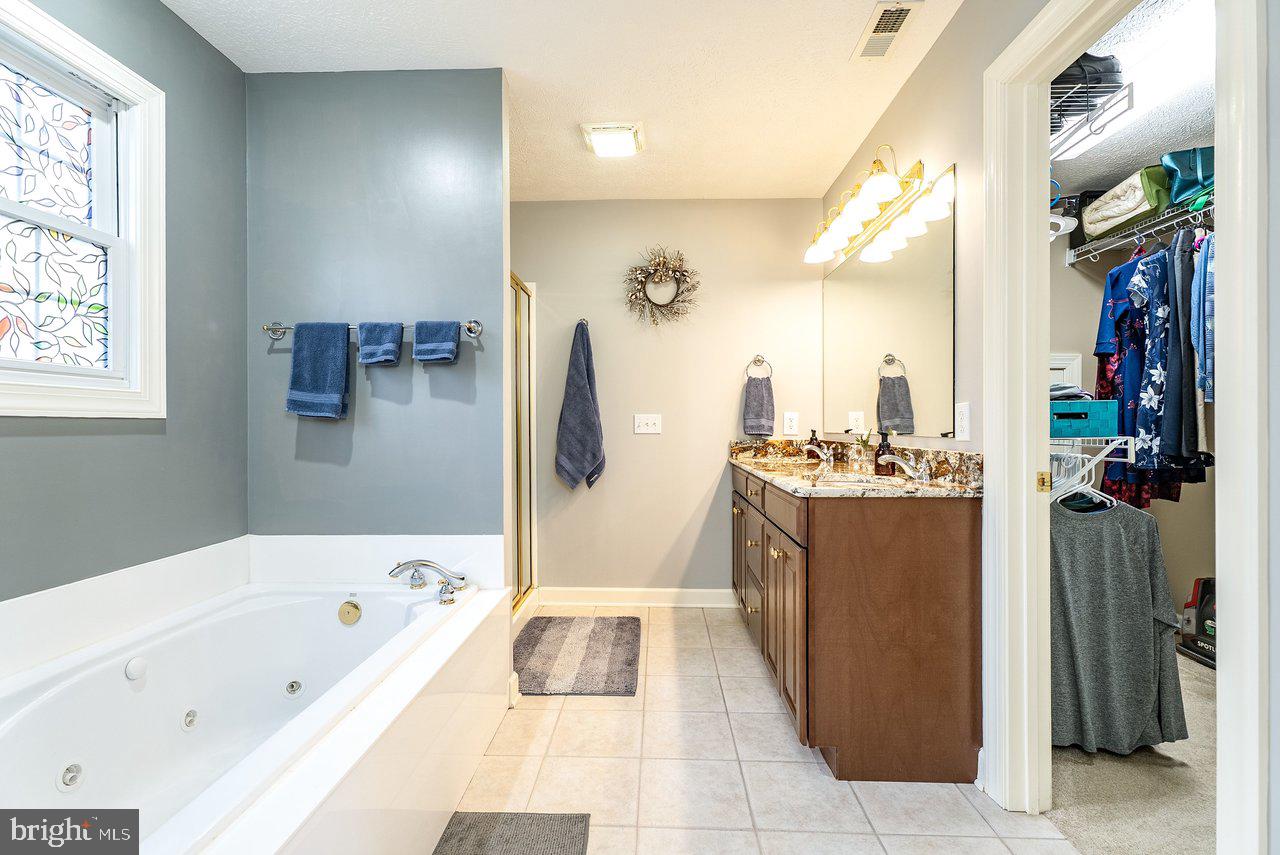
This MOVE-IN Ready Home is located in a neighborhood within SHS school district. This exceptionally updated and meticulously maintained 4 bedroom, 2.5 bath, 2-car garage home is truly checks every box. Recent updates include new roof, new upper and lower level HVAC, new water heater and many more improvements. The main level impresses from the start with real hardwood plank flooring flowing throughout. The kitchen features new cherry cabinets, quartzite countertops, high-end stainless appliances, and a generous eat-in area. The connected family room is centered around a gas fireplace with a new insert and surround, plus easy access to the back deck and patio. A large formal dining room, flexible living/office space, and a half bath round out the main level. Upstairs, the primary suite is a true retreat with a spa-like ensuite offering new maple wood, dual sink granite top vanity, walk-in shower, jetted tub, linen closet, and walk-in closet. Three additional bedrooms, a full hall bath, and an upstairs laundry room complete the level. Outside, enjoy beautifully landscaped beds, a deck and patio overlooking a naturalized garden area, a wireless dog fence, and a walk-in crawlspace perfect for storage.
/u.realgeeks.media/joeyciganekproperties/GetMedia.ashx-148.jpeg)
Additional Information
- Subdivision
- Battlefield Estates
- Taxes
- $3041
- School District
- Rockingham County Public Schools
- Elementary School
- Cub Run
- Middle School
- Montevideo
- High School
- Spotswood
- Fireplaces
- 1
- Fireplace Description
- Gas/Propane, Insert
- Flooring
- Hardwood, Laminated, Tile/Brick
- Garage
- Yes
- Garage Spaces
- 2
- Heating
- Heat Pump(s)
- Heating Fuel
- Electric
- Cooling
- Heat Pump(s)
- Roof
- Composite
- Water
- Public
- Sewer
- Public Sewer
- Room Level
- Half Bath: Main, Primary Bedroom: Upper 1, Bedroom 1: Upper 1, Bedroom 2: Upper 1, Bedroom 3: Upper 1, Primary Bathroom: Upper 1, Bathroom 1: Upper 1, Kitchen: Main, Family Room: Main, Living Room: Main, Dining Room: Main, Laundry: Upper 1
Mortgage Calculator
Listing courtesy of Nest Realty Harrisonburg. Contact: 5409106378