524 S Mcdaniel Ln, Shenandoah, VA 22849
- $1,800,000
- 6
- BD
- 7
- BA
- 6,175
- SqFt






- List Price
- $1,800,000
- Days on Market
- 135
- Status
- ACTIVE
- MLS#
- VAPA2006350
- Bedrooms
- 6
- Bathrooms
- 7
- Full Baths
- 6
- Half Baths
- 1
- Living Area
- 6,175
- Lot Size (Acres)
- 15.55
- Style
- Traditional
- Year Built
- 2003
- County
- Page
- School District
- Page County Public Schools
Property Description
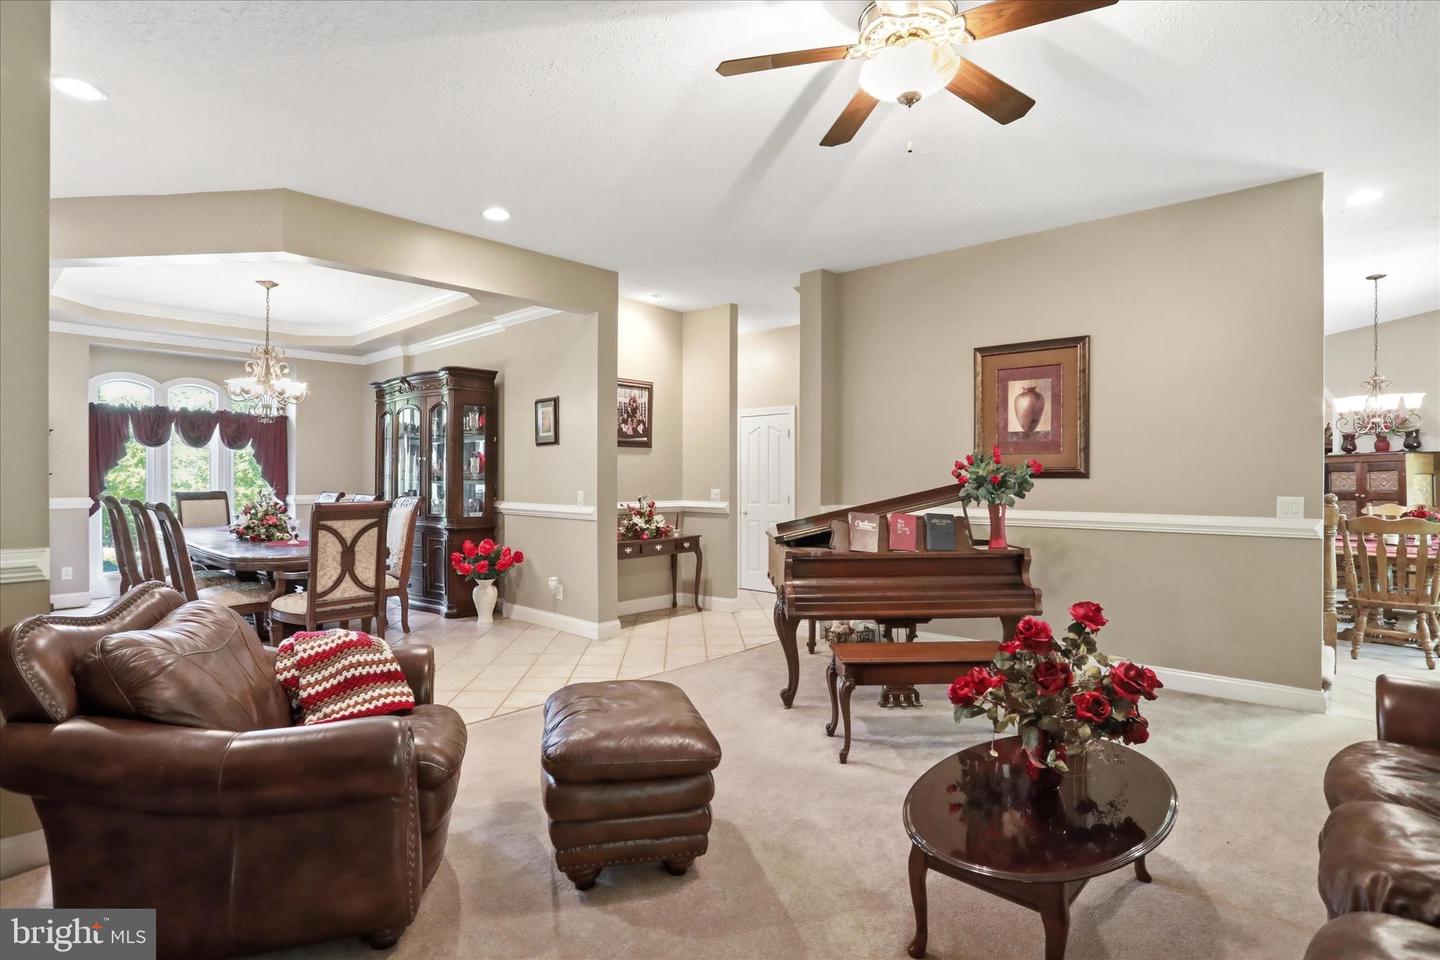
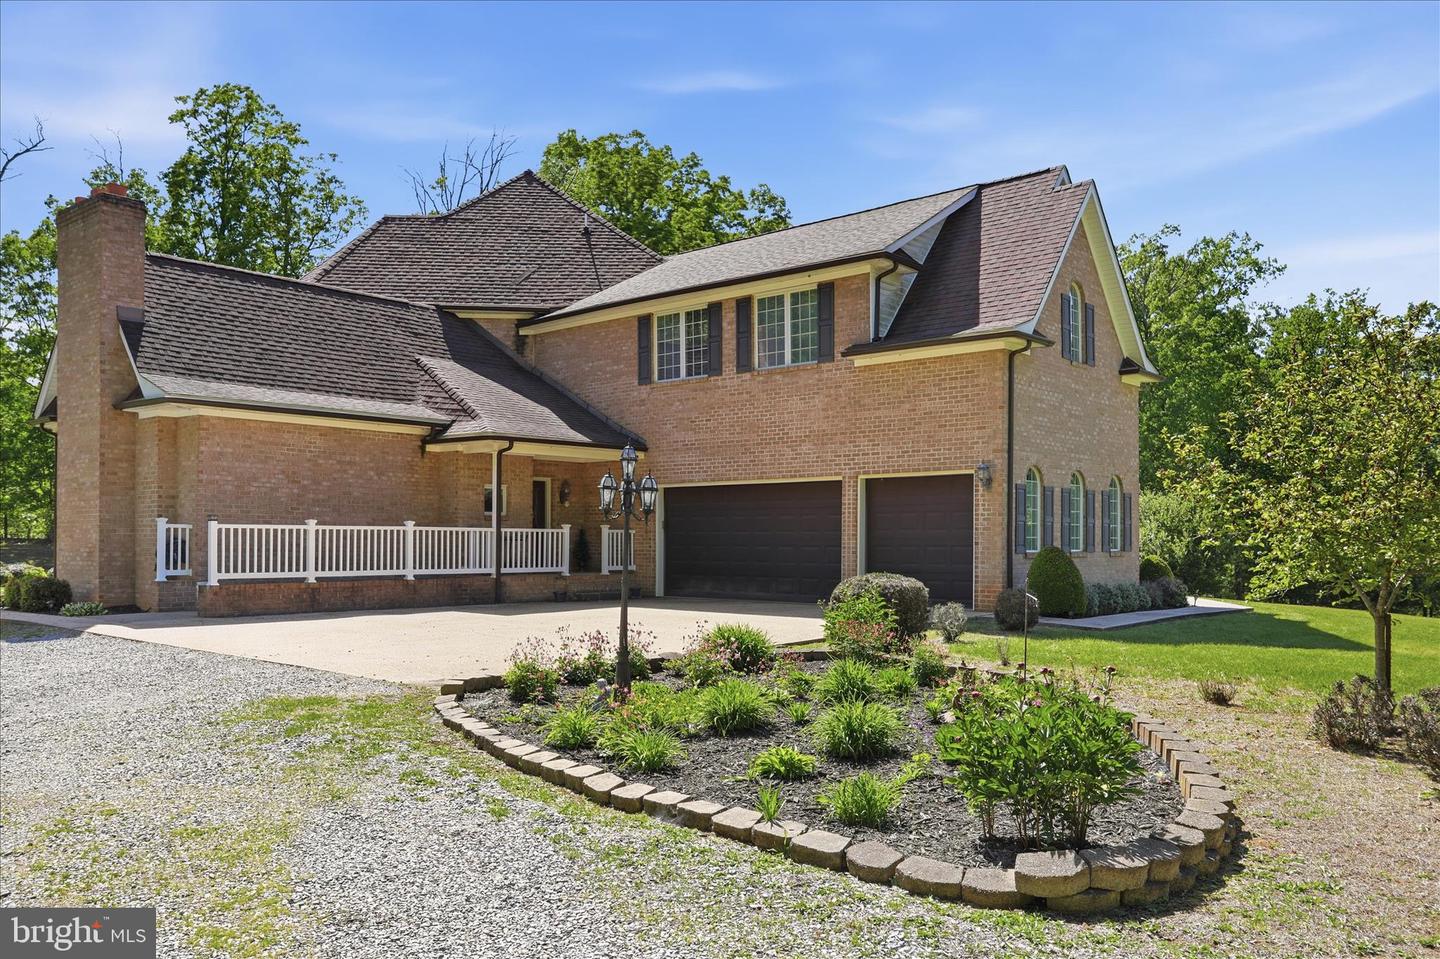
Welcome to 524 S McDaniel Lane! Tucked away at the end of a long private drive, this custom all-brick home offers a classic traditional design with over 9,000 square feet of thoughtfully designed living space, set on 12 private acres with an additional 3-acre wooded parcel. A grand foyer welcomes you into a well-appointed main level featuring a library with woodburning fireplace accented by reclaimed wood, formal living room with electric fireplace, and an elegant dining room with tray ceiling. The spacious primary suite includes a private sitting area and a well-appointed bath with soaking tub and separate shower. A vaulted family room with woodburning fireplace opens to a generous kitchen with breakfast area and bar, along with a laundry room and half bath for convenience. Upstairs, accessible by both front and rear staircases, are three bedrooms each with private baths (including one with a clawfoot tub) along with a media room and an expansive billiards room with additional sitting space. A private upper-level suite provides added flexibility with its own sitting area, bath, and abundant storage. The fully finished lower level expands the living space with multiple recreation areas, exercise room, full bath, workshop areas, and additional finished rooms. Outdoor living is equally inviting, with a rear porch overlooking the wooded surroundings, ideal for enjoying the natural setting. Additional features include a three-car attached garage, exterior whole house-wood stove for utilities, and ample parking. Conveniently located near Shenandoah National Park, the Shenandoah River, and Luray Caverns, this property offers both privacy and access to some of the most desirable outdoor destinations of the region. The additional 3-acre parcel is wooded and may offer future potential (subject to county approval).
/u.realgeeks.media/joeyciganekproperties/GetMedia.ashx-148.jpeg)
Additional Information
- Subdivision
- None Available
- Taxes
- $5656
- Interior Features
- Additional Stairway, Attic, Breakfast Area, Bar, Carpet, Ceiling Fan(s), Dining Area, Double/Dual Staircase, Entry Level Bedroom, Family Room Off Kitchen, Formal/Separate Dining Room, Kitchen - Eat-In, Kitchen - Island, Kitchen - Table Space, Pantry, Primary Bath(s), Bathroom - Stall Shower, Stove - Wood, Walk-in Closet(s), Water Treat System, Wood Floors, Floor Plan - Traditional
- School District
- Page County Public Schools
- High School
- Page County
- Fireplaces
- 3
- Fireplace Description
- Electric, Wood
- Flooring
- Hardwood, Ceramic Tile, Carpet
- Garage
- Yes
- Garage Spaces
- 3
- View
- Trees/Woods
- Heating
- Heat Pump(s), Wood Burn Stove
- Heating Fuel
- Electric, Wood
- Cooling
- Central A/C, Heat Pump(s)
- Roof
- Architectural Shingle
- Water
- Well
- Sewer
- On Site Septic
- Room Level
- Media Room: Upper 1, Game Room: Upper 1, Kitchen: Main, Family Room: Main, Living Room: Main, Library: Main, Dining Room: Main, Half Bath: Main, Laundry: Main, Family Room: Lower 1, Exercise Room: Lower 1, Primary Bedroom: Main, Primary Bathroom: Main, Bedroom 1: Upper 1, Bathroom 1: Upper 1, Bedroom 2: Upper 1, Bathroom 2: Upper 1, Bedroom 3: Upper 1, Bathroom 3: Upper 1, Bedroom 4: Upper 2, Bedroom 5: Lower 1, Bathroom 1: Lower 1, Bathroom 1: Upper 2, Foyer: Main, Great Room: Lower 1, Workshop: Lower 1
- Basement
- Yes
Mortgage Calculator
Listing courtesy of Coldwell Banker Premier. Contact: