4439 Old Forge Rd, Luray, VA 22835
- $1,495,000
- 4
- BD
- 2
- BA
- 2,453
- SqFt




- List Price
- $1,495,000
- Days on Market
- 141
- Status
- ACTIVE
- MLS#
- VAPA2006342
- Bedrooms
- 4
- Bathrooms
- 2
- Full Baths
- 2
- Living Area
- 2,453
- Lot Size (Acres)
- 5.73
- Style
- Log Home
- Year Built
- 1842
- County
- Page
- School District
- Page County Public Schools
Property Description
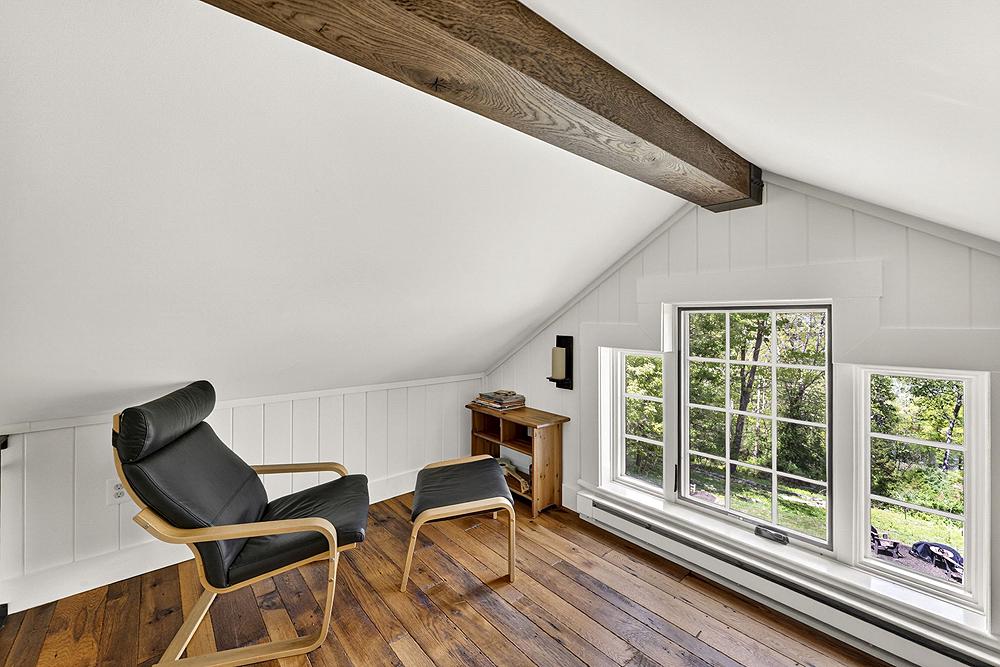
Set on a private ridge above the Shenandoah River with sweeping views of the Blue Ridge and Massanutten mountains, Shenandoah Overlook is a rare weekend retreat where three historic log cabins, a saltwater pool, and acres of landscaped grounds and woodland trails come together in remarkable seclusion. Originally built in the 19th century on land that is now Shenandoah National Park, all three cabins were relocated here in the 20th century and have since been fully renovated in the 21st century for modern comfort while preserving their character — exposed beams, stone fireplaces, and white-washed log walls throughout. Whether you’re hosting family and friends, hiking in the mountains, rafting on the river, or simply reading on the back porch as the light moves across the valley, Shenandoah Overlook was designed with family fun and relaxation in mind. You can also very comfortably work remotely with Starlink internet and strong cell service. Shenandoah Overlook is a turn-key property where nature and comfort meet — with everything in its place and nothing left to do. Residences The artfully restored main cabin features indoor entertaining spaces that blend seamlessly with outdoor living areas. This comfortable home has plenty of space to unwind, enjoy the view, and even get a little work done in the library. The other cabins exude charm and privacy as well, with all amenities. Between all three cabins there are a total of 6 bedrooms and 3 bathrooms to allow for plenty of guests to enjoy the retreat. Surrounding the cabins are other small log buildings to aid in storage and provide additional charm to the setting. These include: Fire Pit – A metal lined stone faced fire pit near the two guest cabins. Bank Barn – A log cabin with lots of storage space on two levels. Ideal for small livestock or storing items safely in an enclosed space. Cabin Shed – This small log cabin is a place for all pool equipment and lawn furniture tidily stored away. Pool – An inviting gunite lined saltwater pool with flagstone coping just steps away from the house. Automatic CoverSafe pool cover for ease of maintenance and safety. The ultimate in privacy, Shenandoah Overlook is accessed by a long private right of way that opens up to a gentle ridge above the river. Located along this ridge are the three cabins and outbuildings surrounded by lawns and landscaping and then woodlands beyond. At strategic points in the forest, viewsheds have been opened up to provide stunning views of the river and the Blue Ridge and Massanutten mountains. Expertly landscaped lawns and garden areas around each cabin provides outdoor living and playing space for your family, while providing four season garden interest as well. More of the forested land could be cleared if desired, without compromising privacy. There are three marked trails that meander through the woodlands. A terrific feature is also a section of riverfront on the Shenandoah River, accessible via a hiking trail, for fishing, rafting, or just contemplating the beautiful setting.
/u.realgeeks.media/joeyciganekproperties/GetMedia.ashx-148.jpeg)
Additional Information
- Subdivision
- Sandy Hook
- Taxes
- $2517
- Interior Features
- Ceiling Fan(s), Double/Dual Staircase, Entry Level Bedroom, Formal/Separate Dining Room, Studio, Wood Floors, Exposed Beams, Floor Plan - Traditional
- School District
- Page County Public Schools
- Fireplaces
- 3
- Fireplace Description
- Wood
- Flooring
- Hardwood, Luxury Vinyl Plank
- Exterior Features
- Outbuilding(s), Secure Storage
- Pool Description
- Gunite, Saltwater
- View
- Mountain, River, Water, Trees/Woods
- Heating
- Heat Pump(s)
- Heating Fuel
- Electric
- Cooling
- Central A/C, Heat Pump(s), Ductless/Mini-Split
- Roof
- Asphalt
- Water
- Private
- Sewer
- On Site Septic
- Room Level
- Living Room: Main, Library: Main, Solarium: Main, Dining Room: Main, Kitchen: Main, Laundry: Main, Bathroom 1: Main, Bedroom 2: Upper 1, Bedroom 3: Upper 1, Bedroom 4: Upper 1, Bathroom 2: Upper 1
Mortgage Calculator
Listing courtesy of Washington Fine Properties, LLC. Contact: