2 Terrace Ln, Luray, VA 22835
- $309,000
- 3
- BD
- 2
- BA
- 2,079
- SqFt




- List Price
- $309,000
- Price Change
- ▼ $11,000 1788313520
- Days on Market
- 372
- Status
- ACTIVE
- MLS#
- VAPA2005030
- Bedrooms
- 3
- Bathrooms
- 2
- Full Baths
- 1
- Half Baths
- 1
- Living Area
- 2,079
- Lot Size (Acres)
- 0.32
- Style
- Cape Cod
- Year Built
- 1951
- County
- Page
- School District
- Page County Public Schools
Property Description
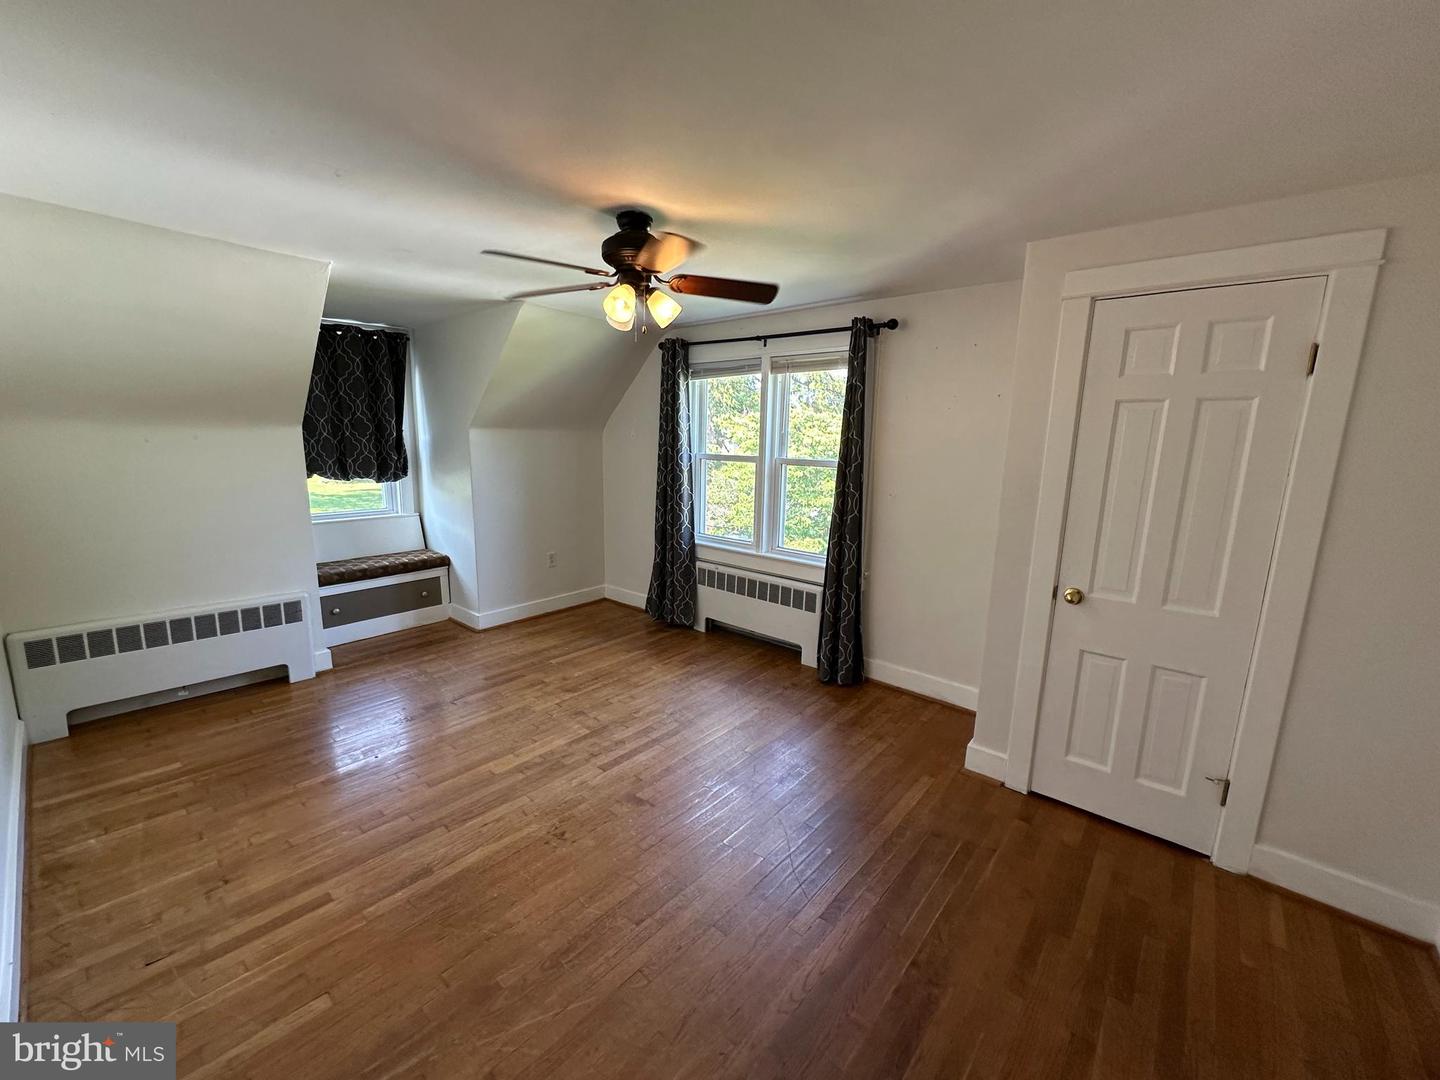
Welcome to this beautiful Brick Cape Cod that combines classic charm with modern convenience. Located in convenient neighborhood near schools and shopping, This home offers 2079 square feet of living space with 3 Bedrooms, 1 1/2 Baths, Formal Living Room with fireplace, Formal Dining Room, Kitchen, Sun Room, Laundry Room PLUS Full unfinished basement with plenty of potential for extra living space or storage . Original wood floors throughout, adding warmth and character. Fenced front yard ideal for outdoor activities or pets. Large rear yard, perfect for family gatherings, gardening, or enjoying the outdoors. Just minutes from local schools, shopping, and dining, this home is in an ideal location for easy access to everything you need. Whether you're a first-time homebuyer or looking to settle into a cozy and classic neighborhood, this Cape Cod offers the perfect balance of comfort and convenience. Don’t miss out on this gem—schedule a showing today!
/u.realgeeks.media/joeyciganekproperties/GetMedia.ashx-148.jpeg)
Additional Information
- Subdivision
- Blue Ridge Terrace
- Taxes
- $1901
- Interior Features
- Cedar Closet(s), Ceiling Fan(s), Floor Plan - Traditional, Formal/Separate Dining Room, Walk-in Closet(s), Wood Floors
- School District
- Page County Public Schools
- Fireplaces
- 1
- Flooring
- Wood, Tile/Brick
- Garage
- Yes
- Garage Spaces
- 1
- Heating
- Baseboard - Hot Water, Baseboard - Electric
- Heating Fuel
- Oil, Electric
- Cooling
- Ceiling Fan(s), Window Unit(s)
- Roof
- Shingle
- Water
- Public
- Sewer
- Public Sewer
- Basement
- Yes
Mortgage Calculator
Listing courtesy of Bill Dudley & Associates Real Estate, Inc. Contact: