41116 Hickory Hedge Pl, Aldie, VA 20105
- $1,425,000
- 5
- BD
- 5
- BA
- 3,367
- SqFt






- List Price
- $1,425,000
- Price Change
- ▼ $74,999 1788892783
- Days on Market
- 47
- Status
- ACTIVE
- MLS#
- VALO2133180
- Bedrooms
- 5
- Bathrooms
- 5
- Full Baths
- 4
- Half Baths
- 1
- Living Area
- 3,367
- Lot Size (Acres)
- 0.33
- Style
- Colonial
- Year Built
- 2018
- County
- Loudoun
- School District
- Loudoun County Public Schools
Property Description
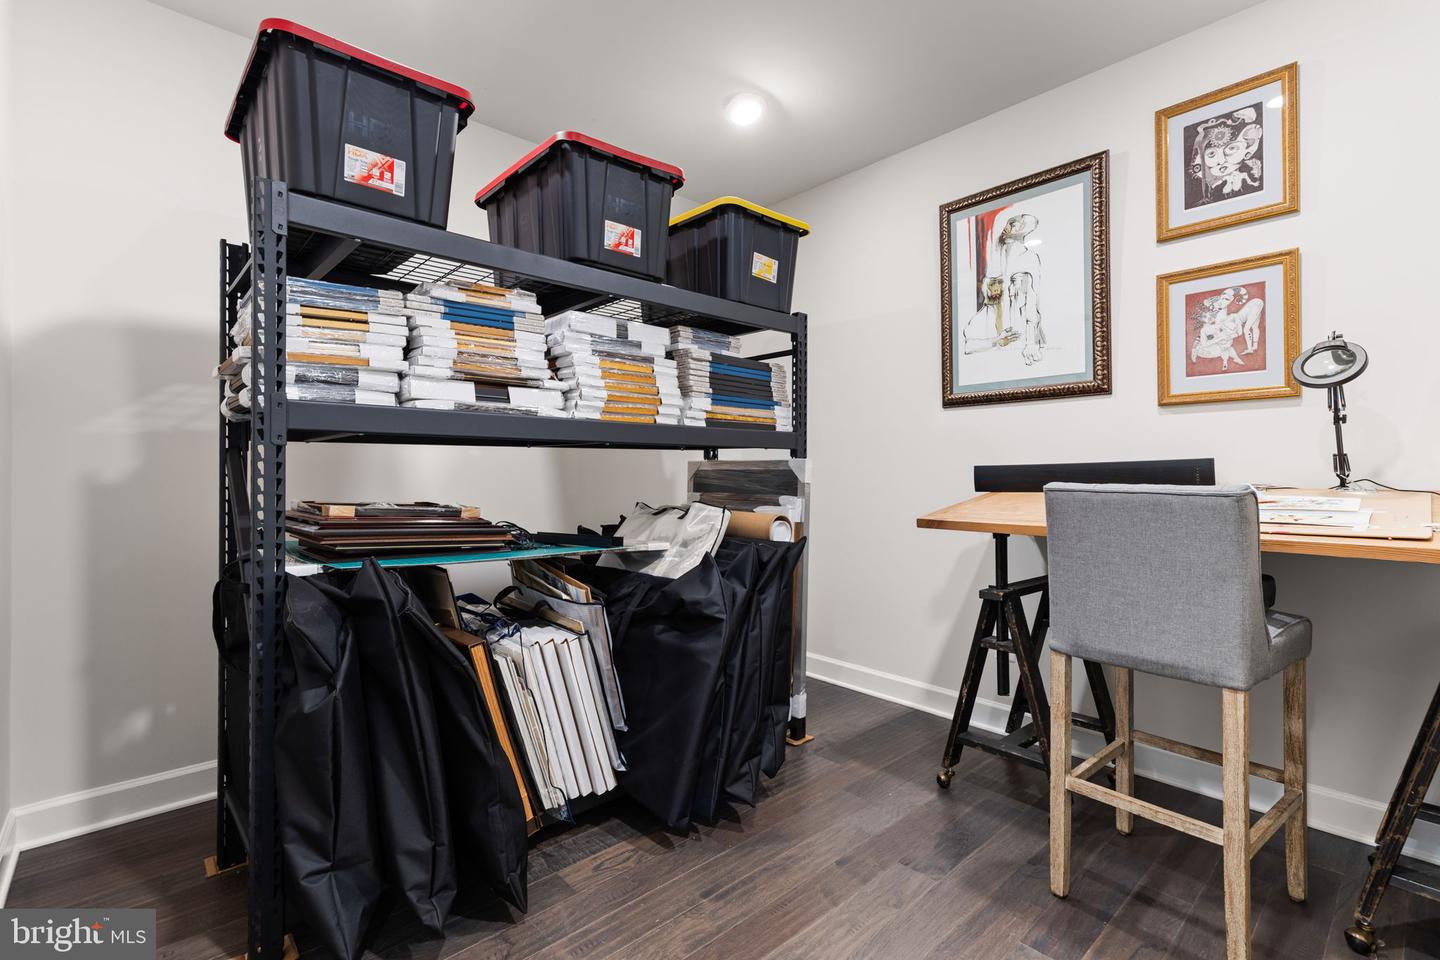
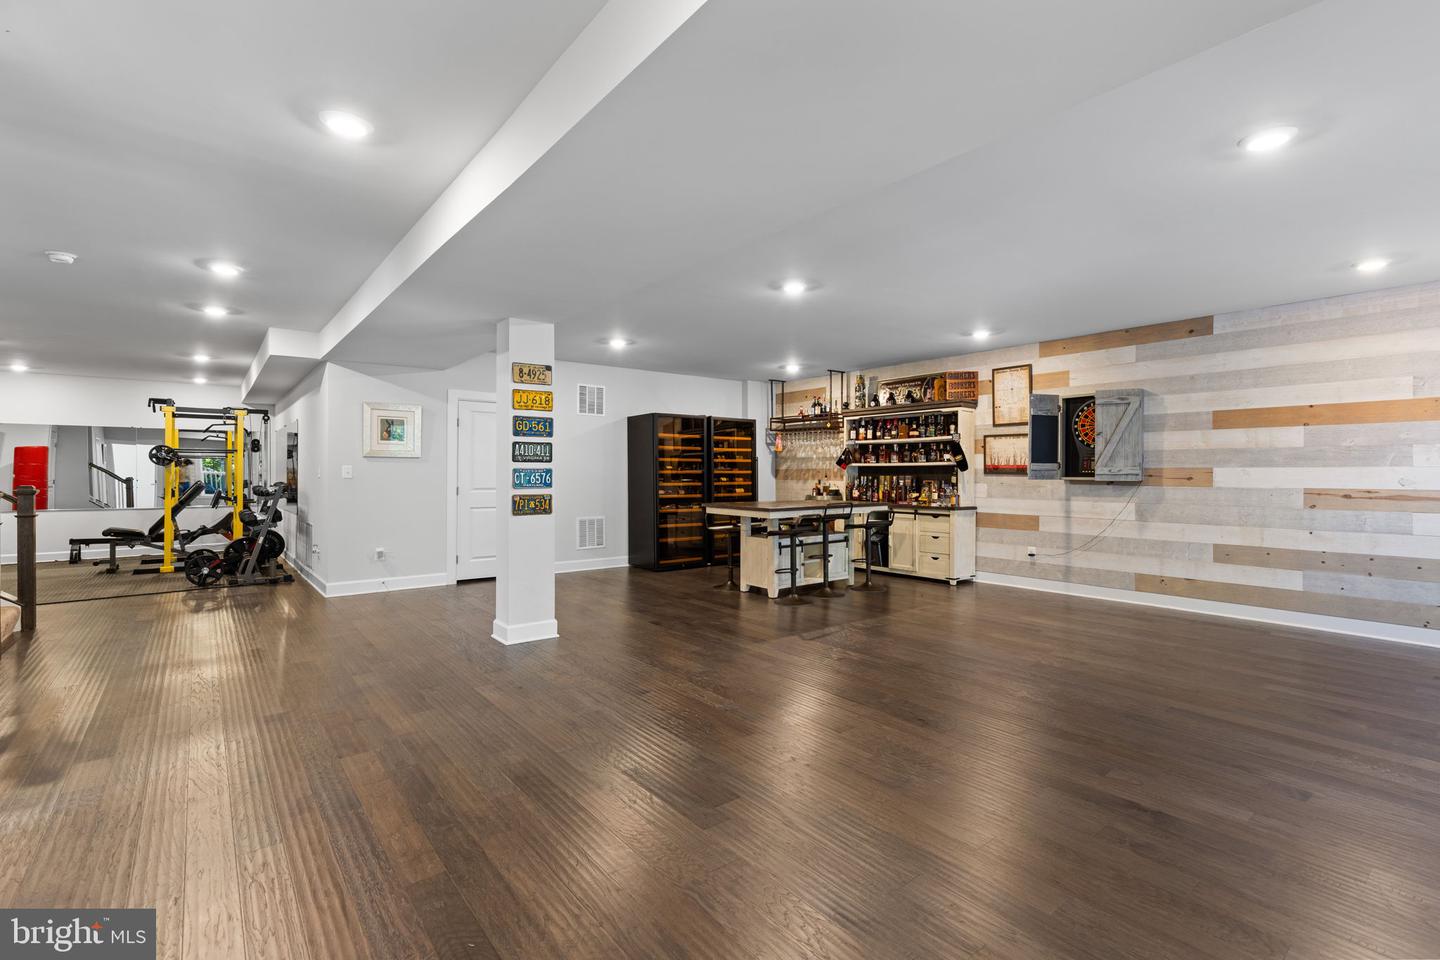
RARE LOAN ASSUMPTION OPPORTUNITY! Existing financing may be assumable subject to servicer approval and purchaser qualification. Approximate current loan balance of $680,000 with approximately 25 years remaining at 2.25%. Ideally situated on a premium homesite in The Greens Village of Willowsford, with open green space beside the property and mature trees behind, this 2018 Danville model offers nearly 4,700 square feet of finished living space, 5 bedrooms, 4.5 baths, a split 3-car garage, and a fully finished walk-out lower level. A stone-accented front porch welcomes you inside, where rich dark hardwood floors extend from the foyer into a private home office with a custom sliding barn door. Just down the hall, an additional flexible room currently serves as an art studio and could also function as a second home office, hobby room, or other flex space. At the heart of the home is a kitchen stretching more than 21 feet, with crisp white cabinetry, farmhouse sink, double wall ovens, and an oversized granite island. The kitchen flows into the spacious dining area and 17 x 17 family room, where a custom wood-plank accent wall creates a warm gathering space. Nearby, a custom mudroom with built-in cubbies and bench seating adds everyday functionality. Outdoor living takes full advantage of the homesite, with a generous composite deck overlooking the mature trees and a custom paver patio below featuring a built-in fire pit and under-deck string lighting—an inviting setting for entertaining or relaxing outdoors. Upstairs, the primary suite spans more than 19 feet and features dual walk-in closets and a private bath with soaking tub. Three additional bedrooms offer generous space and large closets, while an oversized upper-level laundry room adds convenience. The fully finished walk-out lower level is designed as a true extension of the home's living and entertaining space, offering over 1,300 finished square feet with a 38-foot recreation room, continuous hard-surface flooring, fifth bedroom, full bath, and dedicated exercise room with some equipment conveying. Whether used for entertaining, overnight guests, fitness, or extended living space, this level provides exceptional flexibility. Additional owner upgrades include custom wood accent walls, a whole-house generator, in-ground irrigation system, and gutter guards. The split three-car garage provides additional space for vehicles, storage, bikes, or recreational gear. With its premium setting, substantial finished living space, flexible indoor and outdoor areas, and access to Willowsford's extensive community amenities and open spaces, this home offers a distinctive combination of space, privacy, and lifestyle in one of Loudoun County's most established amenity-rich communities.
/u.realgeeks.media/joeyciganekproperties/GetMedia.ashx-148.jpeg)
Additional Information
- Subdivision
- Greens South At Willowsf
- Taxes
- $10693
- HOA Fee
- $804
- HOA Frequency
- Quarterly
- Interior Features
- Bar, Bathroom - Soaking Tub, Bathroom - Walk-In Shower, Bathroom - Stall Shower, Breakfast Area, Ceiling Fan(s), Dining Area, Kitchen - Gourmet, Recessed Lighting, Sprinkler System, Walk-in Closet(s), Wood Floors
- Amenities
- Tot Lots/Playground, Pool - Outdoor, Party Room, Other, Meeting Room, Fitness Center, Lake, Jog/Walk Path, Bike Trail, Dog Park
- School District
- Loudoun County Public Schools
- Elementary School
- Hovatter
- Middle School
- Willard
- High School
- Lightridge
- Garage
- Yes
- Garage Spaces
- 3
- Exterior Features
- Gutter System, Exterior Lighting, Underground Lawn Sprinkler
- Community Amenities
- Tot Lots/Playground, Pool - Outdoor, Party Room, Other, Meeting Room, Fitness Center, Lake, Jog/Walk Path, Bike Trail, Dog Park
- View
- Trees/Woods
- Heating
- Forced Air
- Heating Fuel
- Natural Gas
- Cooling
- Central A/C
- Water
- Other
- Sewer
- Other
- Basement
- Yes
Mortgage Calculator
Listing courtesy of Vylla Home. Contact: 8448459576