11 Ferguson Ct, Sterling, VA 20165
- $715,000
- 3
- BD
- 3
- BA
- 1,416
- SqFt


- List Price
- $715,000
- Days on Market
- 0
- Status
- COMING SOON
- MLS#
- VALO2130360
- Bedrooms
- 3
- Bathrooms
- 3
- Full Baths
- 2
- Half Baths
- 1
- Living Area
- 1,416
- Lot Size (Acres)
- 0.13
- Style
- Colonial
- Year Built
- 1983
- County
- Loudoun
- School District
- Loudoun County Public Schools
Property Description
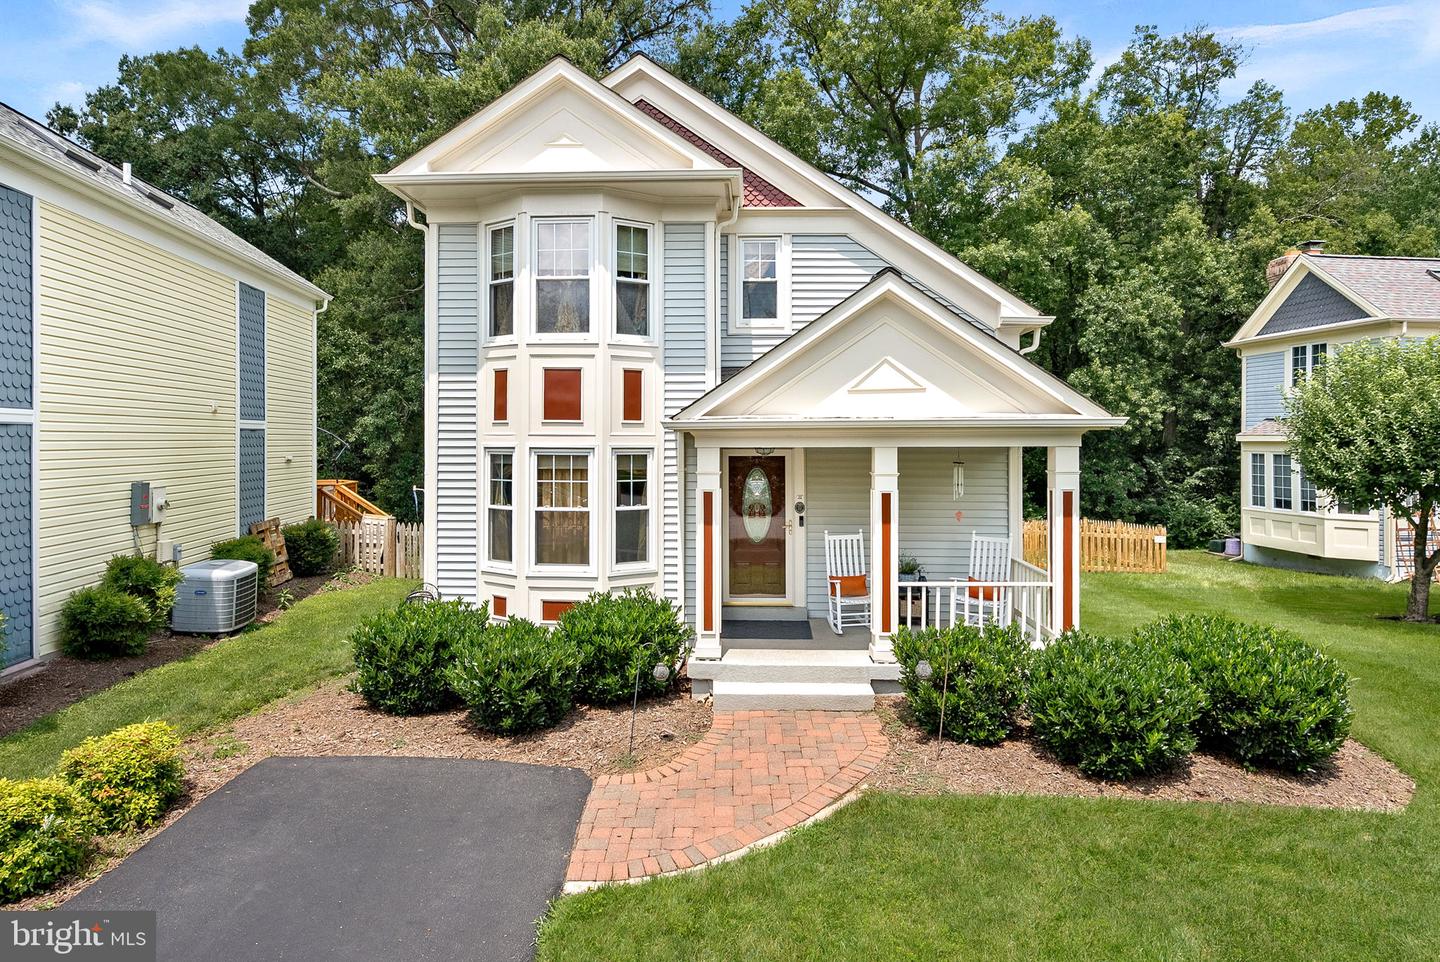
This meticulously cared for three bedroom, two and a half bath home offers privacy and comfort. The lot backs to trees, with a fenced back yard and access to one of the many walking trails, creating a peaceful, natural backdrop right outside your door. The welcoming front porch leads inside to a bright, open living room with vaulted ceilings and skylights that fill the space with natural light. The adjacent dining room flows easily into a generously sized kitchen with room to add an island, plus a large window that brightens the space beautifully. The kitchen also includes a large pantry for all your storage needs. For added convenience, the laundry room and a full bath sit just off the kitchen. There is a main level bedroom with a closet adorned with an Elfa organization system. This room could also serve as a great home office or a cozy guest room. Upstairs, the primary bedroom includes a walk in closet with an Elfa shelving system and access to a full bath, and another bedroom, also with an Elfa closet system. The finished basement adds even more living space with an open layout, wet bar, half bath, and a large storage room, perfect for everyday flexibility. Outside, the deck overlooks a private, tree lined view, ideal for quiet mornings or evening relaxation. This home has been impeccably maintained by its long time owner, with major systems thoughtfully updated over the years: roof, HVAC, and water heater in 2019, exterior paint in 2022, new fencing in 2024, and new upgraded high R value attic insulation was installed in 2025 for improved energy efficiency. Please note, the seller requires a rent back through the end of October. This is a rare opportunity to enjoy privacy, nature, and a fantastic location in one of CountrySide's most sought after settings.
/u.realgeeks.media/joeyciganekproperties/GetMedia.ashx-148.jpeg)
Additional Information
- Subdivision
- Countryside
- Taxes
- $4990
- HOA Fee
- $106
- HOA Frequency
- Monthly
- Interior Features
- Floor Plan - Open, Bathroom - Tub Shower, Bathroom - Walk-In Shower, Combination Dining/Living, Entry Level Bedroom, Pantry, Skylight(s), Walk-in Closet(s), Wood Floors
- Amenities
- Basketball Courts, Common Grounds, Jog/Walk Path, Pickleball Courts, Pool - Outdoor, Tennis Courts, Tot Lots/Playground
- School District
- Loudoun County Public Schools
- Elementary School
- Countryside
- Middle School
- River Bend
- High School
- Potomac Falls
- Exterior Features
- Lawn Sprinkler
- Community Amenities
- Basketball Courts, Common Grounds, Jog/Walk Path, Pickleball Courts, Pool - Outdoor, Tennis Courts, Tot Lots/Playground
- View
- Trees/Woods
- Heating
- Heat Pump(s)
- Heating Fuel
- Electric
- Cooling
- Heat Pump(s)
- Water
- Public
- Sewer
- Public Sewer
- Room Level
- Primary Bedroom: Upper 1, Full Bath: Upper 1, Bedroom 2: Upper 1, Bedroom 3: Main, Full Bath: Main, Recreation Room: Lower 1, Half Bath: Lower 1, Storage Room: Lower 1, Laundry: Main, Living Room: Main, Dining Room: Main, Kitchen: Main
- Basement
- Yes
Mortgage Calculator
Listing courtesy of Pearson Smith Realty, LLC. Contact: listinginquires@pearsonsmithrealty.com