9437 Old Courthouse Rd, Vienna, VA 22182
- $2,669,500
- 6
- BD
- 6
- BA
- 4,937
- SqFt




- List Price
- $2,669,500
- Days on Market
- 37
- Status
- ACTIVE
- MLS#
- VAFX2332218
- Bedrooms
- 6
- Bathrooms
- 6
- Full Baths
- 5
- Half Baths
- 1
- Living Area
- 4,937
- Lot Size (Acres)
- 0.46
- Style
- Transitional
- Year Built
- 2026
- County
- Fairfax
- School District
- Fairfax County Public Schools
Property Description
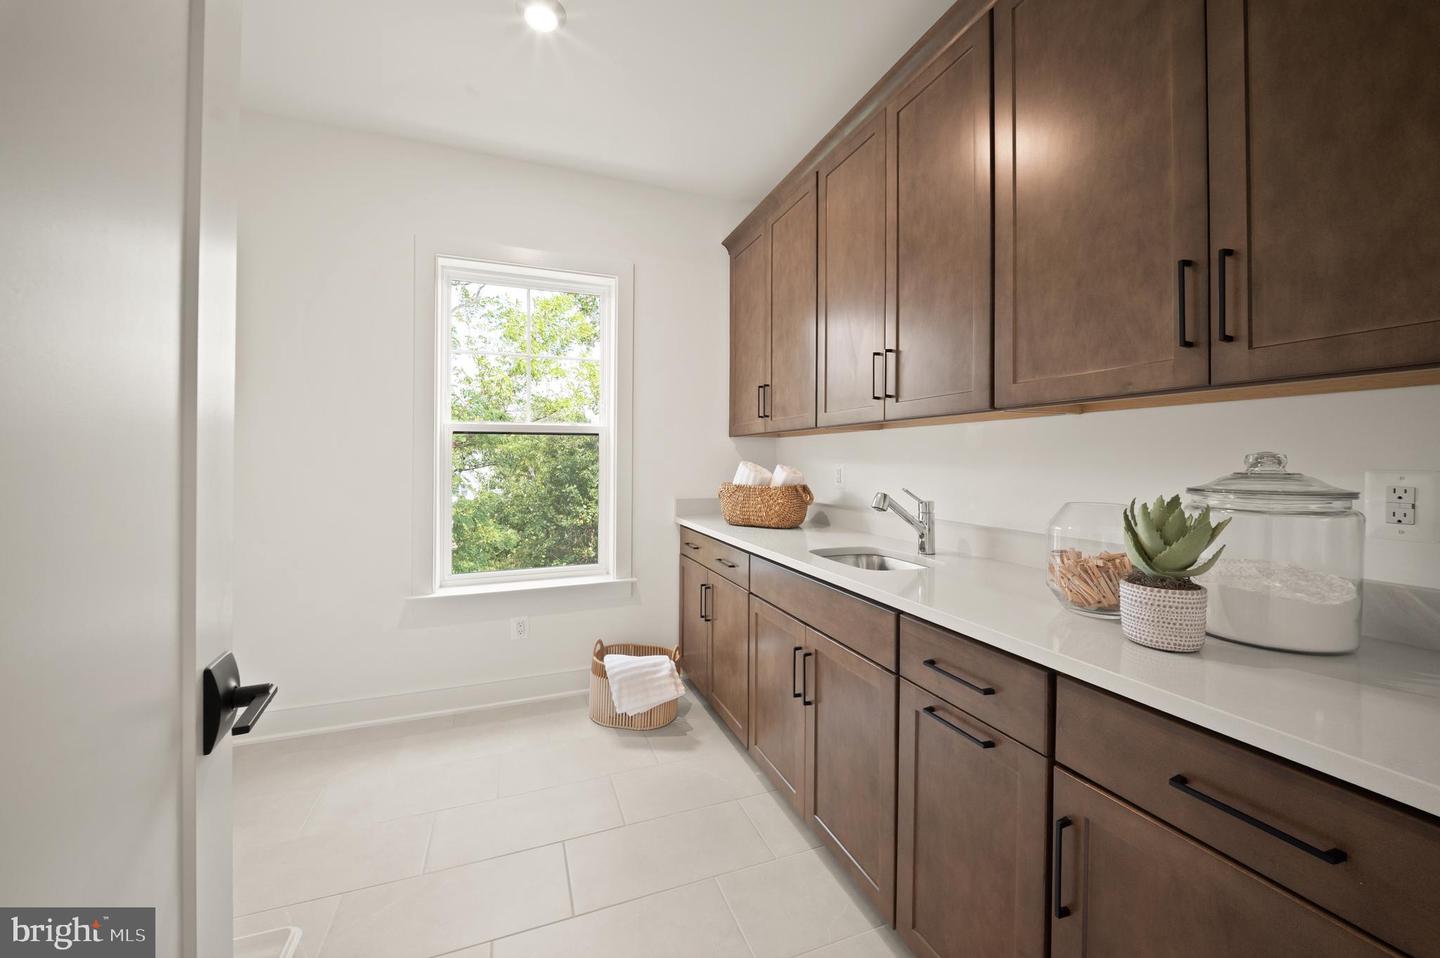
*** Visit our Open House this Saturday & Sunday from 12:00pm - 3:00pm *** IMMEDIATE DELIVERY Welcome to Spring Lake Crossing! Experience the small-town charm and close-knit community of Vienna while enjoying incredible shopping, dining, and year-round events like Oktoberfest, Viva Vienna, and the Halloween Parade. Great for commuters, this location offers easy access to the Toll Road and Tysons Corner, blending convenience with a highly desirable setting. Nestled within Spring Lake Crossing, a boutique enclave of just three exceptional homes, this residence represents a rare opportunity to own new construction in one of Vienna’s most coveted neighborhoods. Evergreene Homes is proud to present The Chapman, our most popular floor plan, now featuring a stunning Modern Farmhouse elevation and our Diamond Finishes Package. This thoughtfully designed home boasts an impressive array of spaces, including a Morning Room Extension, Main-Level Guest Suite with Full Bath, Main-Level Study, and Butler’s Pantry. Upon entering, you’re welcomed by gleaming hardwood floors, soaring 10-foot ceilings, an expansive Study, and a formal Dining Room. The Designer Kitchen is a chef’s dream, featuring a 6-burner gas range, an oversized island with seating, quartz countertops, and all soft-close cabinetry for a sleek aesthetic. Designed with comfort and function in mind, the Great Room showcases a modern linear fireplace, a dedicated entertainment wall, and a striking beamed ceiling. A well-appointed Mudroom provides ample space for shoes, bags, and sports equipment. The finished basement expands the living space with a Rec Room, Media Room, Exercise Room, Bedroom, and Full Bath, offering endless possibilities for entertainment, fitness, and relaxation. Upstairs, the luxurious Primary Suite is a standout, featuring a generous Sitting Room, two box ceilings, and oversized Walk-In Closets with convenient access from both the bedroom and bathroom—one of our most praised design features. The spa-inspired Primary Bath includes a frameless shower, soaking tub, and generous his-and-hers vanities with ample storage. The additional three upper-level bedrooms are well-sized, with one featuring an en-suite bath and two sharing a Jack-and-Jill bath. A striking modern metal railing staircase adds to the home’s contemporary aesthetic, enhancing both style and openness. Completing this exceptional home is a sizable backyard, ideal for outdoor entertaining, play, and relaxation, along with an oversized 2 car garage for convenience and extra storage. EVERGREENE QUALITY: Every Evergreene home is thoughtfully crafted with features designed for long-term comfort and peace of mind. Standard inclusions in the Millwright II are a whole-house ventilation, humidifier, electronic air cleaner, abundant recessed lighting, upgraded 2x6 framing, superior thermal insulation, a built in pest control system in exterior walls, and a best-in-class 10-year transferable builder’s warranty. Floor plans and images are for illustrative purposes only; certain features may reflect upgrades or options not included in the base price.
/u.realgeeks.media/joeyciganekproperties/GetMedia.ashx-148.jpeg)
Additional Information
- Subdivision
- None Available
- Interior Features
- Air Filter System, Attic/House Fan, Bathroom - Soaking Tub, Bathroom - Tub Shower, Bathroom - Walk-In Shower, Breakfast Area, Combination Kitchen/Living, Dining Area, Entry Level Bedroom, Family Room Off Kitchen, Floor Plan - Open, Kitchen - Eat-In, Kitchen - Gourmet, Kitchen - Island, Kitchen - Table Space, Pantry, Primary Bath(s), Walk-in Closet(s)
- School District
- Fairfax County Public Schools
- Elementary School
- Wolftrap
- Middle School
- Kilmer
- High School
- Madison
- Fireplaces
- 1
- Fireplace Description
- Gas/Propane
- Flooring
- Carpet, Ceramic Tile, Hardwood
- Garage
- Yes
- Garage Spaces
- 2
- Exterior Features
- Exterior Lighting, Gutter System
- Heating
- 90% Forced Air, Central, Forced Air, Humidifier, Programmable Thermostat, Zoned
- Heating Fuel
- Natural Gas
- Cooling
- Air Purification System, Central A/C, Heat Pump(s), Programmable Thermostat, Whole House Exhaust Ventilation, Whole House Fan
- Roof
- Architectural Shingle, Asphalt, Metal
- Utilities
- Electric Available, Natural Gas Available, Sewer Available, Water Available
- Water
- Public
- Sewer
- Public Sewer
- Room Level
- Primary Bedroom: Upper 1, Primary Bathroom: Upper 1, Sitting Room: Upper 1, Bedroom 2: Upper 1, Bathroom 2: Upper 1, Bedroom 3: Upper 1, Bathroom 3: Upper 1, Bedroom 4: Upper 1, Laundry: Upper 1, Foyer: Main, Study: Main, Dining Room: Main, Kitchen: Main, Breakfast Room: Main, Great Room: Main, Bedroom 1: Main, Bathroom 1: Main, Mud Room: Main, Half Bath: Main, Recreation Room: Lower 1, Bedroom 1: Lower 1, Bathroom 1: Lower 1, Utility Room: Lower 1, Exercise Room: Lower 1, Media Room: Lower 1, Storage Room: Lower 1
- Basement
- Yes
Mortgage Calculator
Listing courtesy of Pearson Smith Realty, LLC. Contact: listinginquires@pearsonsmithrealty.com