1441 Hunter View Farms, Vienna, VA 22182
- $1,900,000
- 6
- BD
- 6
- BA
- 4,500
- SqFt





- List Price
- $1,900,000
- Days on Market
- 1
- Status
- COMING SOON
- MLS#
- VAFX2321618
- Bedrooms
- 6
- Bathrooms
- 6
- Full Baths
- 5
- Half Baths
- 1
- Living Area
- 4,500
- Lot Size (Acres)
- 2
- Style
- Colonial
- Year Built
- 1982
- County
- Fairfax
- School District
- Fairfax County Public Schools
Property Description
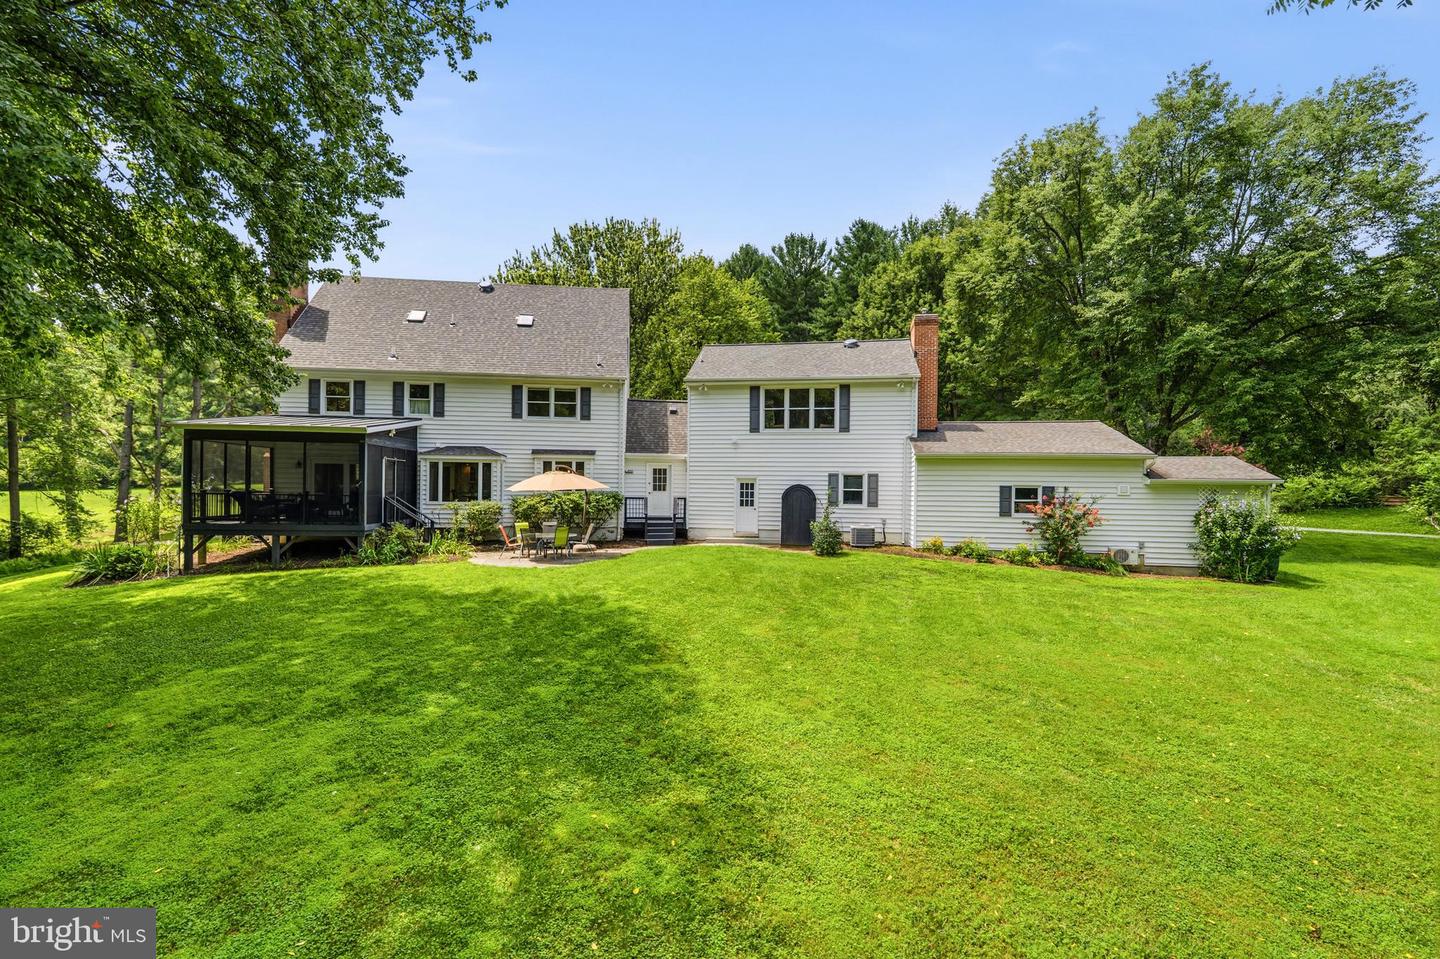
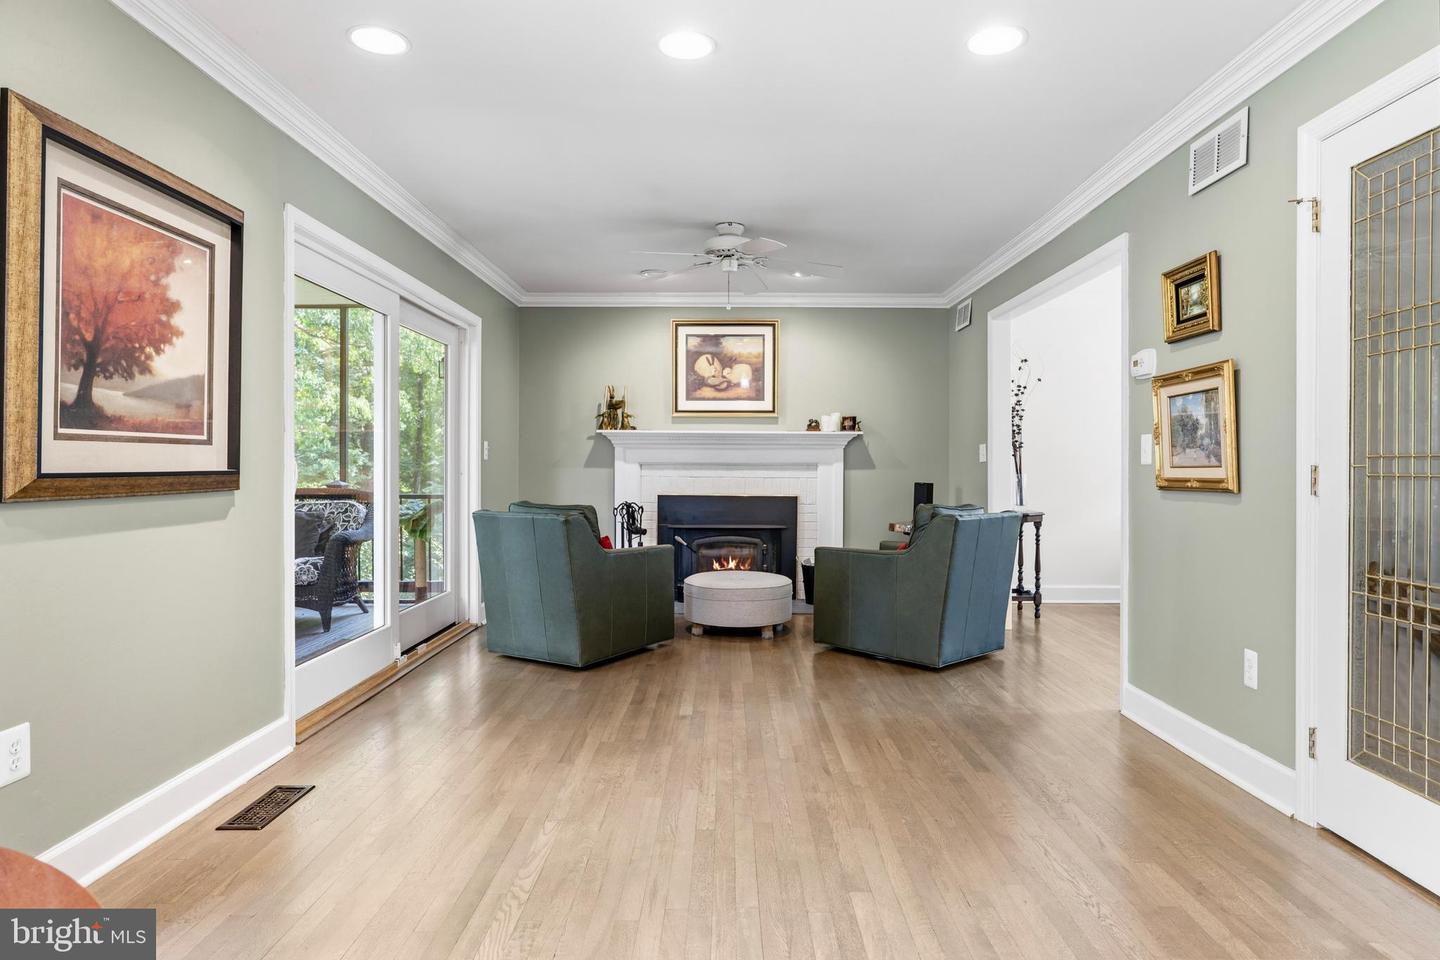
Nestled on two private wooded acres in one of Vienna’s most desirable settings, this architect-designed estate offers a rare combination of privacy, natural beauty, and a distinctive four-level floor plan unlike anything else on the market. Set well back from the road and surrounded by mature trees, lush landscaping, and seasonal lake views, the property feels like a private retreat while remaining just minutes from Tysons, major commuter routes, shopping, dining, and top-rated schools. A gracious foyer addition creates a welcoming entrance and opens to a light-filled living room with expansive windows and beautiful views of the surrounding greenery. The main level was thoughtfully designed for both everyday living and entertaining, featuring a spacious family room with a fireplace that flows seamlessly into the updated gourmet kitchen and breakfast area. Recent kitchen improvements include quartz countertops, updated lighting, a wine bar station with built-in wine cooler, matching tile flooring, an induction cooktop, Bosch refrigerator (2023), Bosch dishwasher (2023), and Monogram double ovens (2024). One of the home’s most unique features is its versatile multi-level layout. A private bedroom and full bath above the garage with private entrance provide the perfect space for guests, an au pair, multi-generational living, or a home office. The main upper level offers three spacious bedrooms and two full baths, including an expanded primary suite featuring two walk-in closets and a luxurious spa-inspired bath with heated tile floors, custom vanities, huge freestanding tub, oversized shower, and linen closet. The laundry room is on this bedroom level. There is an additional spacious bedroom, bathroom and family room on Upper level 2. The lower level includes an additional bedroom with a full-size window, a full bath, recreation space, recessed lighting, storage room and a freezer that conveys. Outdoor living is equally impressive. A large screened porch and stone patio overlook the peaceful wooded setting, creating the perfect place to relax, entertain or enjoy the wildlife. Tucked away among the trees is a custom-built playhouse and camping retreat with an insulated pine interior, sleeping loft, and nearby firepit, an unforgettable space for children’s adventures, family gatherings, and outdoor fun. The expansive grounds also feature mature landscaping, columnar, ginkgo trees, magnolias, crepe myrtles, crabapple trees, and a winter lake view. The architect-owner thoughtfully designed every addition to complement the original home, including a heated, cooled, and insulated oversized third garage/workshop (2021) with dedicated HVAC, extra lighting, and additional power outlets. Additional outbuildings include a matching utility shed, tractor shed, wood shed, and abundant storage space. Meticulously maintained and extensively updated, the home features a beautifully updated kitchen (2020), along with major improvements including a dual-fuel partial-house generator (2022), water heater (2023), expanded driveway (2024), new roof (2026), fresh interior and exterior paint (2026), new well pressure tank (2026), new sump pump (2026), updated water filtration system (2025), and a highly efficient five-zone HVAC system, including recently replaced upper-level systems in 2025. All HVAC systems, well filtration systems, and major mechanical components have been regularly serviced and maintained. Offering six bedrooms, four finished levels, exceptional privacy, modern updates, and a truly one-of-a-kind setting surrounded by nature, this remarkable Vienna estate presents a rare opportunity to enjoy luxury living in an extraordinary park-like environment. More than a home, this is a private woodland retreat designed to be enjoyed for generations. Make sure to check out the documents tab that looks like a piece of paper to see floor plans, plat and additional information.
/u.realgeeks.media/joeyciganekproperties/GetMedia.ashx-148.jpeg)
Additional Information
- Subdivision
- None Available
- Taxes
- $14134
- Interior Features
- Attic/House Fan, Bathroom - Jetted Tub, Bathroom - Soaking Tub, Bathroom - Stall Shower, Bathroom - Tub Shower, Breakfast Area, Built-Ins, Ceiling Fan(s), Chair Railings, Dining Area, Double/Dual Staircase, Family Room Off Kitchen, Formal/Separate Dining Room, Kitchen - Country, Kitchen - Eat-In, Kitchen - Table Space, Pantry, Primary Bath(s), Recessed Lighting, Skylight(s), Stove - Wood, Upgraded Countertops, Window Treatments, Wood Floors
- School District
- Fairfax County Public Schools
- Elementary School
- Sunrise Valley
- Middle School
- Hughes
- High School
- South Lakes
- Fireplaces
- 1
- Fireplace Description
- Wood
- Flooring
- Ceramic Tile, Hardwood
- Garage
- Yes
- Garage Spaces
- 3
- Exterior Features
- Bump-outs, Outbuilding(s)
- View
- Water, Trees/Woods, Scenic Vista, Pond
- Heating
- Central, Heat Pump(s)
- Heating Fuel
- Electric
- Cooling
- Central A/C, Ceiling Fan(s), Heat Pump(s)
- Roof
- Architectural Shingle
- Utilities
- Electric Available
- Water
- Well
- Sewer
- Private Sewer, Septic < # of BR, Septic Exists
- Room Level
- 2nd Stry Fam Rm: Upper 2, Bathroom 3: Upper 2, Bathroom 1: Upper 1, Bathroom 2: Upper 1, Laundry: Upper 1, Full Bath: Lower 1, Recreation Room: Lower 1, Storage Room: Lower 1, Living Room: Main, Dining Room: Main, Den: Main, Breakfast Room: Main, Kitchen: Main, Mud Room: Main, Half Bath: Main, Workshop: Main, Screened Porch: Main, Primary Bedroom: Upper 1, In-Law/auPair/Suite: Upper 1, Bedroom 3: Upper 1, Bedroom 4: Upper 1, Bathroom 3: Upper 1, Bedroom 6: Lower 1, Bedroom 5: Upper 2
- Basement
- Yes
Mortgage Calculator
Listing courtesy of Keller Williams Fairfax Gateway. Contact: