5408 Crystalford Ln, Centreville, VA 20120
- $605,000
- 3
- BD
- 4
- BA
- 1,435
- SqFt




- List Price
- $605,000
- Price Change
- ▼ $25,000 1787776171
- Days on Market
- 79
- Status
- ACTIVE
- MLS#
- VAFX2321182
- Bedrooms
- 3
- Bathrooms
- 4
- Full Baths
- 3
- Half Baths
- 1
- Living Area
- 1,435
- Lot Size (Acres)
- 0.06
- Style
- Other
- Year Built
- 1994
- County
- Fairfax
- School District
- Fairfax County Public Schools
Property Description
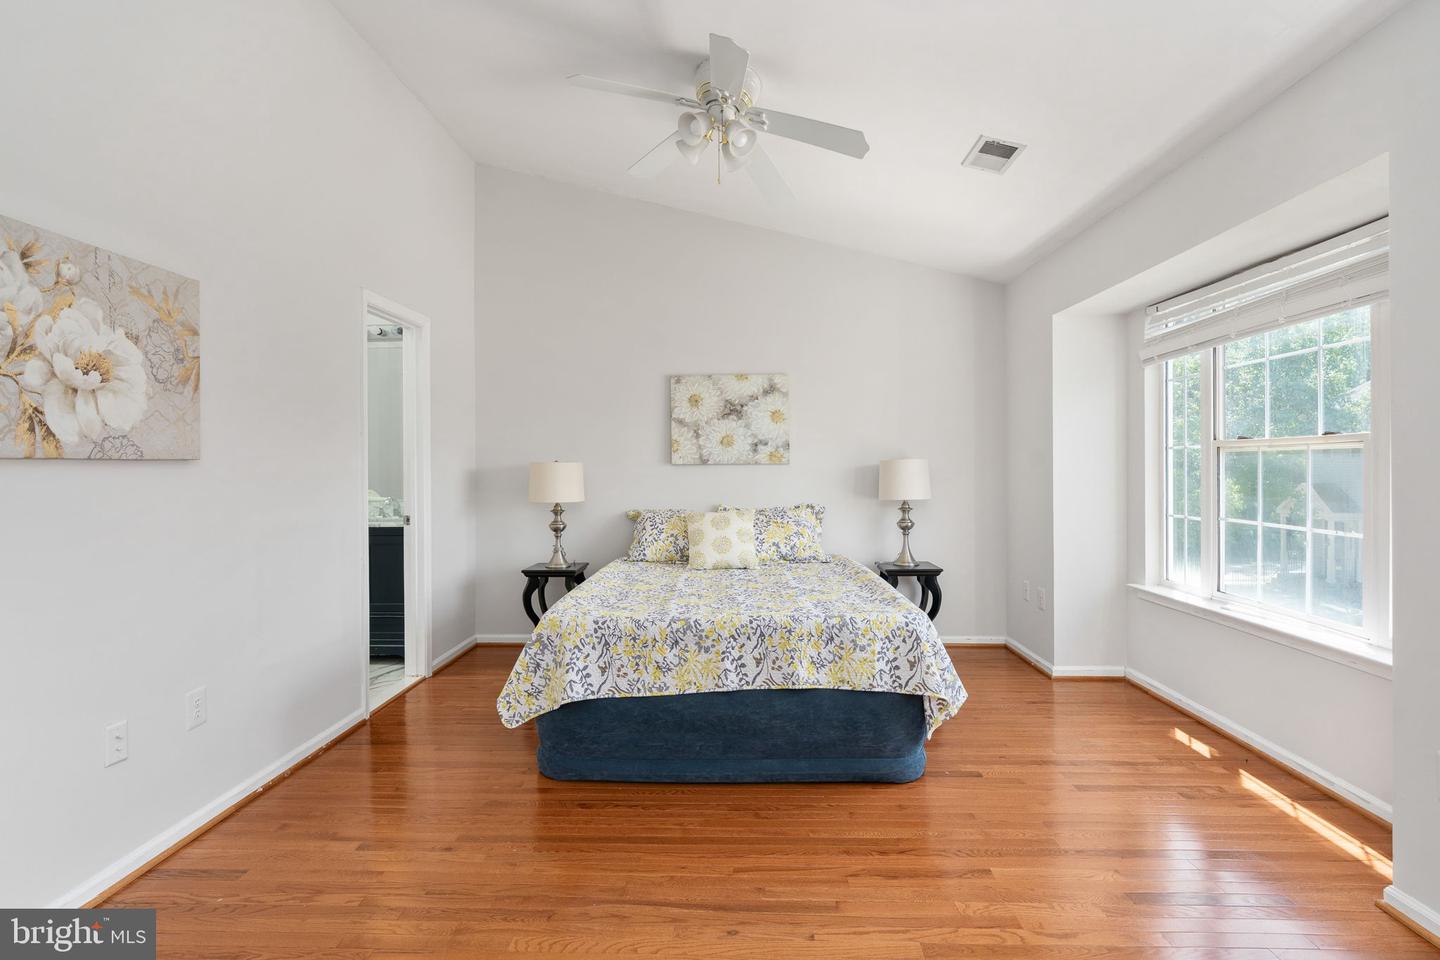
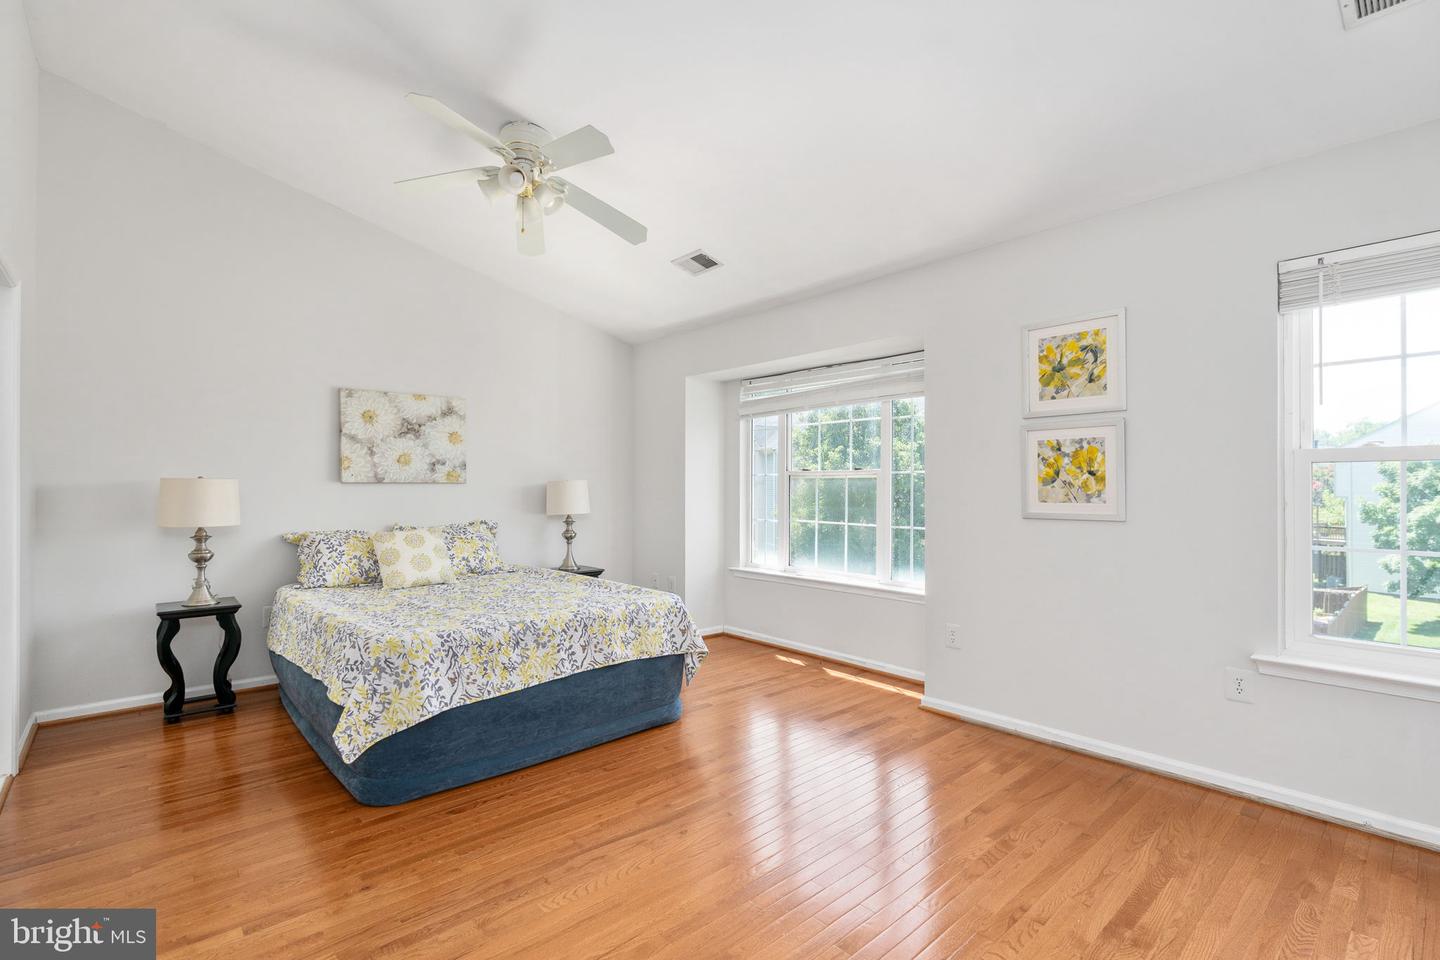
**OPEN HOUSE SATURDAY 8/29, 11-2PM!! JUST STOP BY!!****Ask about our aggressive buyer incentives.** Welcome to this beautifully maintained end-unit townhome offering the perfect combination of space, thoughtful updates, and an unbeatable location. With 3 spacious bedrooms, 3.5 updated bathrooms, a one-car garage, and over three finished levels, this home delivers comfortable everyday living with plenty of room to entertain. Step inside to discover fresh interior paint throughout and gleaming hardwood floors that extend across the main and upper levels, creating a warm and inviting atmosphere. The bright, open living and dining areas flow effortlessly into the spacious eat-in kitchen, featuring stainless steel appliances, abundant cabinetry, generous counter space, and a pantry for additional storage. Sliding glass doors lead to the refurbished deck, providing the perfect spot for morning coffee, outdoor dining, or relaxing while overlooking the fenced backyard. Upstairs, the expansive primary suite serves as a private retreat with vaulted ceilings, ample closet space, and a beautifully renovated en-suite bath completed in 2022. Two additional generously sized bedrooms share another updated full bathroom, making the upper level ideal for family or guests. The finished walkout basement offers exceptional flexibility with a large family room centered around a cozy gas fireplace, a third full bathroom, laundry room, and direct access to the private backyard patio. Whether you need a recreation room, home office, fitness area, or guest space, this lower level easily adapts to your lifestyle. Major updates provide peace of mind for years to come, including a new roof and siding (2024), new windows (2022), new water heater (2024), HVAC system replaced in 2021, updated bathrooms (2022), refurbished deck, new fence (2019), and garage door tune-up (2023). The driveway accommodates two vehicles, with additional side street parking conveniently available for guests. Located in a highly desirable, family-oriented community, residents enjoy outstanding amenities including a community swimming pool just steps from the home, multiple playgrounds, basketball and tennis courts, scenic walking and biking trails, and top-rated schools. Shopping centers, restaurants, grocery stores, and movie theaters are only minutes away, while convenient access to Routes 28, I-66, and nearby commuter routes makes getting around Northern Virginia effortless. Offering extensive updates, spacious living areas, fantastic community amenities, and an exceptional location, this move-in-ready end-unit townhome is ready to welcome its next owners. Don’t miss out- Schedule your showing today!!
/u.realgeeks.media/joeyciganekproperties/GetMedia.ashx-148.jpeg)
Additional Information
- Subdivision
- Walney Mills
- Taxes
- $6610
- HOA Fee
- $390
- HOA Frequency
- Quarterly
- Amenities
- Swimming Pool, Tennis Courts, Tot Lots/Playground, Jog/Walk Path, Bike Trail
- School District
- Fairfax County Public Schools
- Elementary School
- Powell
- Middle School
- Liberty
- High School
- Centreville
- Fireplaces
- 1
- Fireplace Description
- Gas/Propane
- Flooring
- Carpet, Tile/Brick
- Garage
- Yes
- Garage Spaces
- 1
- Community Amenities
- Swimming Pool, Tennis Courts, Tot Lots/Playground, Jog/Walk Path, Bike Trail
- Heating
- Forced Air
- Heating Fuel
- Natural Gas
- Cooling
- Central A/C, Ceiling Fan(s)
- Roof
- Shingle, Composite
- Water
- Public
- Sewer
- Public Sewer
- Basement
- Yes
Mortgage Calculator
Listing courtesy of Keller Williams Capital Properties. Contact: