642 Paddys Run Rd, Star Tannery, VA 22654
- $510,000
- 2
- BD
- 3
- BA
- 1,023
- SqFt






- List Price
- $510,000
- Days on Market
- 46
- Status
- ACTIVE
- MLS#
- VAFV2043766
- Bedrooms
- 2
- Bathrooms
- 3
- Full Baths
- 2
- Half Baths
- 1
- Living Area
- 1,023
- Lot Size (Acres)
- 5
- Style
- Cabin/Lodge, Chalet
- Year Built
- 2004
- County
- Frederick
- School District
- Frederick County Public Schools
Property Description
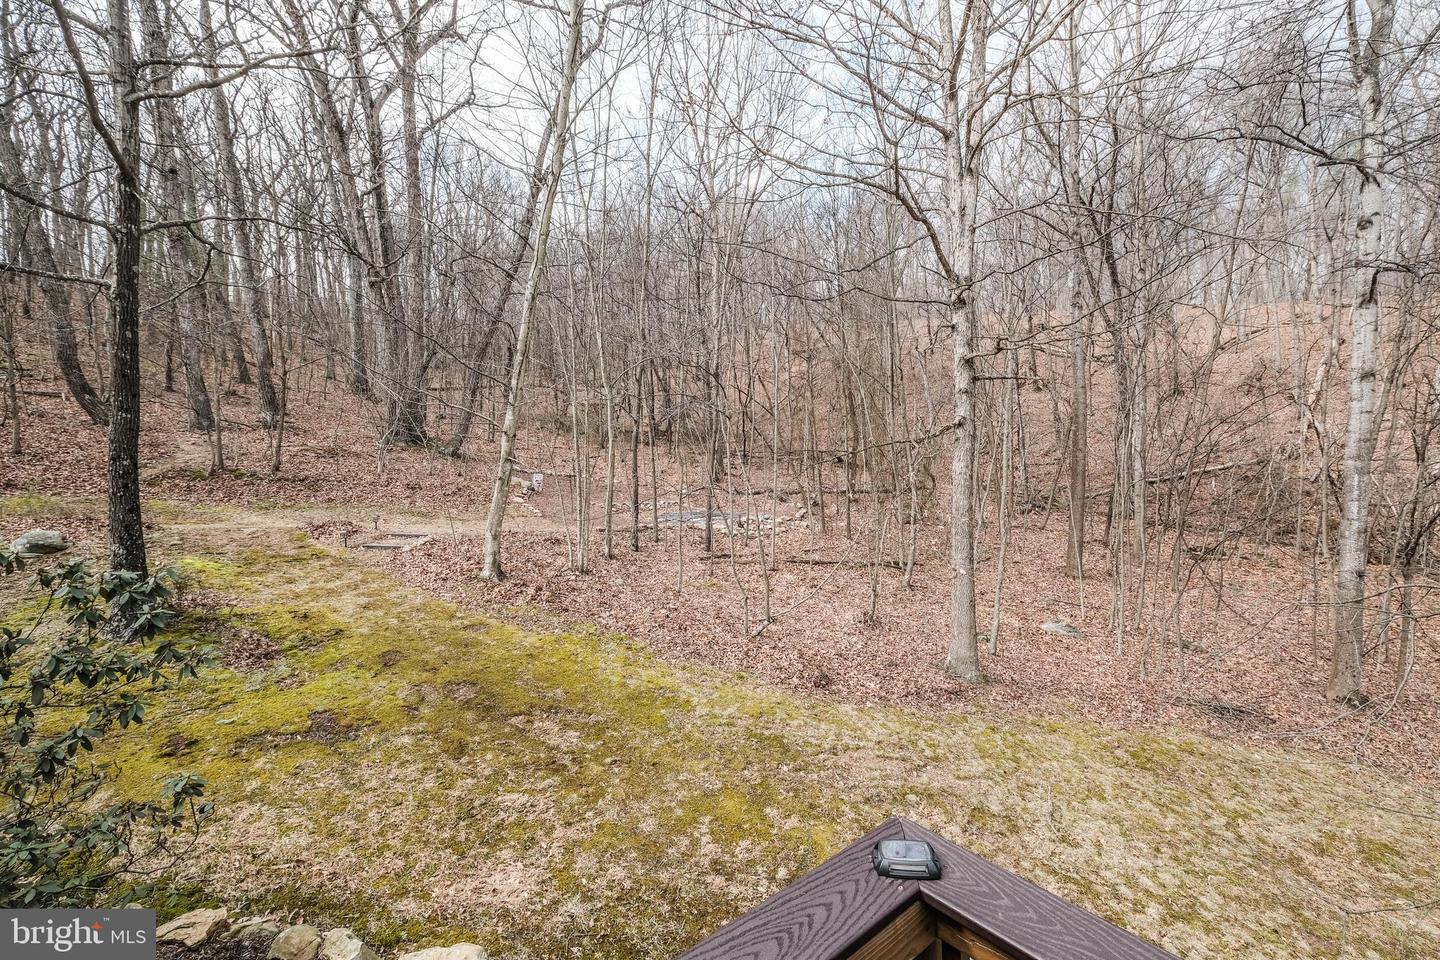
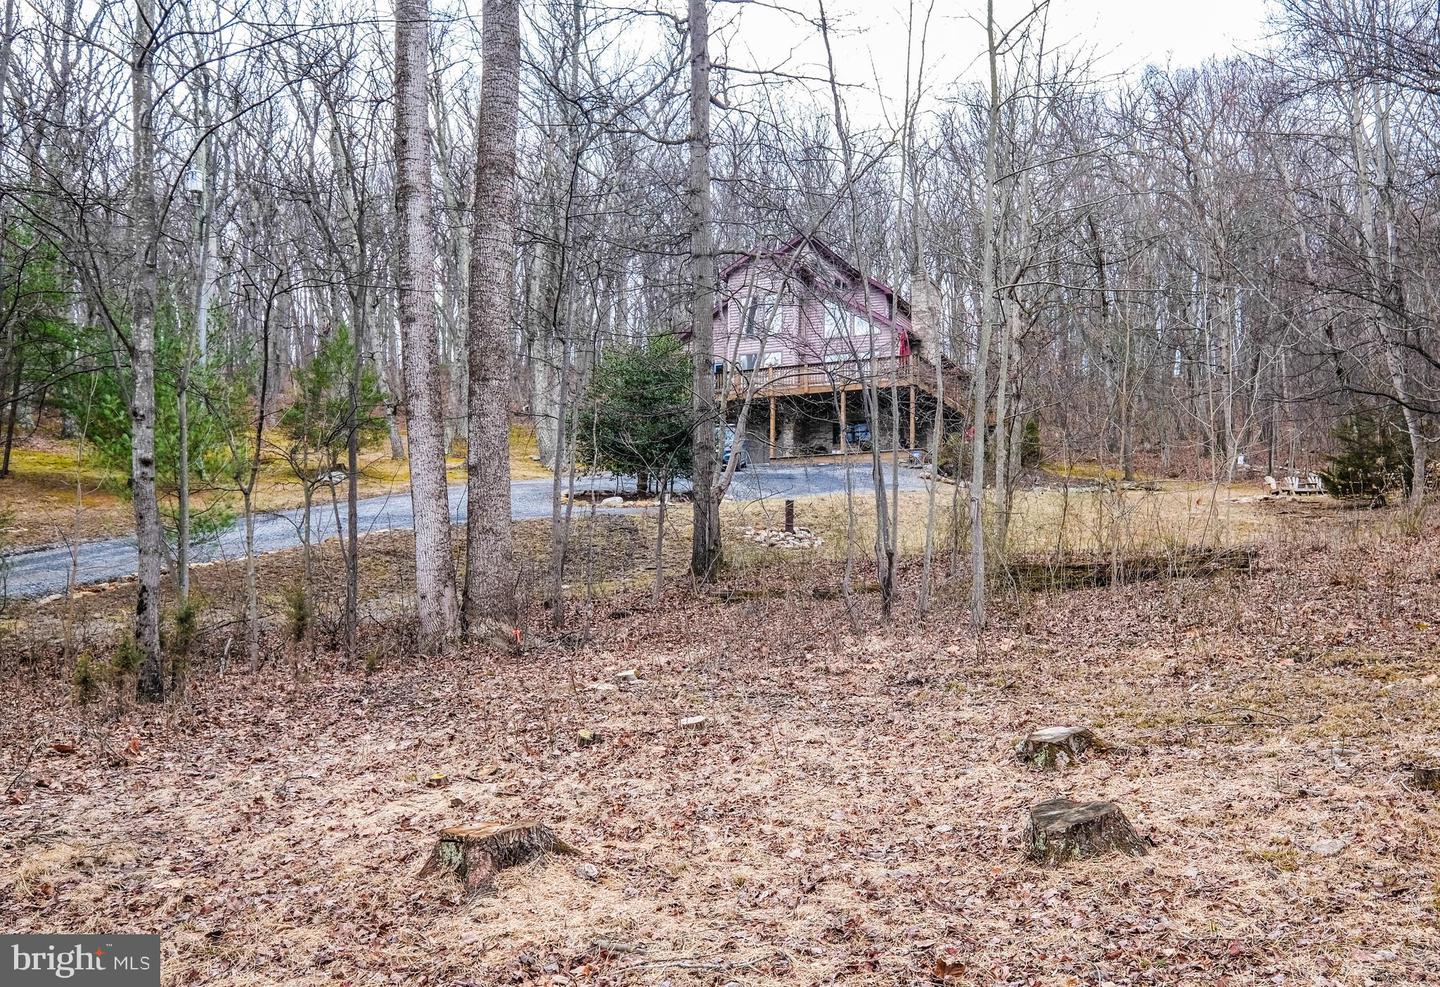
Motivated Seller!Exquisite Custom-Built Cabin, Impeccably Maintained Nestled amidst breathtaking mountain vistas, this distinguished custom-built residence is a true testament to craftsmanship and pride of ownership. Offering unparalleled potential—both as a luxurious private retreat or a highly desirable Airbnb investment—this one-of-a-kind property seamlessly blends rustic charm with modern comforts, situated on 5 Acres! Exceptional Features & Upgrades: Striking tongue-and-groove ceilings and solid wood trim throughout Elegant hardwood flooring on the main level and loft Majestic floor-to-ceiling stone fireplace with a gas insert, complemented by a wood-burning stove in the lower level. Expansive panoramic windows, flooding the interior with natural light and capturing the stunning surroundings Thoughtfully designed custom kitchen cabinetry with Corian countertops Main-level primary suite featuring a full bath for added convenience Hundreds of feet of deck and patio space, perfect for outdoor entertaining Recently upgraded systems, including: Newer gas furnace 2024 Newer hot water heater 2024 Newer central A/C 2024 Newer well pump tank 2024 Beautifully screened-in porch with new wood trim, seamlessly extending the kitchen and dining areas to the outdoors The lower level offers exceptional versatility, featuring a spacious recreation room with a like-new wood stove, a dedicated woodworking space, and a large utility room with washer/dryer hookups. A half bath with tongue-and-groove detailing adds functionality, ensuring a bathroom on each floor. Additionally, space for a large equipment garage. Situated on a serene, meandering driveway with mature landscaping and a charming firepit area, this picturesque mountain retreat is just 10 miles from I-81 and a convenient one-hour commute to Washington, D.C. Whether you're seeking a full-time residence, a weekend getaway! Power company is Shenandoah Valley Electric Coop, internet Options, T Mobile, Winchesterpc, Starlink *Important- Do not come on property or drive up driveway wirhout permission or without Realtor*
/u.realgeeks.media/joeyciganekproperties/GetMedia.ashx-148.jpeg)
Additional Information
- Subdivision
- None Available
- Taxes
- $1495
- Interior Features
- Carpet, Ceiling Fan(s), Combination Dining/Living, Entry Level Bedroom, Floor Plan - Open, Kitchen - Country, Primary Bath(s), Recessed Lighting, Bathroom - Stall Shower, Stove - Wood, Upgraded Countertops, Wood Floors
- School District
- Frederick County Public Schools
- Elementary School
- Indian Hollow
- Middle School
- Robert E. Aylor
- High School
- Sherando
- Fireplaces
- 1
- Fireplace Description
- Gas/Propane, Insert, Stone
- Flooring
- Wood, Carpet, Vinyl
- View
- Mountain, Panoramic
- Heating
- 90% Forced Air, Central, Wood Burn Stove
- Heating Fuel
- Propane - Leased
- Cooling
- Central A/C, Ceiling Fan(s)
- Roof
- Metal
- Water
- Well
- Sewer
- On Site Septic
- Room Level
- Bathroom 2: Upper 1, Bedroom 2: Upper 1, 2nd Stry Fam Ovrlk: Upper 1, Living Room: Main, Dining Room: Main, Kitchen: Main, Screened Porch: Main, Primary Bathroom: Main, Primary Bedroom: Main, Bathroom 1: Lower 1, Recreation Room: Lower 1, Utility Room: Lower 1, Laundry: Lower 1
- Basement
- Yes
Mortgage Calculator
Listing courtesy of Coldwell Banker Premier. Contact: 990007.lead@leads.leadrouter.com