3352 Scimitar Way, Greenbackville, VA 23356
- $794,000
- 4
- BD
- 3
- BA
- 2,676
- SqFt






- List Price
- $794,000
- Price Change
- ▼ $46,000 1787341444
- Days on Market
- 116
- Status
- ACTIVE
- MLS#
- VAAC2002902
- Bedrooms
- 4
- Bathrooms
- 3
- Full Baths
- 3
- Living Area
- 2,676
- Lot Size (Acres)
- 0.23
- Style
- Coastal
- Year Built
- 2017
- County
- Accomack
- School District
- Accomack County Public Schools
Property Description
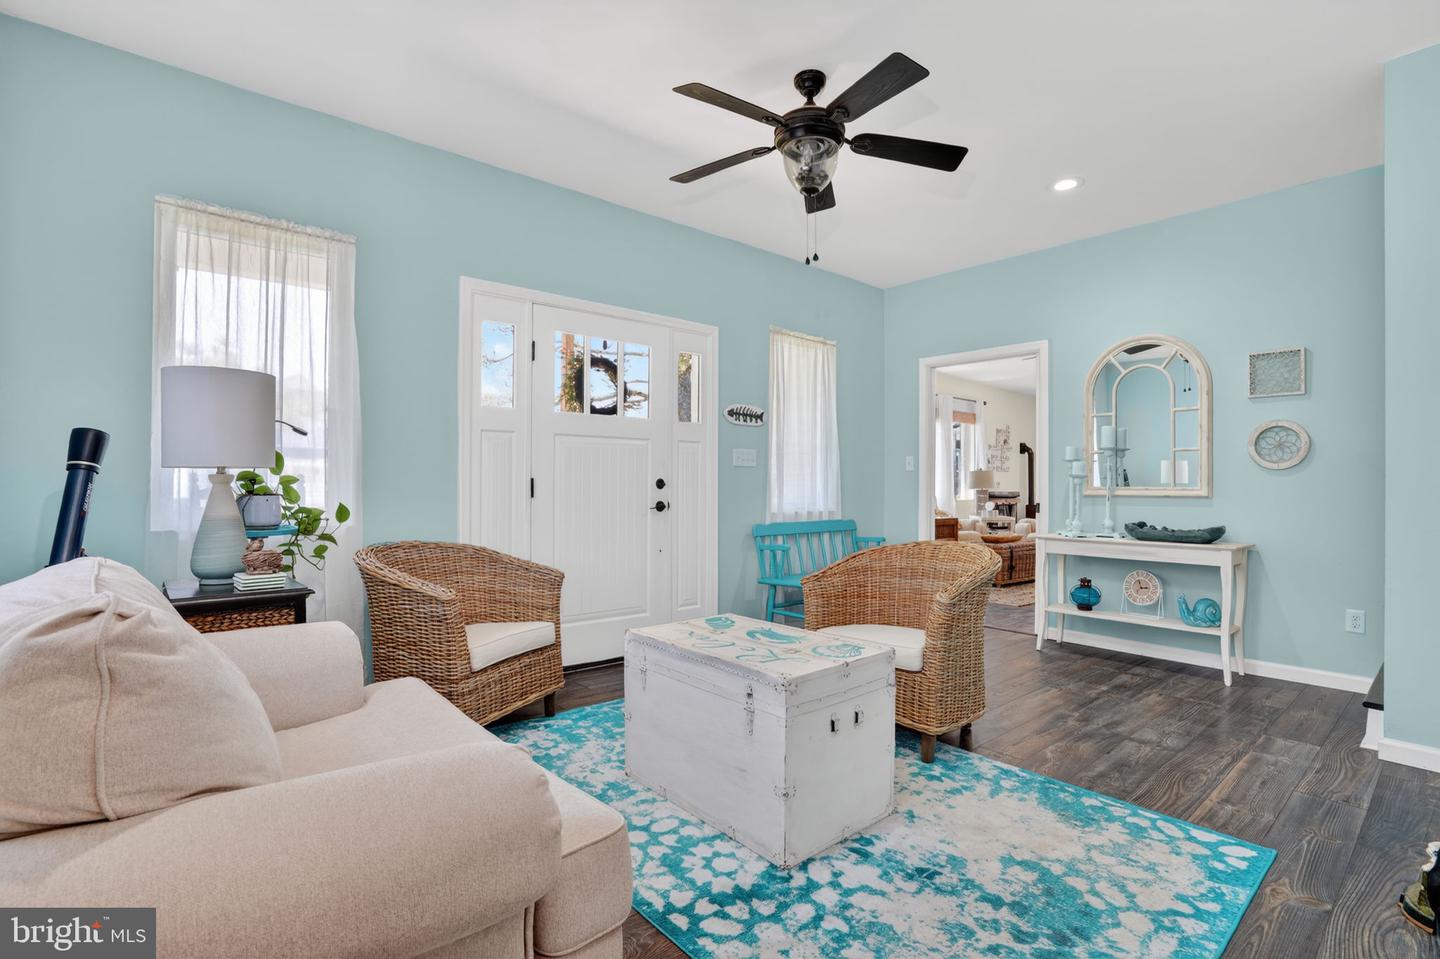
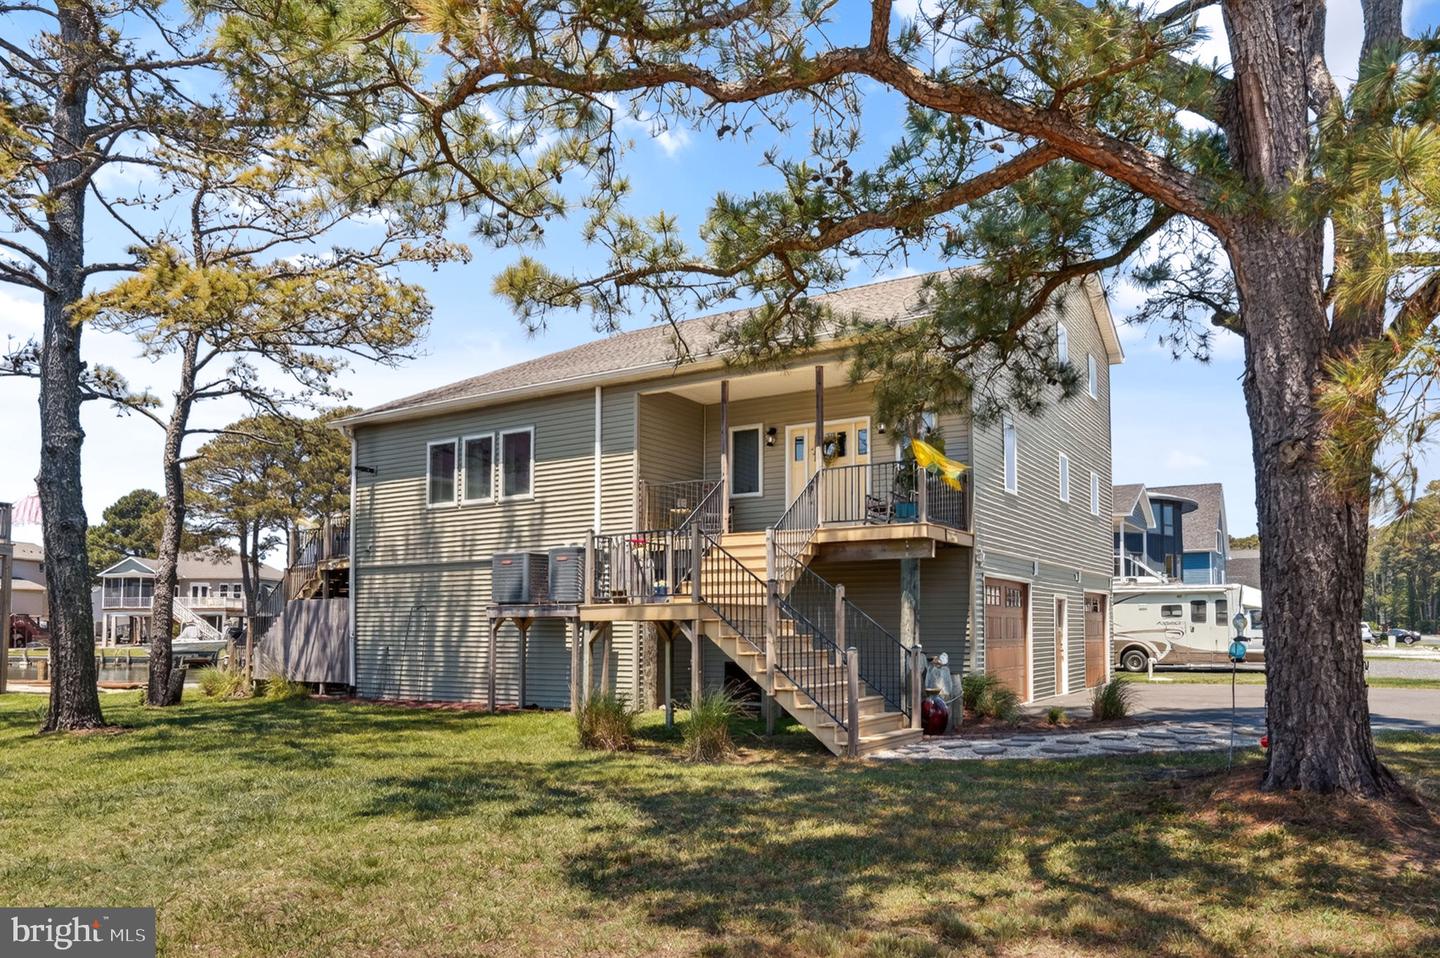
Thoughtfully designed and built with attention to detail, this custom home, located in beautiful Captains Cove, is situated on a corner lot with water views from every room. The perfect marriage of form and function. Watch the sunrise over the Chincoteague bay and set over the canal. This home boasts almost 2,700 square feet of living space with 4 spacious bedrooms and 3 full bathrooms including a massive primary suite, that features a walk in tile shower, large soaking tub, rear deck access, and dual closets. This home was designed for efficiency with dual zone heat pumps, with propane back up, and a cozy pellet stove. Sturdy 2X10 floor joists and Luxury Vinyl Plank flooring add durability and reduce maintenance. The kitchen is equipped with a 6 burner gas stove, double oven, black stainless steel appliances, beautiful quartz counter tops, a decorative tile back splash, ample cabinet space and a large walk-in pantry, making it a chef's delight. The ground level was very well thought-out with 2 remote controlled garage doors, a workshop area, utility room and dual barn doors that open up to a concrete patio with outdoor shower along the canal front, allowing the breezes from the bay to cool things off in the Summer. The ground level offers indoor parking for multiple vehicles while still having plenty of space for your toys, bikes, and golf cart for exploring the amenity rich community that features golf, pickle ball, tennis, indoor pool, fitness room, 2 outdoor pools and the Marina Club Restaurant. This stunner has a variety of outdoor spaces to choose from for entertaining and relaxing. There are 3 open deck areas, each with their own inviting characteristics whether you want to sun, relax in the shade, or lounge with a book. Additionally there is a large screened porch that makes a perfect outdoor dining space without the hassle from uninvited pests. Last but not least, the viny bulkhead is only 5 years old and the 7,000 lb boat lift will keep your boat high and dry reducing costly maintenance and giving you peace of mind. This home is truly a must see. Most furnishings can convey at no additional cost with an acceptable offer. Minimal exclusions will be provided prior to ratification if desired.
/u.realgeeks.media/joeyciganekproperties/GetMedia.ashx-148.jpeg)
Additional Information
- Subdivision
- None Available
- Taxes
- $3158
- HOA Fee
- $3,798
- HOA Frequency
- Annually
- Interior Features
- Bathroom - Soaking Tub, Bathroom - Walk-In Shower, Bathroom - Tub Shower, Ceiling Fan(s), Combination Kitchen/Dining, Kitchen - Gourmet, Pantry, Primary Bath(s), Recessed Lighting, Stove - Pellet, Upgraded Countertops, Water Treat System, Window Treatments
- Amenities
- Bar/Lounge, Boat Ramp, Common Grounds, Community Center, Exercise Room, Golf Course, Golf Course Membership Available, Jog/Walk Path, Library, Marina/Marina Club, Pickleball Courts, Pool - Indoor, Pool - Outdoor, Security, Tennis Courts
- School District
- Accomack County Public Schools
- Elementary School
- Kegotank
- Middle School
- Arcadia
- High School
- Arcadia
- Flooring
- Luxury Vinyl Plank
- Garage
- Yes
- Garage Spaces
- 2
- Community Amenities
- Bar/Lounge, Boat Ramp, Common Grounds, Community Center, Exercise Room, Golf Course, Golf Course Membership Available, Jog/Walk Path, Library, Marina/Marina Club, Pickleball Courts, Pool - Indoor, Pool - Outdoor, Security, Tennis Courts
- View
- Canal, Bay, Trees/Woods, Water
- Heating
- Central, Heat Pump - Gas BackUp, Pellet Stove
- Heating Fuel
- Electric, Pellets, Propane - Owned
- Cooling
- Central A/C
- Roof
- Architectural Shingle
- Utilities
- Propane, Sewer Available, Water Available, Electric Available
- Water
- Community
- Sewer
- Grinder Pump, Public Sewer
Mortgage Calculator
Listing courtesy of Coldwell Banker Realty. Contact: 4105434545