5817 Walnut St, Philadelphia, PA 19139
- $280,000
- 4
- BD
- 5
- BA
- 1,208
- SqFt



- List Price
- $280,000
- Price Change
- ▼ $20,000 1787687516
- Days on Market
- 129
- Status
- ACTIVE
- MLS#
- PAPH2610620
- Bedrooms
- 4
- Bathrooms
- 5
- Full Baths
- 2
- Half Baths
- 3
- Living Area
- 1,208
- Lot Size (Acres)
- 0.04
- Style
- Traditional
- Year Built
- 1925
- County
- Philadelphia
- School District
- Philadelphia City
Property Description
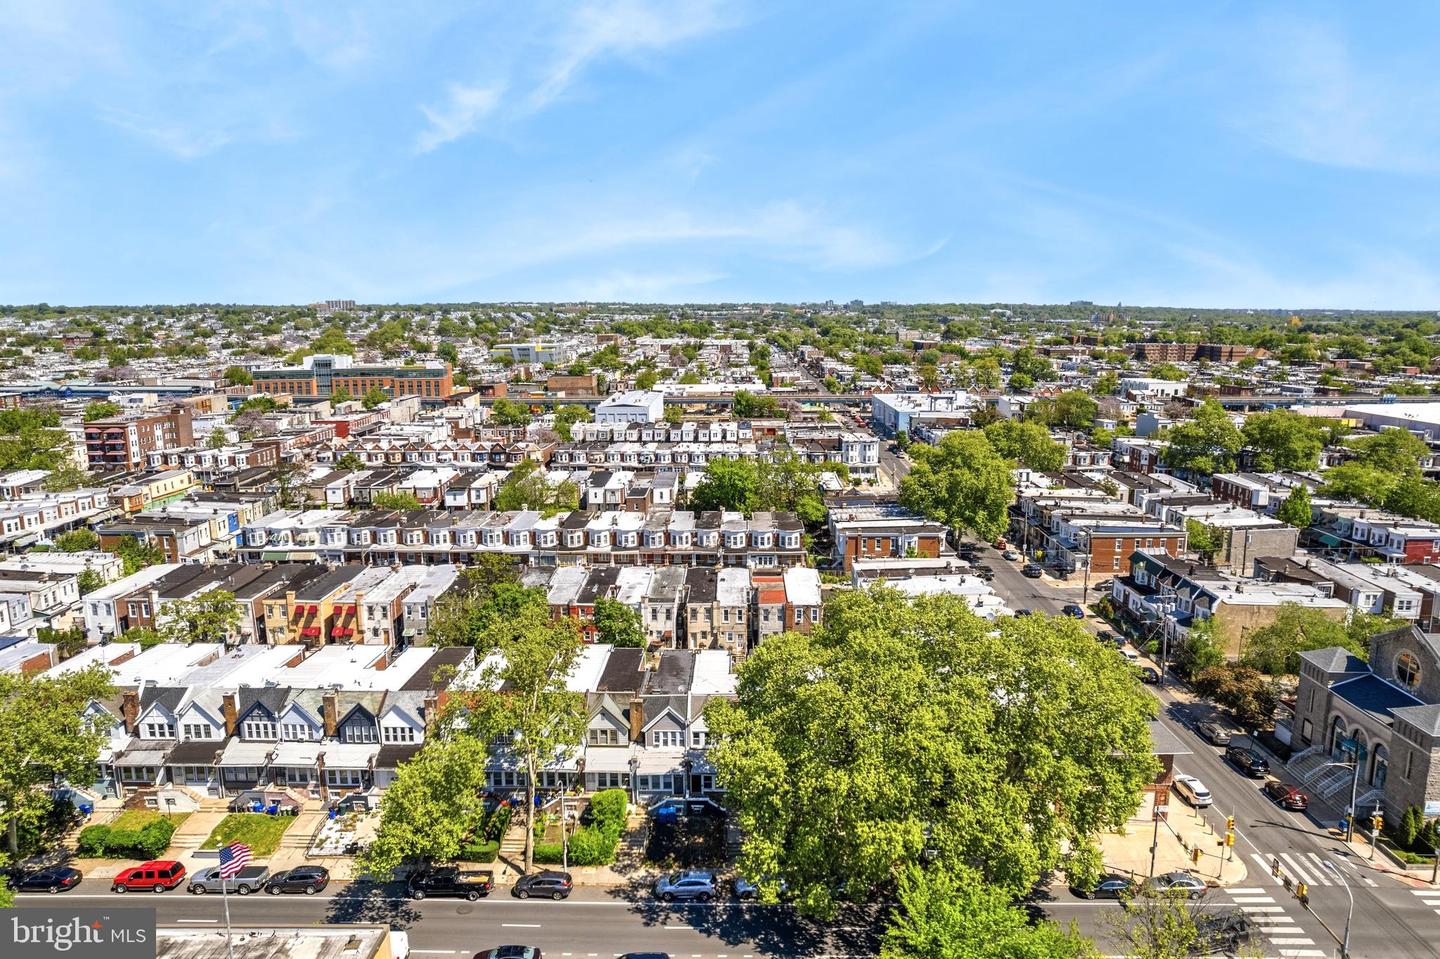
Welcome to 5817 Walnut Street — a beautifully renovated home that blends modern finishes with everyday comfort and convenience. This spacious 4-bedroom, 2.5-bath residence has been thoughtfully updated from top to bottom, offering move-in-ready living in a prime location. Step inside to find bright, open living spaces, updated flooring, and a stylish modern kitchen featuring contemporary cabinetry, sleek countertops, and stainless steel appliances. The spacious layout provides flexibility for both relaxing and entertaining, while the renovated bathrooms add a fresh, sophisticated touch throughout the home. Upstairs, you’ll find four generously sized bedrooms with great natural light and ample closet space. Outside, enjoy the rare convenience of private parking along with outdoor space perfect for entertaining, gardening, or simply unwinding. With its complete renovation, functional layout, and desirable amenities, 5817 Walnut Street is the perfect place to call home. Conveniently located near shopping, dining, parks, universities, and public transportation, this property offers the ideal combination of style, comfort, and city living. Some pics are virtually staged .
/u.realgeeks.media/joeyciganekproperties/GetMedia.ashx-148.jpeg)
Additional Information
- Area
- 19139 (19139)
- Subdivision
- Walnut Hill
- Taxes
- $2269
- Interior Features
- Kitchen - Eat-In
- School District
- Philadelphia City
- Flooring
- Wood
- Garage
- Yes
- Garage Spaces
- 1
- Exterior Features
- Sidewalks, Street Lights
- Heating
- Forced Air
- Heating Fuel
- Natural Gas
- Cooling
- Central A/C
- Roof
- Flat
- Water
- Public
- Sewer
- Public Sewer
- Room Level
- Primary Bedroom: Upper 1, Bedroom 1: Upper 1, Bedroom 2: Upper 1, Kitchen: Main, Dining Room: Main, Living Room: Main, Primary Bedroom: Unspecified
- Basement
- Yes
Mortgage Calculator
Listing courtesy of KW Empower. Contact: vicki@kwempower.com