18 Joan St, Easton, PA 18042
- $575,000
- 4
- BD
- 3
- BA
- 2,460
- SqFt




- List Price
- $575,000
- Days on Market
- 0
- Status
- ACTIVE
- MLS#
- PANH2010398
- Bedrooms
- 4
- Bathrooms
- 3
- Full Baths
- 2
- Half Baths
- 1
- Living Area
- 2,460
- Lot Size (Acres)
- 3.02
- Style
- Colonial
- Year Built
- 1996
- County
- Northampton
- School District
- Wilson Area
Property Description
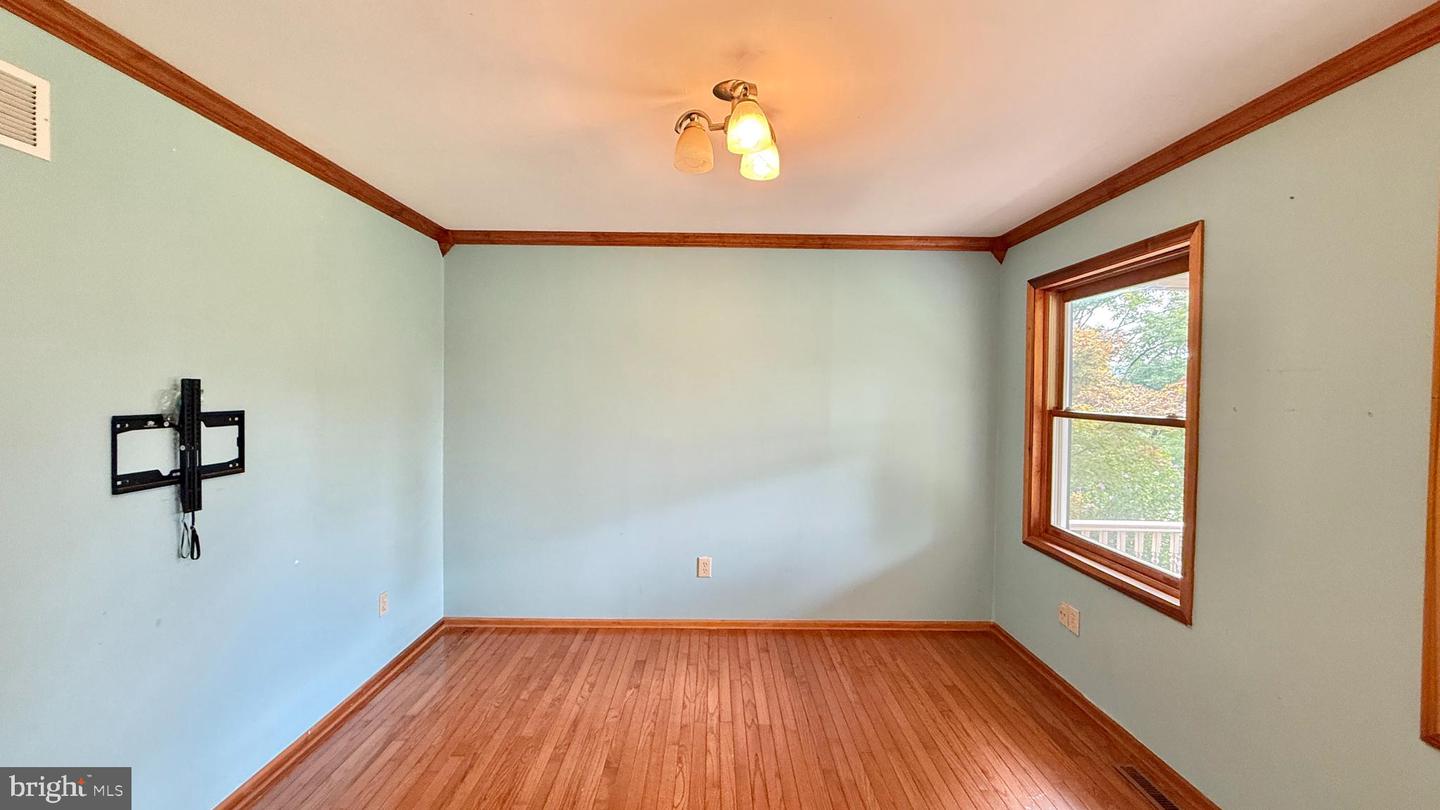
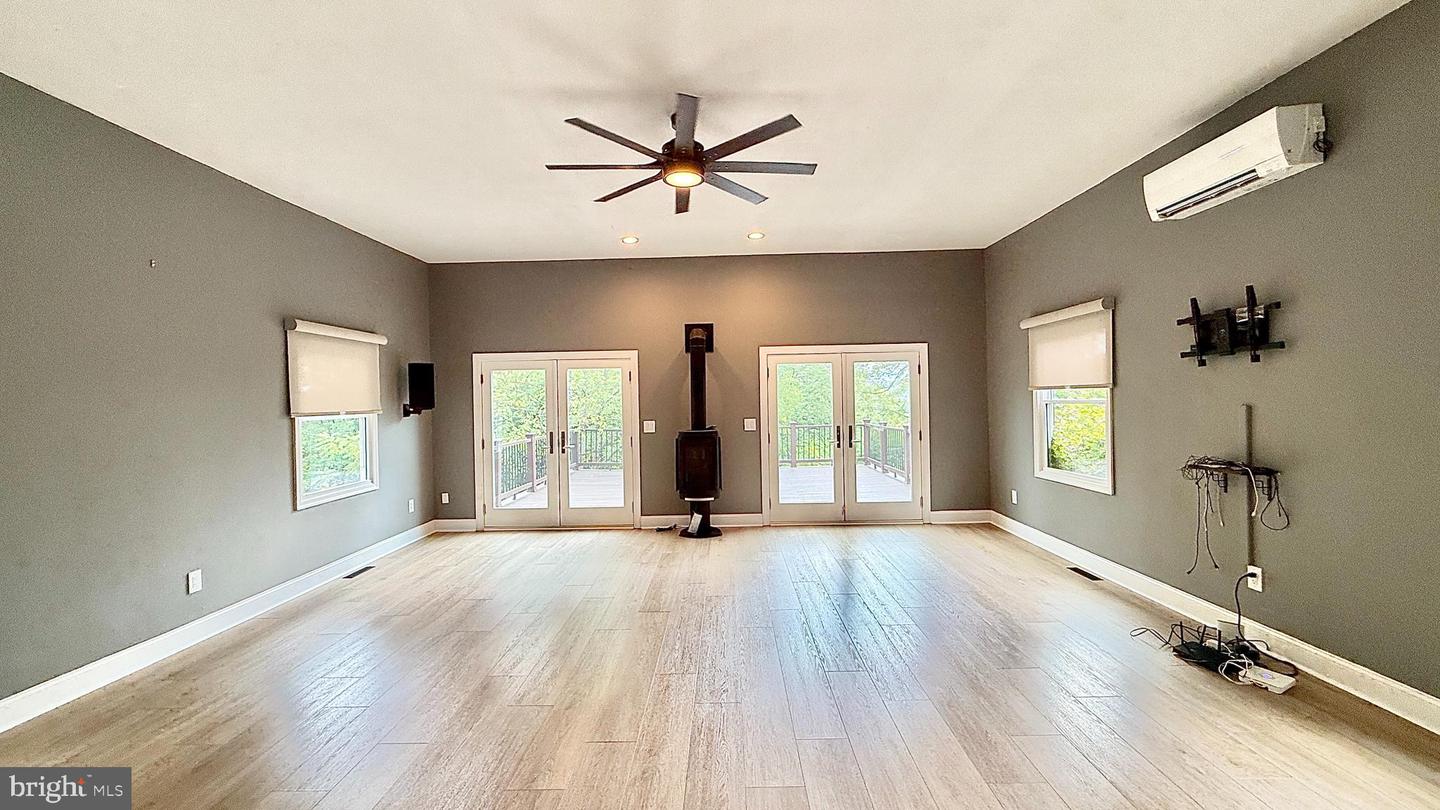
Views, Views and Views! Did I mention there are views? Welcome home to this amazing property! As you proceed up the drive, and glance around at the vistas, you already know you are someplace special. You walk to the front door, and just stop, taking in the breathtaking views of your surroundings. You picture sitting on the rocking chairs on the front porch, relaxing every morning. Entering the home, the spacious two story foyer is inviting and warm. You take in the cozy living room on your right, before proceeding to the left through the formal dining room and into the huge kitchen space. The large eat in dining area, with sliding doors onto the Trex deck, provides space for even your largest gatherings. The modern kitchen with stainless steel appliances is a chef's dream. After standing in awe in the kitchen, you proceed down the hall to the massive family room. With windows all around, this spectacular space awes you all over again. Stepping out on the Trex deck off the family room, the views continue to impress. When able to pull yourself away, you proceed upstairs and wander through the spacious primary bedroom and bath. Here you picture lying in bed, gazing out over the front property as each morning greets you. Three additional nice sized rooms, all with ceiling fans, and an additional full bath complete this floor. Before heading outside to tour the over three acres of ground, you visit the basement with all the storage capacity and the attached two car garage. Once you are back outside, you have to visit the incredible tree house. A private little getaway that will amaze you. You visit a separate area of the property which includes a storage shed and chicken coop. Looking around, you are certain this is the home for you!
/u.realgeeks.media/joeyciganekproperties/GetMedia.ashx-148.jpeg)
Additional Information
- Area
- Williams Twp (12436)
- Subdivision
- None Available
- Taxes
- $7118
- Interior Features
- Carpet, Ceiling Fan(s), Dining Area, Formal/Separate Dining Room, Kitchen - Eat-In, Wood Floors
- School District
- Wilson Area
- Flooring
- Carpet, Hardwood, Tile/Brick
- Garage
- Yes
- Garage Spaces
- 2
- Exterior Features
- Outbuilding(s)
- View
- Garden/Lawn, Mountain, Panoramic, Scenic Vista
- Heating
- Heat Pump(s)
- Heating Fuel
- Oil
- Cooling
- Central A/C
- Roof
- Asphalt
- Water
- Well
- Sewer
- On Site Septic
- Room Level
- Primary Bedroom: Upper 1, Bedroom 2: Upper 1, Bedroom 3: Upper 1, Bedroom 4: Upper 1, Primary Bathroom: Upper 1, Bathroom 1: Upper 1, Foyer: Main, Dining Room: Main, Living Room: Main, Kitchen: Main, Breakfast Room: Main, Family Room: Main, Laundry: Main
- Basement
- Yes
Mortgage Calculator
Listing courtesy of Long & Foster Real Estate, Inc.. Contact: 2153480000