3 Winfield Ct, Easton, PA 18045
- $300,000
- 2
- BD
- 2
- BA
- 1,410
- SqFt






- List Price
- $300,000
- Days on Market
- 9
- Status
- ACTIVE
- MLS#
- PANH2010048
- Bedrooms
- 2
- Bathrooms
- 2
- Full Baths
- 1
- Half Baths
- 1
- Living Area
- 1,410
- Lot Size (Acres)
- 0.03
- Style
- Contemporary
- Year Built
- 1994
- County
- Northampton
- School District
- Easton Area
Property Description
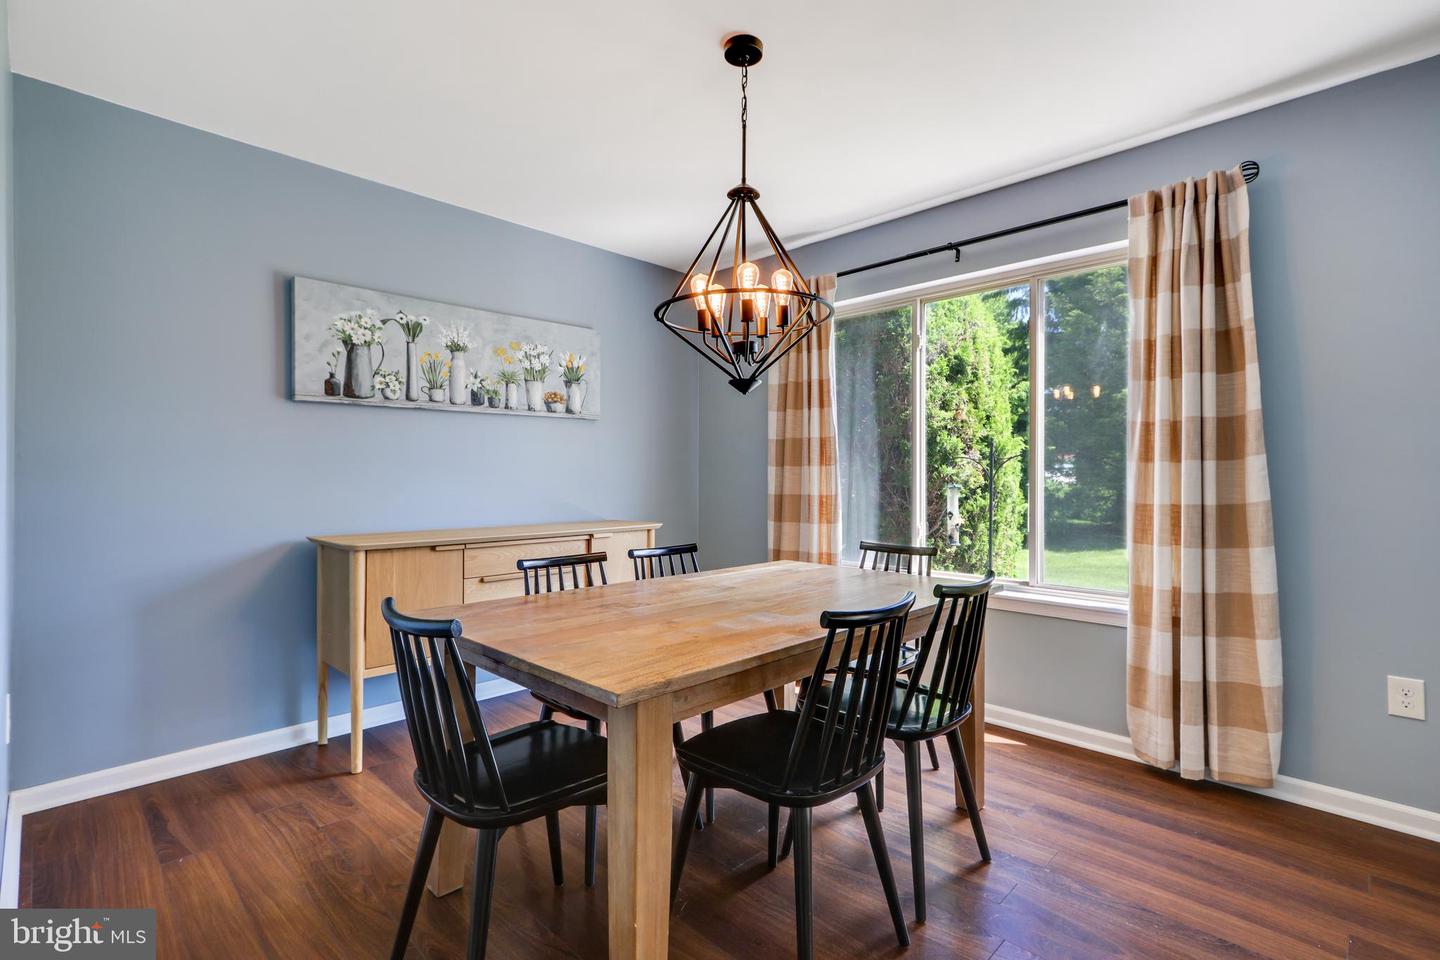
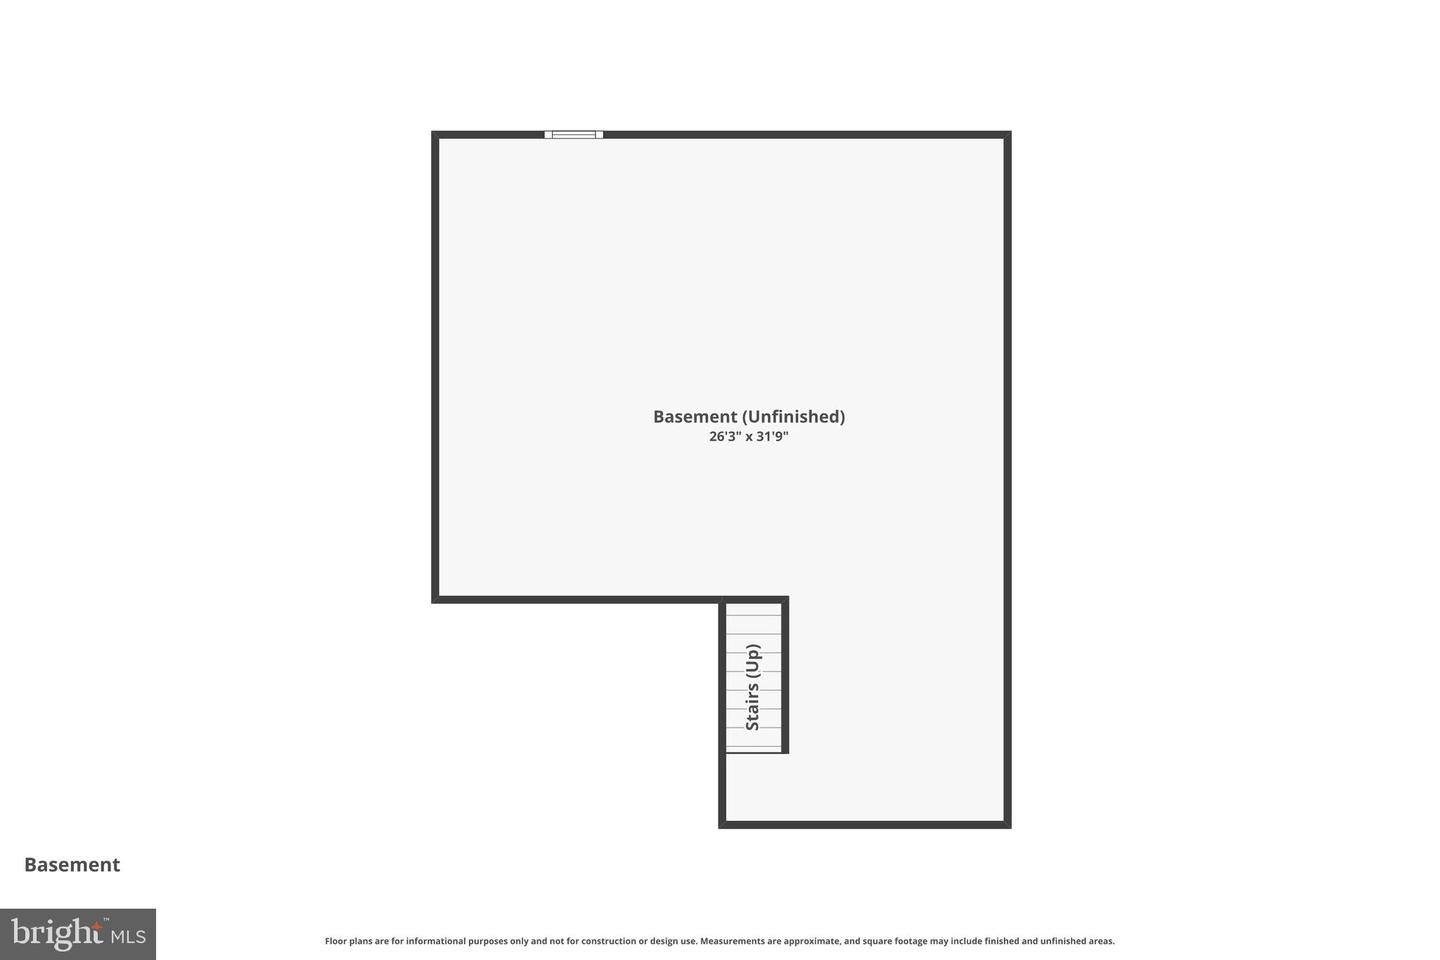
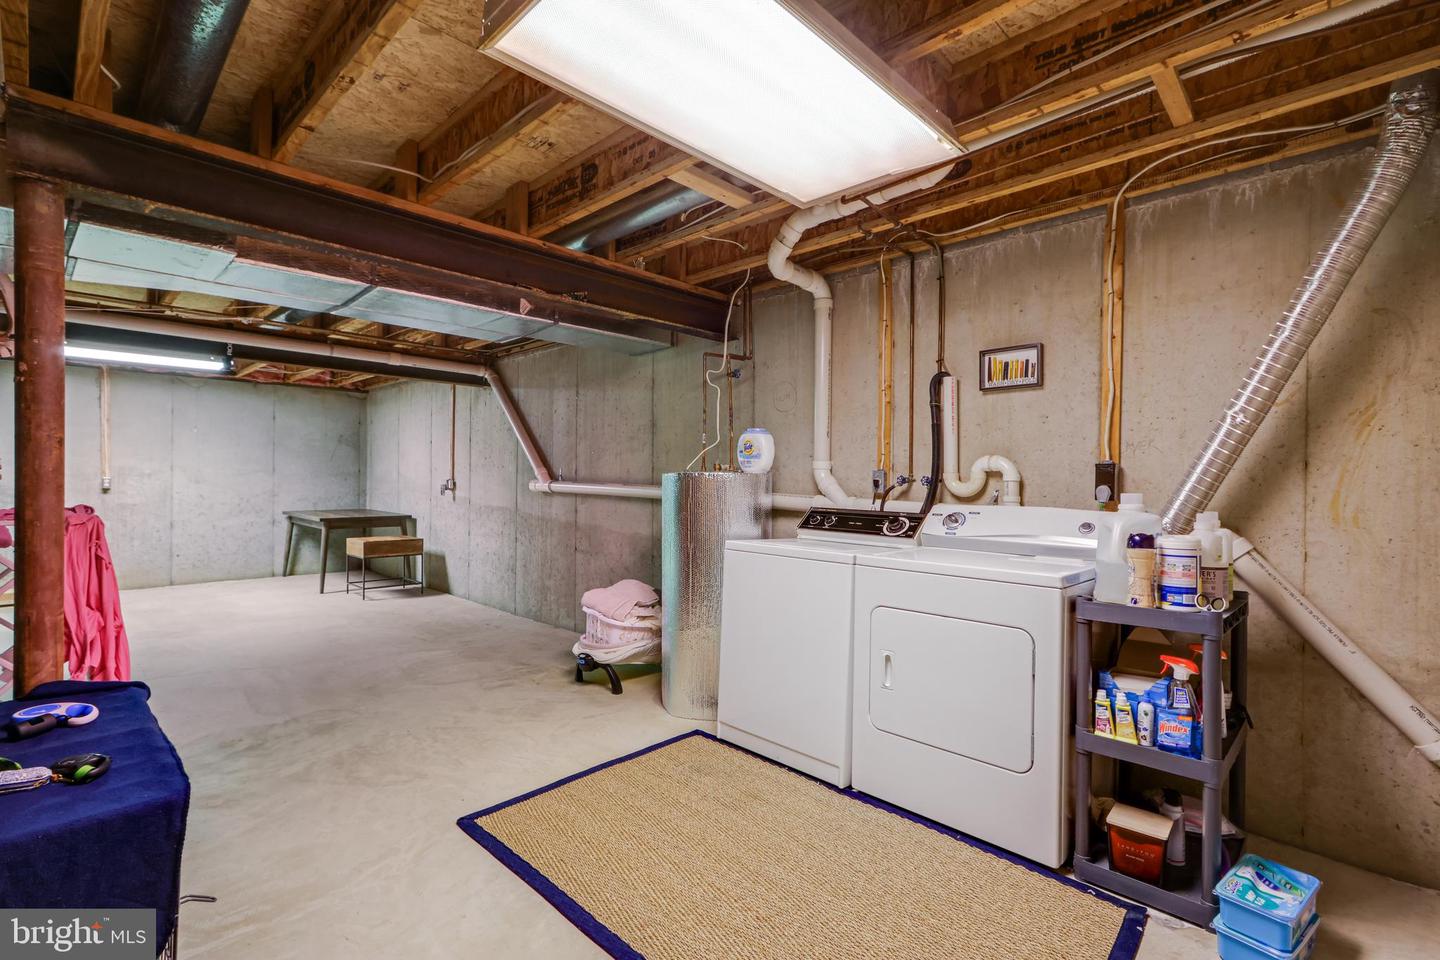
Move in ready and maintenance free - what more could we ask for? This bright open layout has vaulted ceilings from the foyer to the spacious living room, with vinyl wood flooring throughout both levels, an Updated Kitchen with granite, tile backsplash and new lighting & ceiling fans throughout, economical Gas Heat and Central AC, plus main level guest 1/2 bath. The 2 upper level bedrooms are complimented by a bonus Loft area to work from home or additional flex space. Love closet storage? Dual closets in the Primary, plus within the lofty and foyer for plenty of storage. It continues into the unfinished basement great for added storage with shelves included. And you won't find a cleaner garage, currently used as a workout area! Outdoors you'll actually get to enjoy relaxing on the deck with privacy hedges while lawn and snow maintenance are included. Just unpack, settle in, and start enjoying your new home this summer. QUICK CLOSING possible! Ask how to receive up to $5,000 lender credit towards closing costs or lowering your interest rate! Monthly Dues cover common area maintenance, trash, landscaping/snow removal, roof gutters, and basic cable.
/u.realgeeks.media/joeyciganekproperties/GetMedia.ashx-148.jpeg)
Additional Information
- Area
- Palmer Twp (12424)
- Subdivision
- Winfield Terrace
- Taxes
- $5064
- Condo Fee
- $283
- School District
- Easton Area
- Elementary School
- Palmer
- Middle School
- Easton Area Middle School 7-8
- High School
- Easton Area
- Flooring
- Tile/Brick, Vinyl
- Garage
- Yes
- Garage Spaces
- 1
- View
- Panoramic
- Heating
- Forced Air
- Heating Fuel
- Natural Gas
- Cooling
- Central A/C, Ceiling Fan(s)
- Roof
- Asphalt, Fiberglass
- Water
- Public
- Sewer
- Public Sewer
- Room Level
- Foyer: Main, Living Room: Main, Dining Room: Main, Kitchen: Main, Half Bath: Main, Loft: Upper 1, Primary Bedroom: Upper 1, Bedroom 2: Upper 1, Full Bath: Upper 1
- Basement
- Yes
Mortgage Calculator
Listing courtesy of Keller Williams Real Estate - Bethlehem. Contact: 6108678888