186 Oakmont Ct, Easton, PA 18042
- $475,000
- 2
- BD
- 4
- BA
- 2,864
- SqFt






- List Price
- $475,000
- Price Change
- ▼ $5,000 1784270853
- Days on Market
- 111
- Status
- ACTIVE
- MLS#
- PANH2009654
- Bedrooms
- 2
- Bathrooms
- 4
- Full Baths
- 2
- Half Baths
- 2
- Living Area
- 2,864
- Style
- Contemporary
- Year Built
- 2003
- County
- Northampton
- School District
- Wilson Area
Property Description
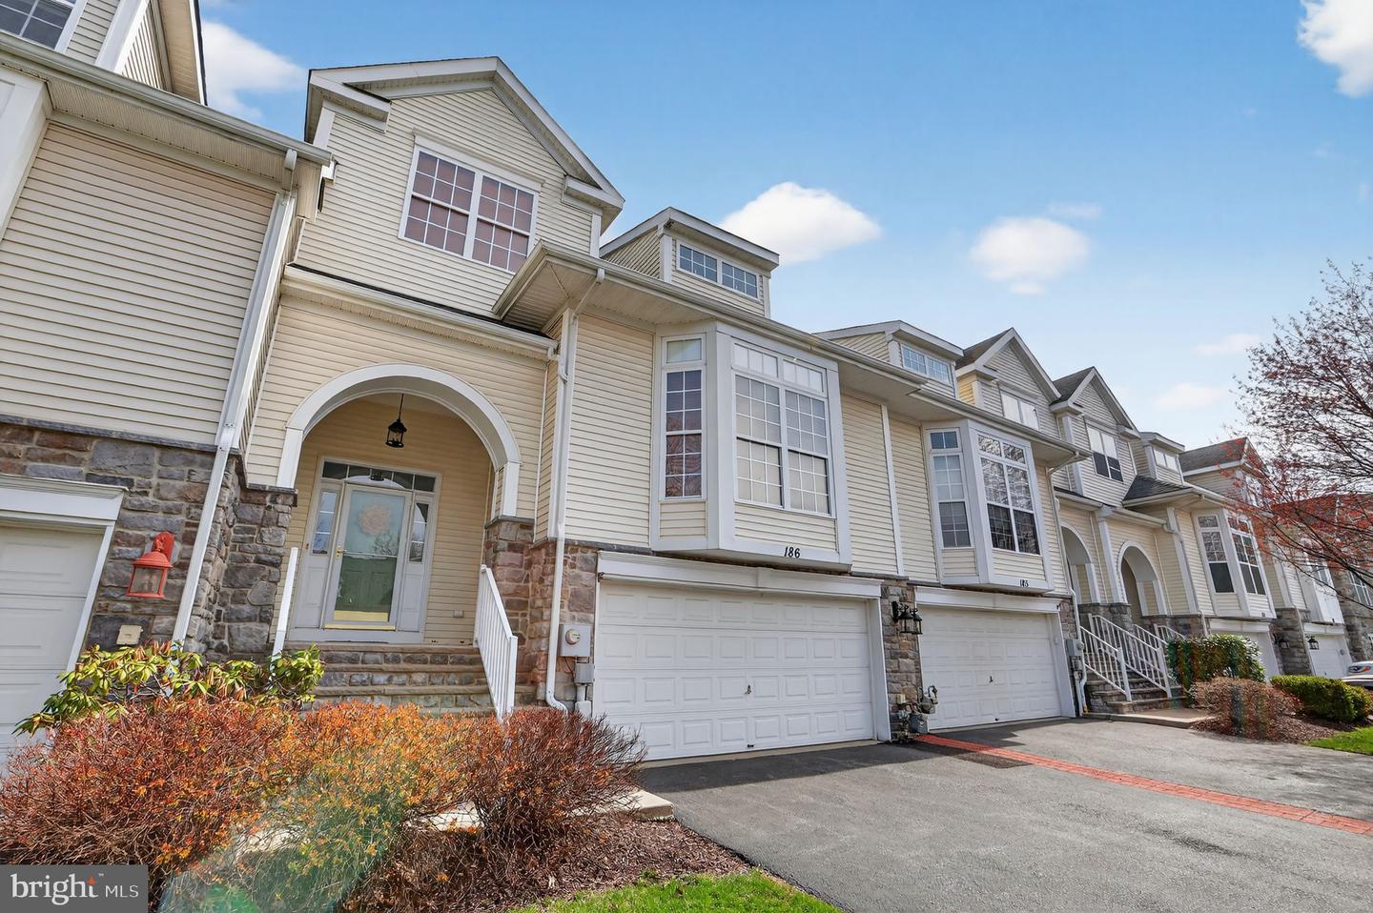
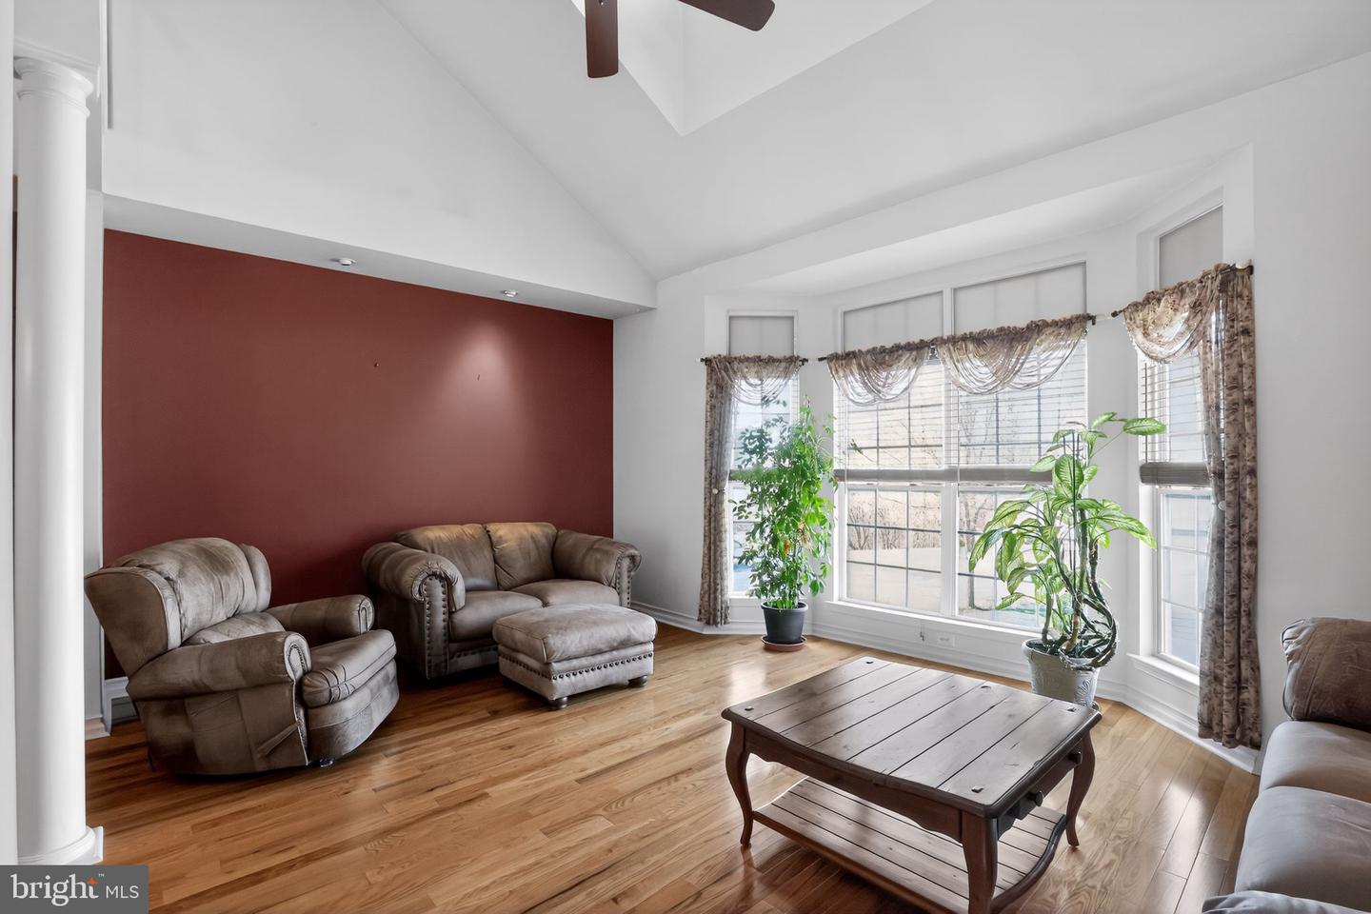
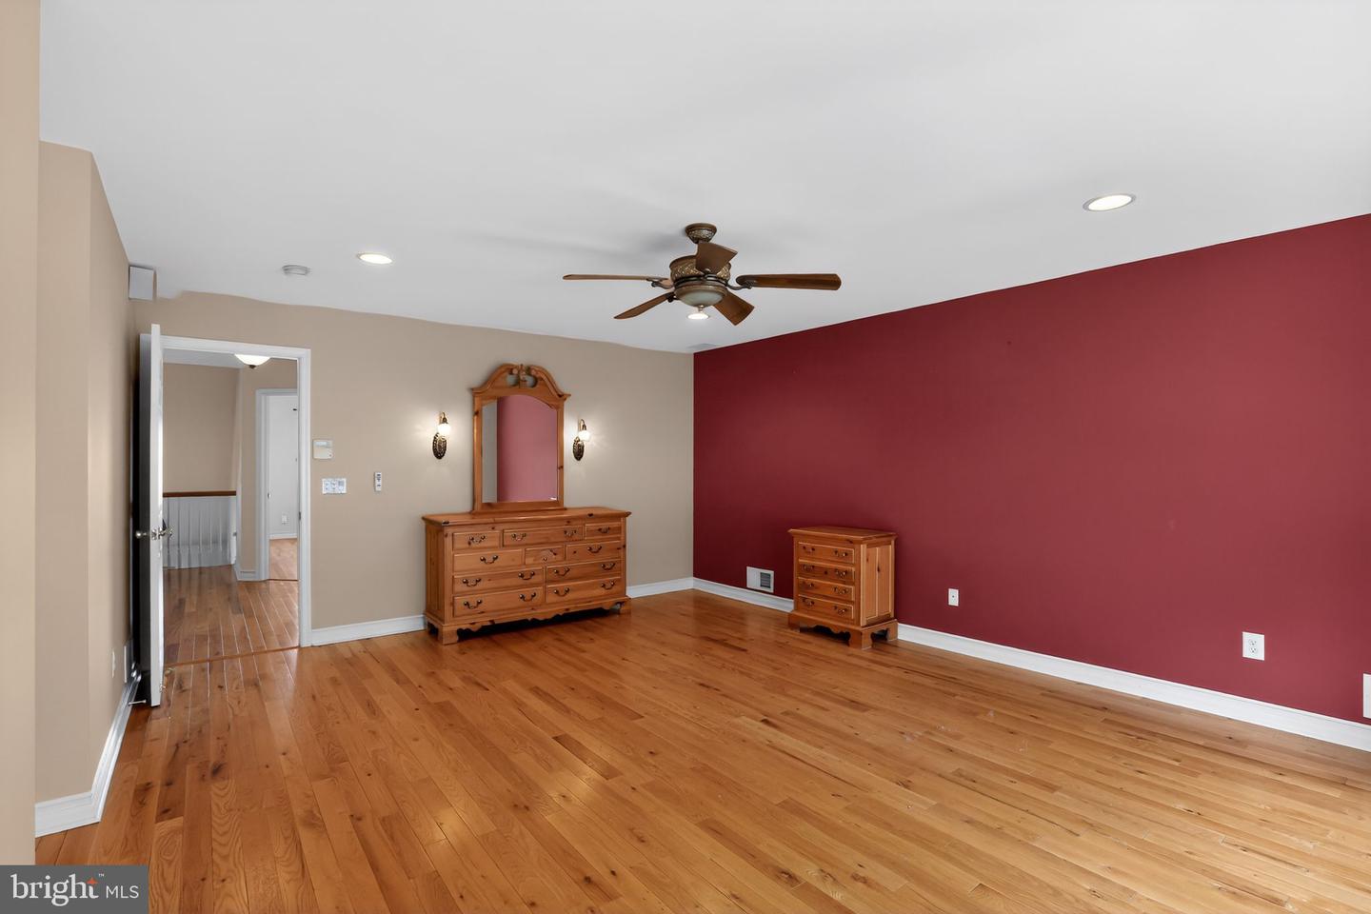
Enjoy effortless, upscale living in this beautifully designed townhome located in the desirable County Classics at Morgan Hill community. A welcoming entry foyer with hardwood flooring sets the tone and leads to a bright and open main level featuring gleaming hardwood floors throughout. The spacious living and dining areas flow seamlessly into a comfortable family room anchored by a stunning stone gas fireplace—perfect for relaxing or entertaining. The updated kitchen offers stainless steel appliances, granite countertops, and a sun-filled tiled breakfast nook that opens to a private Trex deck—ideal for enjoying warm-weather mornings or evening gatherings. Upstairs, the generously sized primary suite features two walk-in closets, a spa-like bath with double vanities, and a jetted soaking tub. In Master closet pull down stairs to access attic storage. A second bedroom, full hall bath, and versatile loft space—perfect for a home office, reading area, or flex space—complete this level, along with conveniently located laundry. The lower level adds even more functionality with a third bedroom and half bath, currently utilized as a recreation space, plus a dedicated storage area that can double as a wine cellar. A two-car garage provides additional convenience and storage. New Roof to be installed within the month! The monthly condo fee of $310 covers lawn care, snow removal, exterior maintenance, and access to community amenities including the pool, clubhouse, and more—offering truly low-maintenance living in a sought-after setting. Enjoy outdoor relaxation on the private rear deck overlooking a serene wooded backdrop—perfect for morning coffee. The finished walk-out basement adds versatile living space for a media room or gym. Located in the Wilson Area School District, you are minutes from I-78 and US-22, shopping at Palmer Park Mall, and local dining. Move-in ready and waiting for you! Schedule your tour today.
/u.realgeeks.media/joeyciganekproperties/GetMedia.ashx-148.jpeg)
Additional Information
- Area
- Williams Twp (12436)
- Subdivision
- Country Classics
- Taxes
- $6814
- HOA Fee
- $320
- HOA Frequency
- Monthly
- Interior Features
- Ceiling Fan(s), Family Room Off Kitchen, Floor Plan - Open, Formal/Separate Dining Room, Kitchen - Eat-In, Breakfast Area, Walk-in Closet(s), Wood Floors
- Amenities
- Exercise Room, Pool - Outdoor, Recreational Center
- School District
- Wilson Area
- Elementary School
- Williams Township
- High School
- Wilson Area
- Fireplaces
- 1
- Fireplace Description
- Gas/Propane
- Flooring
- Ceramic Tile, Hardwood
- Garage
- Yes
- Garage Spaces
- 2
- Community Amenities
- Exercise Room, Pool - Outdoor, Recreational Center
- View
- Golf Course, Mountain, Panoramic
- Heating
- Forced Air
- Heating Fuel
- Natural Gas
- Cooling
- Central A/C
- Roof
- Asphalt
- Utilities
- Cable TV, Natural Gas Available, Sewer Available, Water Available, Under Ground
- Water
- Public
- Sewer
- Public Sewer
- Room Level
- Kitchen: Main, Family Room: Main, Dining Room: Main, Living Room: Main, Half Bath: Main, Primary Bedroom: Upper 1, Primary Bathroom: Upper 1, Bedroom 2: Upper 1, Full Bath: Upper 1, Loft: Upper 1, Half Bath: Lower 1, Recreation Room: Lower 1
- Basement
- Yes
Mortgage Calculator
Listing courtesy of Houwzer, LLC. Contact: 2677652080