4894 Concord Dr, Easton, PA 18045
- $650,000
- 5
- BD
- 4
- BA
- 2,229
- SqFt









- List Price
- $650,000
- Price Change
- ▲ $100 1782978612
- Days on Market
- 143
- Status
- ACTIVE
- MLS#
- PANH2009516
- Bedrooms
- 5
- Bathrooms
- 4
- Full Baths
- 3
- Half Baths
- 1
- Living Area
- 2,229
- Lot Size (Acres)
- 0.23
- Style
- Colonial
- Year Built
- 1990
- County
- Northampton
- School District
- Bethlehem Area
Property Description
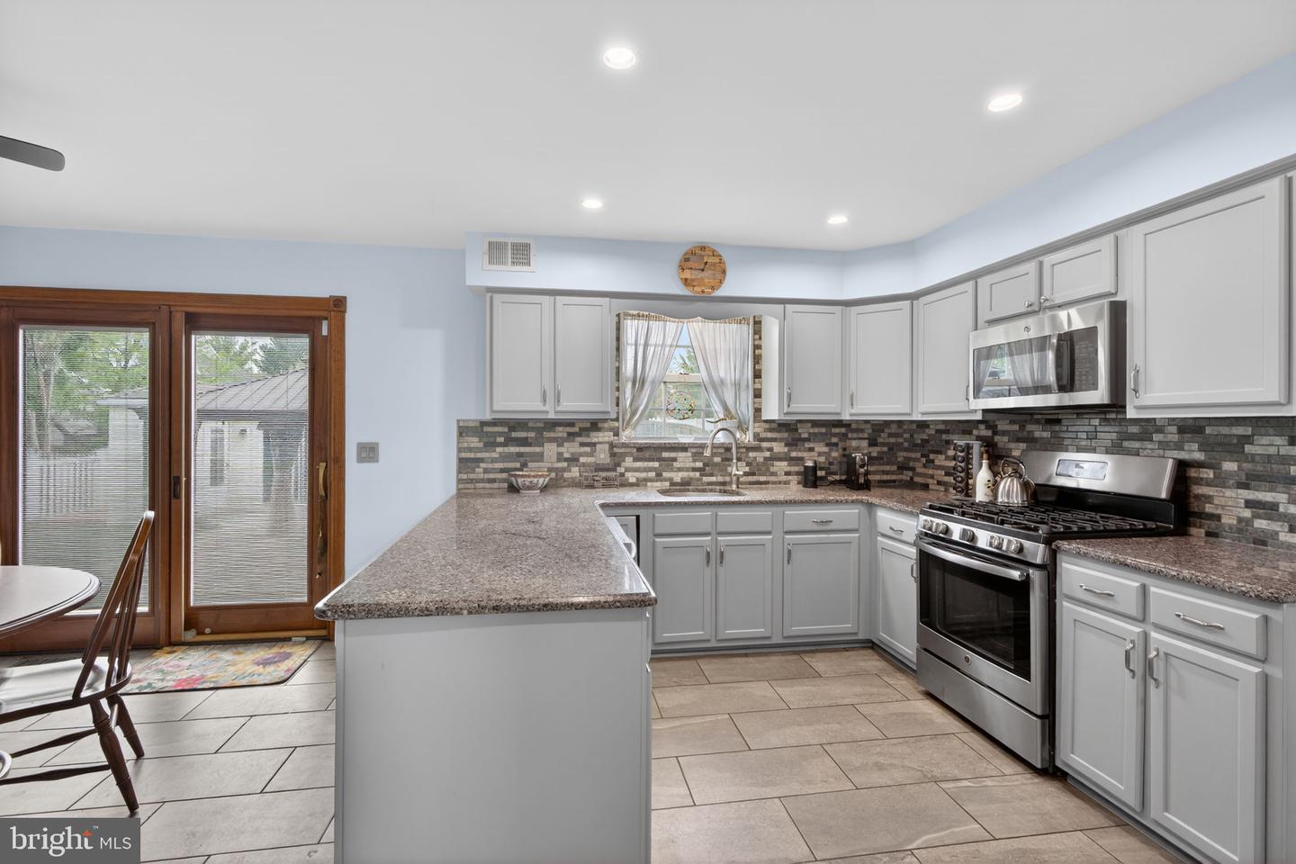
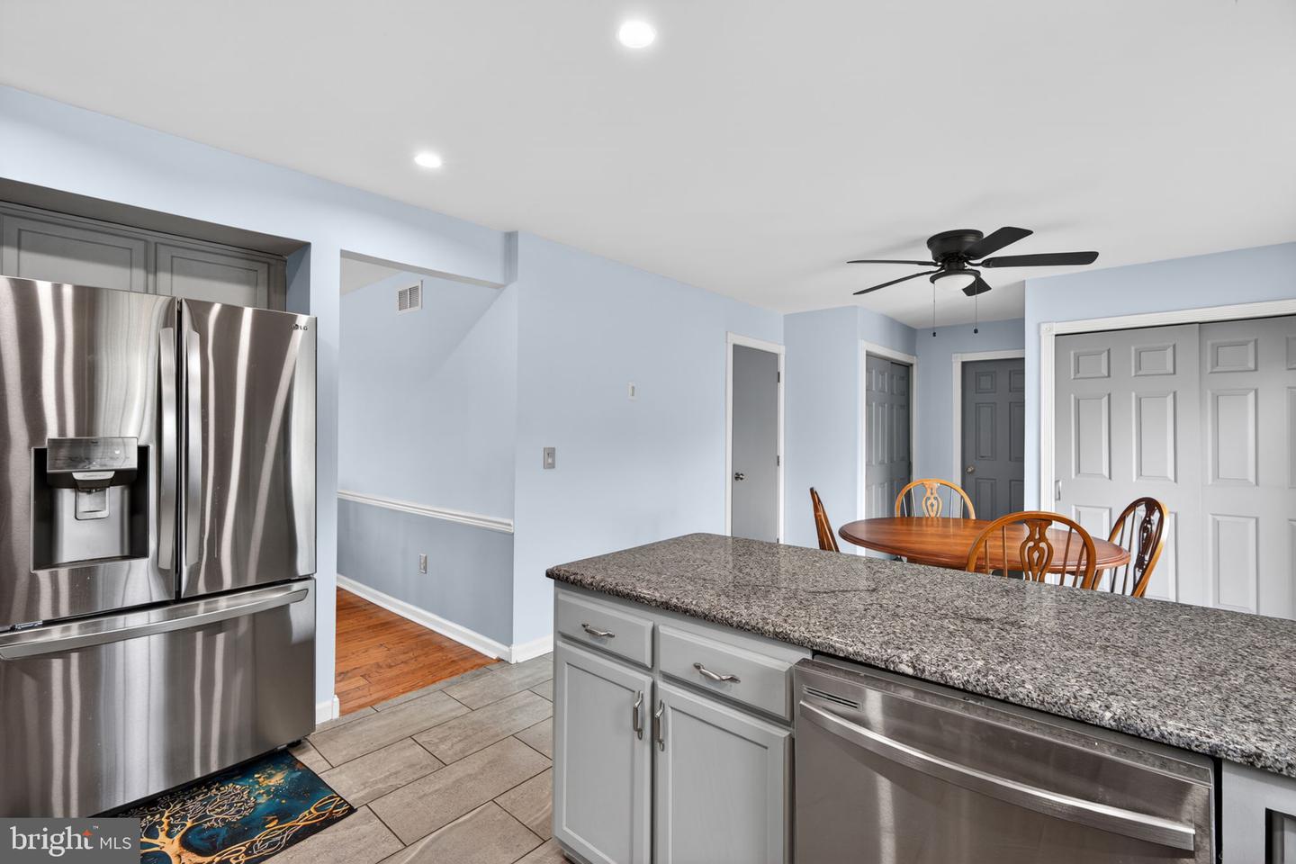
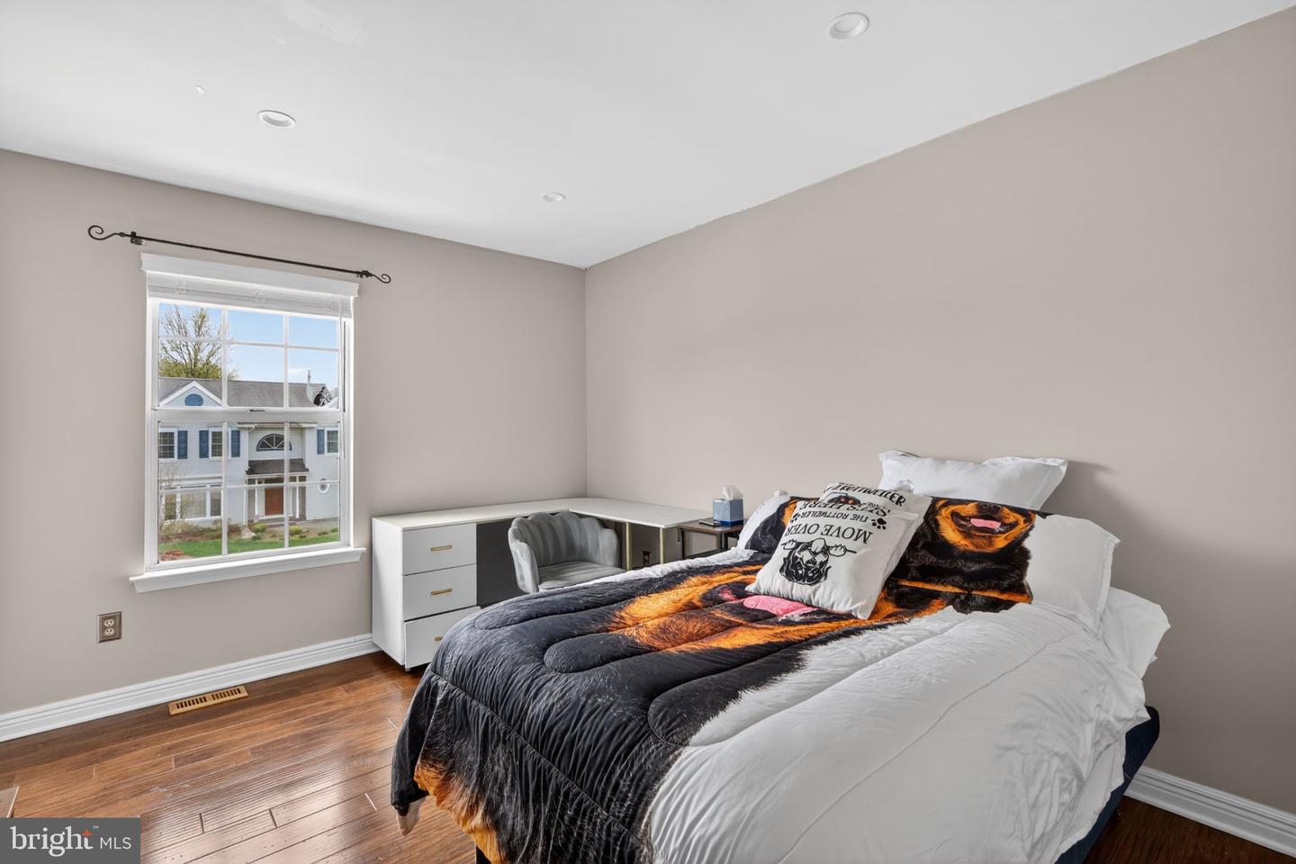
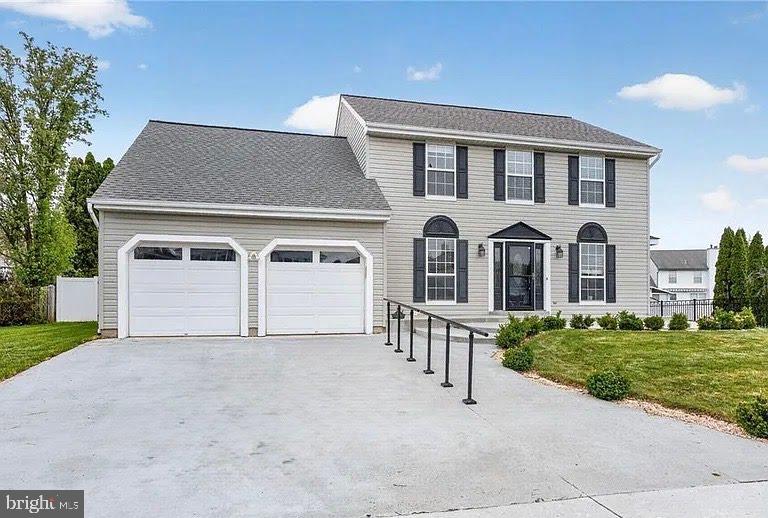
PRICE IMPROVEMENT! 5-bedroom, 3.5-bath Colonial home located in the desirable Pennway Estates neighborhood of Easton offers over 3,200 sq ft of finished living space and combines spacious design, functional layout, and inviting indoor-outdoor living with a pool and pool house. The main level features a gourmet kitchen with island and breakfast area, flowing seamlessly into both formal and casual living spaces, perfect for everyday living and entertaining. A separate dining room, family room with fireplace, and flexible layout provide comfort and versatility throughout. Upstairs, you’ll find generously sized bedrooms, including a primary suite with walk-in closet and en-suite bath. The fully finished basement offers additional living space with endless possibilities, ideal for a recreation room, home office, or guest area. Step outside to your private backyard oasis featuring a fenced, pool, patio area, and landscaped yard, perfect for relaxing or hosting and your very own pool house. Additional highlights include a 2-car attached garage, hardwood flooring, central air, and natural gas heating. Conveniently located near major routes, shopping, this home offers both comfort and accessibility. Don't miss the opportunity to make it your own!
/u.realgeeks.media/joeyciganekproperties/GetMedia.ashx-148.jpeg)
Additional Information
- Area
- Bethlehem Twp (12405)
- Subdivision
- Pennway Estates
- Taxes
- $6929
- Interior Features
- Bar, Breakfast Area, Ceiling Fan(s), Chair Railings, Combination Kitchen/Dining, Dining Area, Floor Plan - Open, Formal/Separate Dining Room, Kitchen - Gourmet, Kitchen - Island, Kitchenette, Primary Bath(s), Bathroom - Soaking Tub, Bathroom - Stall Shower, Walk-in Closet(s), Wet/Dry Bar, WhirlPool/HotTub, Window Treatments, Wood Floors
- School District
- Bethlehem Area
- Elementary School
- Farmersville
- Middle School
- East Hills
- High School
- Freedom
- Fireplaces
- 1
- Fireplace Description
- Wood
- Flooring
- Hardwood
- Garage
- Yes
- Garage Spaces
- 2
- Exterior Features
- Outbuilding(s), Play Area, Sidewalks
- Pool Description
- Fenced, In Ground
- Heating
- 90% Forced Air
- Heating Fuel
- Natural Gas
- Cooling
- Central A/C
- Water
- Public
- Sewer
- Public Sewer
- Room Level
- Living Room: Main, Dining Room: Main, Kitchen: Main, Breakfast Room: Main, Family Room: Main, Recreation Room: Main, Family Room: Lower 1, Bedroom 1: Upper 1, Bathroom 1: Upper 1, Bedroom 2: Upper 1, Bedroom 3: Upper 1, Bedroom 4: Upper 1, Bedroom 5: Lower 1, Bathroom 2: Lower 1, Bathroom 3: Upper 1, Half Bath: Main, Laundry: Main, Other: Main
- Basement
- Yes
Mortgage Calculator
Listing courtesy of Ramos Realty. Contact: 6108664423