441 Hidden Lake Dr, East Stroudsburg, PA 18302
- $1,125,000
- 5
- BD
- 6
- BA
- 5,810
- SqFt




- List Price
- $1,125,000
- Days on Market
- 36
- Status
- ACTIVE
- MLS#
- PAMR2006778
- Bedrooms
- 5
- Bathrooms
- 6
- Full Baths
- 4
- Half Baths
- 2
- Living Area
- 5,810
- Lot Size (Acres)
- 1.38
- Style
- Colonial
- Year Built
- 1998
- County
- Monroe
- School District
- East Stroudsburg Area
Property Description
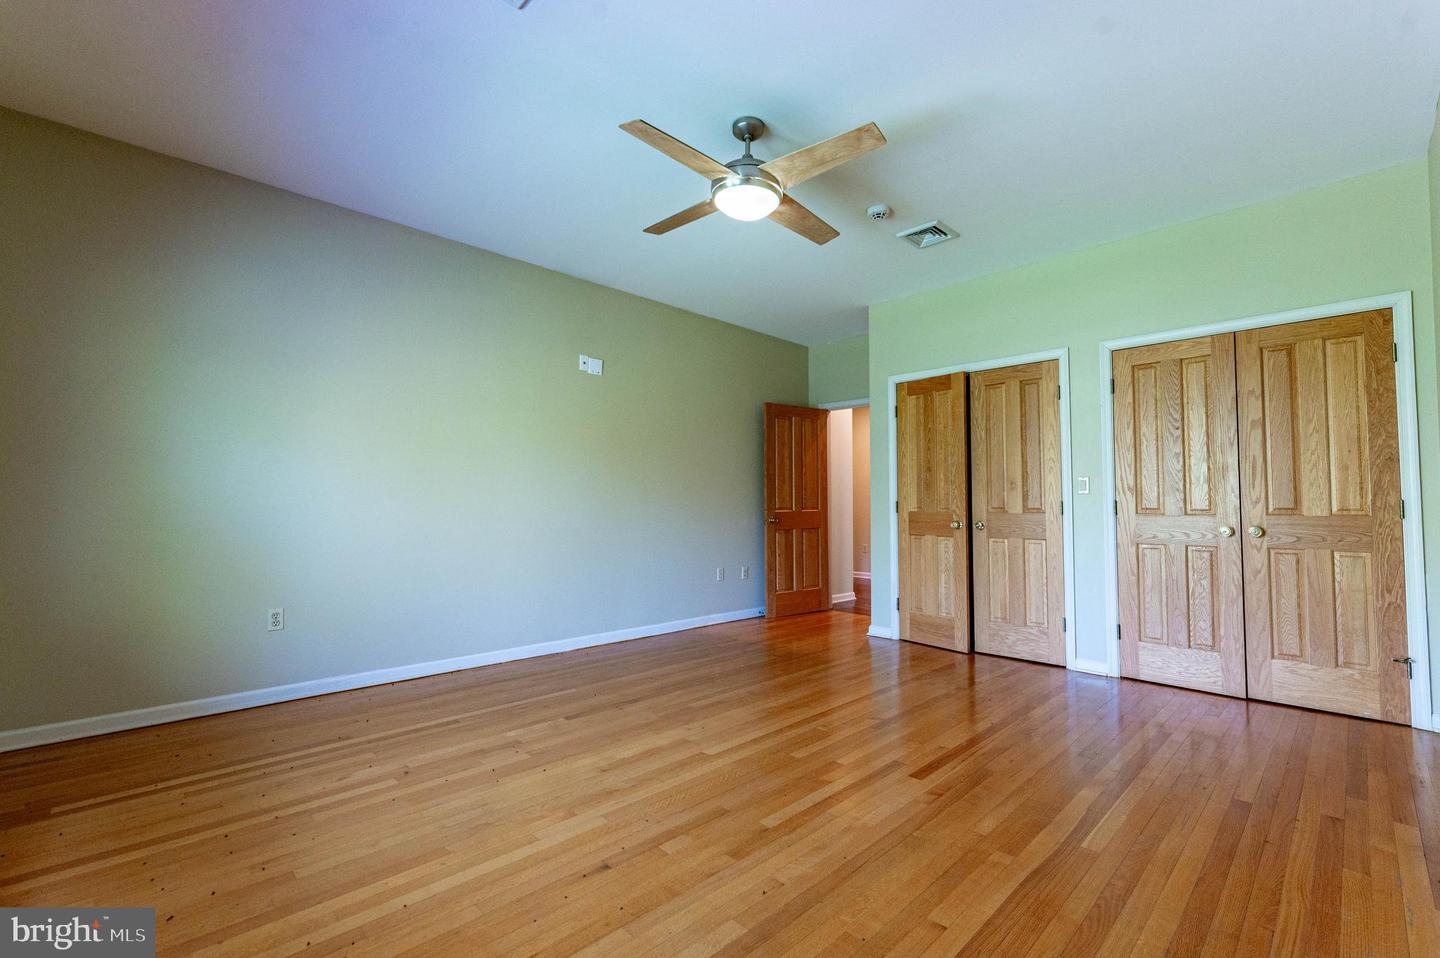
Experience luxury living at its finest in this extraordinary 5-bedroom, 4 full and 2 half bath estate offering over 8,000 finished square feet on more than 2.5 acres of breathtaking panoramic views. A grand set of double doors welcomes you into the stunning 2-story central hall foyer featuring gleaming tile floors and an elegant curved wooden staircase. Designed for both lavish entertaining and everyday comfort, the formal dining room showcases detailed baseboard and crown molding, stately columns, a chandelier, and a granite-topped wet bar. The impressive 2-story family room boasts hardwood floors, refined moldings, and a striking wood-burning fireplace as its centerpiece. The gourmet kitchen is a chef’s dream with granite countertops, stainless steel appliances, built-in 6-burner gas range, double wall oven, recessed lighting, tiled backsplash, and a massive U-shaped center island with sink and seating. Adjacent breakfast nook features a beautiful bump-out window, chandelier, and elegant molding details, while the private den/study offers hardwood floors and an additional bump-out window for natural light. The luxurious first-floor primary suite is a private retreat complete with hardwood floors, ceiling fan, recessed lighting, custom walk-in closet, and an opulent spa-inspired bath featuring granite-topped dual vanities, tiled floors and walls, jetted soaking tub, tiled walk-in shower with glass enclosure, vanity sitting area, and private commode. Upstairs, the loft area overlooks the home beautifully and includes hardwood flooring, recessed lighting, two separate sitting areas with bump-out windows and ceiling fans, plus a drop-down projector screen perfect for movie nights or entertaining. All bedrooms feature hardwood floors and ceiling fans, with a convenient Jack-and-Jill bath and an additional hallway bath offering custom cabinetry and a tiled walk-in shower. A second-floor laundry room with vaulted ceiling and tile flooring adds convenience. The fully finished daylight walkout basement expands the home’s incredible living space with tile floors, recessed lighting, a dramatic floor-to-ceiling stone fireplace with pellet stove, custom built-in shelving, guest bedroom, full bath, and sliding door access to the backyard. Outdoor living is equally impressive with a brick patio enclosed by black wrought iron fencing, all overlooking the spectacular surrounding scenery. Completing this exceptional property is a 3-car side-entry garage and an elegant brick circular driveway, making this one-of-a-kind multi-million-dollar estate the perfect blend of sophistication, luxury, and timeless design.
/u.realgeeks.media/joeyciganekproperties/GetMedia.ashx-148.jpeg)
Additional Information
- Area
- Middle Smithfield Twp (13509)
- Subdivision
- None Available
- Taxes
- $22280
- HOA Fee
- $1,992
- HOA Frequency
- Annually
- Interior Features
- Bathroom - Soaking Tub, Bathroom - Stall Shower, Bathroom - Walk-In Shower, Breakfast Area, Butlers Pantry, Ceiling Fan(s), Combination Kitchen/Dining, Crown Moldings, Curved Staircase, Dining Area, Floor Plan - Open, Formal/Separate Dining Room, Kitchen - Eat-In, Kitchen - Gourmet, Kitchen - Island, Primary Bath(s), Recessed Lighting, Upgraded Countertops, Walk-in Closet(s), Wood Floors
- School District
- East Stroudsburg Area
- Elementary School
- Middle Smithfield
- High School
- East Stroudsburg North
- Fireplaces
- 1
- Fireplace Description
- Gas/Propane, Mantel(s)
- Flooring
- Ceramic Tile, Hardwood
- Garage
- Yes
- Garage Spaces
- 3
- Exterior Features
- Stone Retaining Walls
- View
- Panoramic
- Heating
- Hot Water, Baseboard - Hot Water, Radiant, Zoned
- Heating Fuel
- Oil
- Cooling
- Central A/C, Ceiling Fan(s), Zoned
- Roof
- Asphalt, Fiberglass
- Water
- Well
- Sewer
- Public Sewer
- Room Level
- Kitchen: Main, Family Room: Main, Dining Room: Main, Foyer: Main, Breakfast Room: Main, Sun/Florida Room: Main, Primary Bedroom: Main, Primary Bathroom: Main, Half Bath: Main, Other: Main, Other: Main, Bedroom 1: Upper 1, Bedroom 2: Upper 1, Bedroom 3: Upper 1, Bedroom 4: Upper 1, Full Bath: Upper 1, Full Bath: Upper 1, Half Bath: Upper 1, Other: Upper 1, Other: Upper 1, Other: Upper 1, Media Room: Upper 1, Laundry: Upper 1, Recreation Room: Lower 1, Library: Lower 1, Den: Lower 1, Storage Room: Lower 1, Full Bath: Lower 1
- Basement
- Yes
Mortgage Calculator
Listing courtesy of Keller Williams Real Estate - Bethlehem. Contact: 6108678888