5129 Irene Dr, Harrisburg, PA 17112
- $344,000
- 5
- BD
- 2
- BA
- 2,680
- SqFt



- List Price
- $344,000
- Days on Market
- 0
- Status
- ACTIVE
- MLS#
- PADA2062086
- Bedrooms
- 5
- Bathrooms
- 2
- Full Baths
- 2
- Living Area
- 2,680
- Lot Size (Acres)
- 0.31
- Style
- Cape Cod
- Year Built
- 1951
- County
- Dauphin
- School District
- Central Dauphin
Property Description
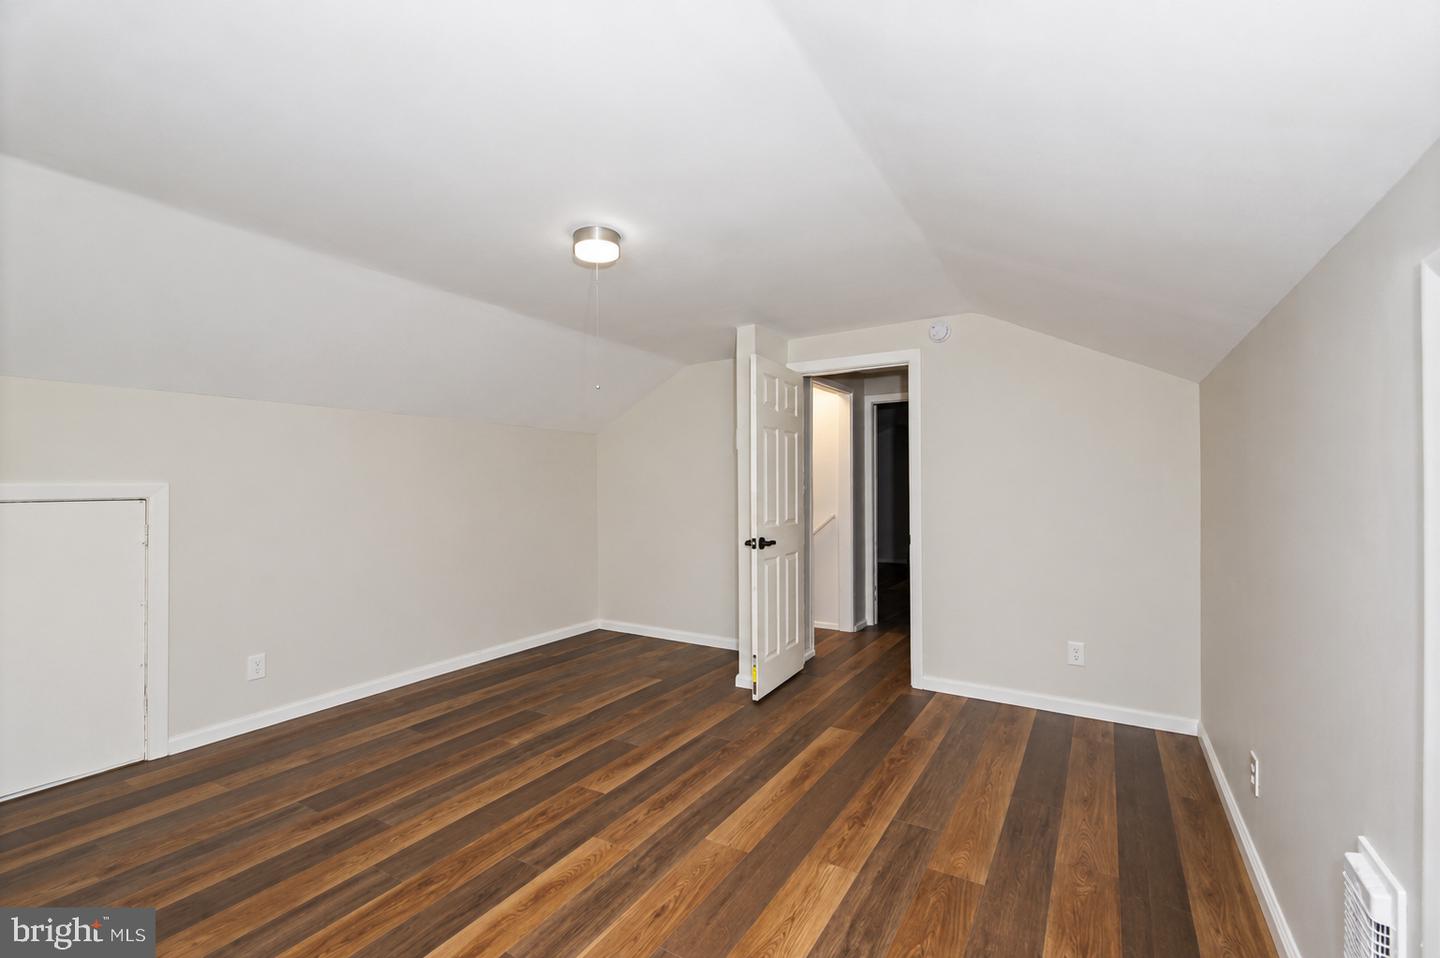
Welcome to this spacious and beautifully maintained Cape Cod in desirable Lower Paxton Township! Offering 2,680 square feet of finished living space, this inviting home features 5 bedrooms and 2 full bathrooms, providing plenty of space for family, guests, or a home office. Step inside to find bright, open living and dining areas highlighted by abundant natural light and a stunning stone fireplace. The updated eat-in kitchen offers white cabinetry, stainless steel appliances, and ample space for everyday meals and entertaining. Two bedrooms and a full bathroom on the main level provide flexible living options, while the upper level offers additional generously sized bedrooms. Enjoy outdoor living on the large deck overlooking the level 0.31-acre lot—perfect for entertaining, gardening, or relaxing. The walkout basement provides abundant storage and potential for future expansion. An attached garage, central air, and a convenient location within the highly sought-after Central Dauphin School District complete this exceptional home. Conveniently located near shopping, dining, parks, and major highways, this move-in-ready property offers the perfect combination of space, comfort, and convenience. Schedule your private showing today!
/u.realgeeks.media/joeyciganekproperties/GetMedia.ashx-148.jpeg)
Additional Information
- Area
- Lower Paxton Twp (14035)
- Subdivision
- None Available
- Taxes
- $4260
- School District
- Central Dauphin
- High School
- Central Dauphin
- Fireplaces
- 1
- Garage
- Yes
- Garage Spaces
- 1
- Heating
- Radiator
- Heating Fuel
- Other
- Cooling
- Window Unit(s)
- Water
- Public, Well
- Sewer
- Other
- Basement
- Yes
Mortgage Calculator
Listing courtesy of SERHANT PENNSYLVANIA LLC. Contact: