134 Fleet Ct, Bensalem, PA 19020
- $395,000
- 2
- BD
- 3
- BA
- 1,416
- SqFt




- List Price
- $395,000
- Days on Market
- 5
- Status
- ACTIVE
- MLS#
- PABU2128846
- Bedrooms
- 2
- Bathrooms
- 3
- Full Baths
- 2
- Half Baths
- 1
- Living Area
- 1,416
- Style
- Contemporary
- Year Built
- 2020
- County
- Bucks
- School District
- Bensalem Township
Property Description
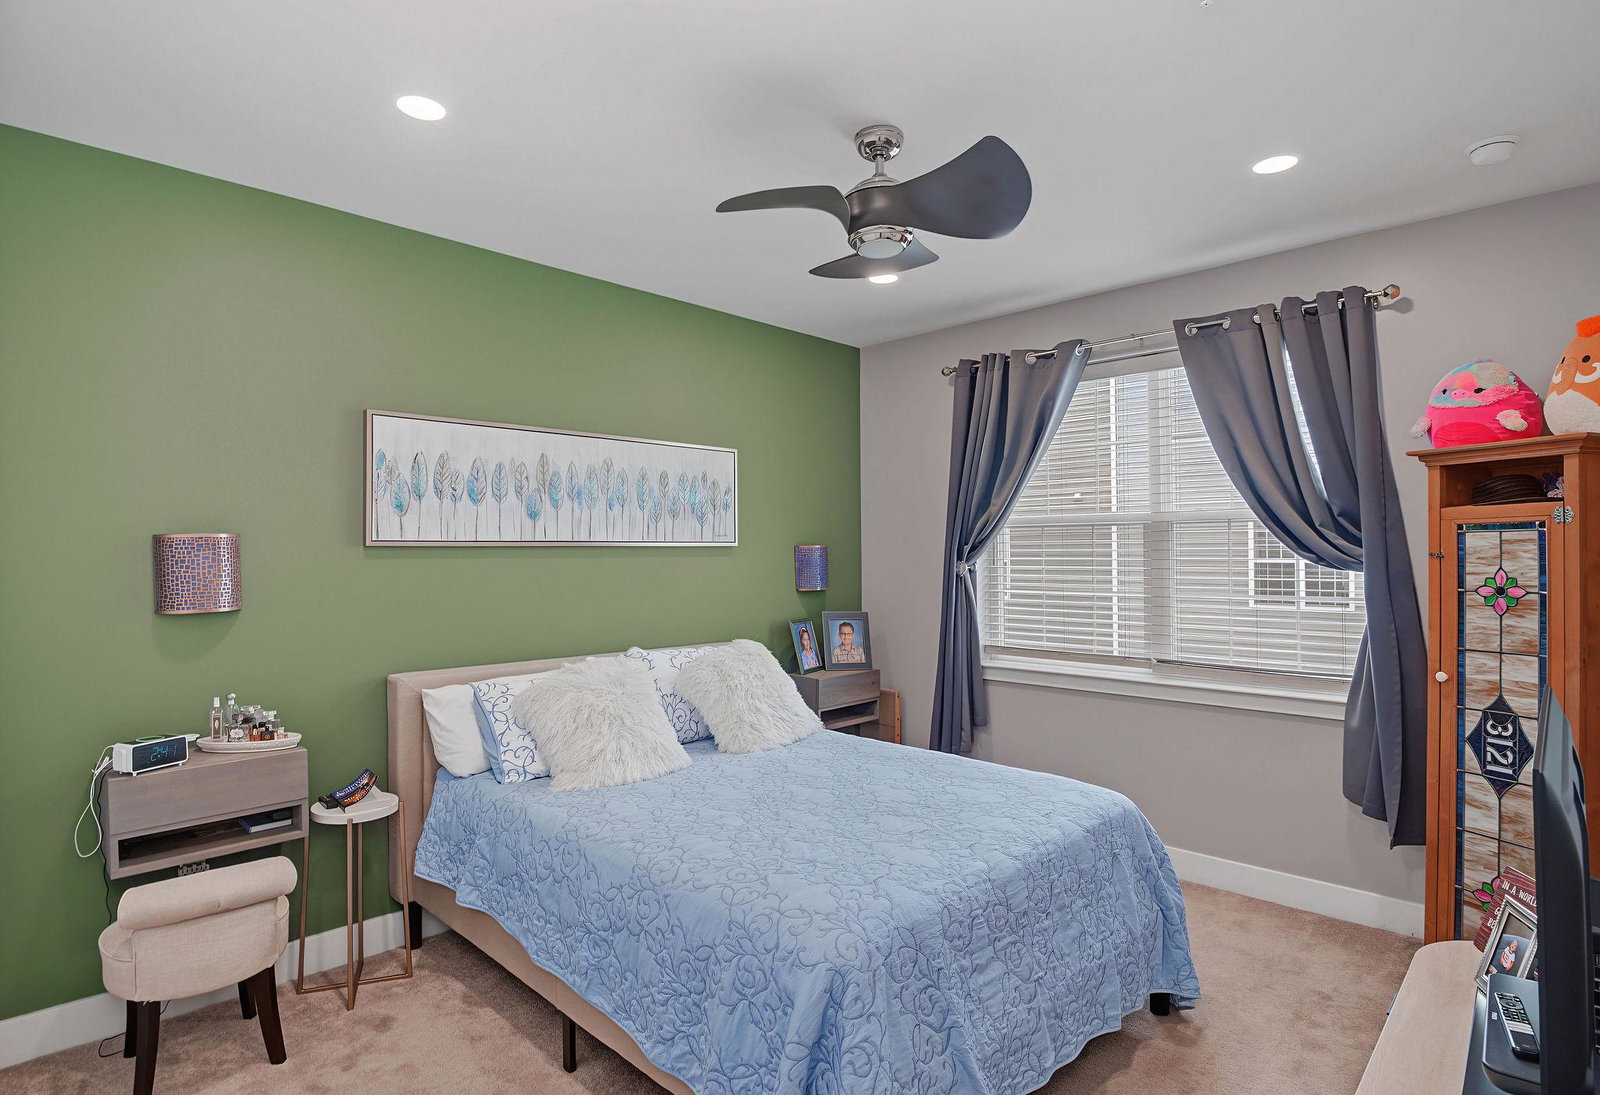
When you've found THE ONE.... Welcome to a truly exceptional townhome where thoughtful design, elevated style, and everyday functionality come together beautifully. This home has been extensively enhanced with an impressive collection of custom upgrades, creating a residence that is as distinctive as it is inviting. At the heart of the home is a inspired floating staircase table, an innovative design feature that transforms an often-overlooked space into a striking and functional centerpiece. The exquisite custom bar area is equally impressive, offering a sophisticated setting for entertaining and showcasing your favorite spirits and glassware. Throughout the home, custom-designed closets have been thoughtfully reimagined to maximize storage, organization, and functionality. The living room offers a welcoming focal point with its fireplace, while the primary bath delivers a luxurious retreat with a double vanity, ceiling light/fan, and upgraded tiled shower complete with a built-in seat. The dedicated home office is equally exceptional, featuring a custom built-in desk and cabinetry that creates a polished, highly functional workspace. Additional enhancements include ceiling fans and upgraded recessed lighting throughout, adding both comfort and ambiance. Every improvement has been intentionally designed and beautifully executed, resulting in a home that feels custom, cohesive, and anything but ordinary. If you're looking for a townhome with character, sophistication, and thoughtful functionality at every turn—this is THE ONE you've been waiting for.
/u.realgeeks.media/joeyciganekproperties/GetMedia.ashx-148.jpeg)
Additional Information
- Area
- Bensalem Twp (10102)
- Subdivision
- Waterside
- Taxes
- $6422
- Condo Fee
- $265
- Interior Features
- Built-Ins, Floor Plan - Open, Pantry, Wet/Dry Bar
- Amenities
- Jog/Walk Path, Tot Lots/Playground
- School District
- Bensalem Township
- Fireplaces
- 1
- Fireplace Description
- Electric
- Garage
- Yes
- Garage Spaces
- 1
- Community Amenities
- Jog/Walk Path, Tot Lots/Playground
- Heating
- Forced Air
- Heating Fuel
- Natural Gas
- Cooling
- Central A/C
- Water
- Public
- Sewer
- Public Sewer
- Room Level
- Living Room: Main, Dining Room: Main, Kitchen: Main, Primary Bedroom: Main, Bedroom 2: Main, Full Bath: Main, Primary Bathroom: Main, Family Room: Lower 1, Half Bath: Lower 1, Laundry: Lower 1
Mortgage Calculator
Listing courtesy of EXP Realty, LLC. Contact: 8883977352