2601 Crabapple Cir, Perkasie, PA 18944
- $439,900
- 3
- BD
- 4
- BA
- 1,960
- SqFt






- List Price
- $439,900
- Days on Market
- 0
- Status
- COMING SOON
- MLS#
- PABU2127968
- Bedrooms
- 3
- Bathrooms
- 4
- Full Baths
- 2
- Half Baths
- 2
- Living Area
- 1,960
- Lot Size (Acres)
- 0.08
- Style
- Colonial
- Year Built
- 2004
- County
- Bucks
- School District
- Pennridge
Property Description
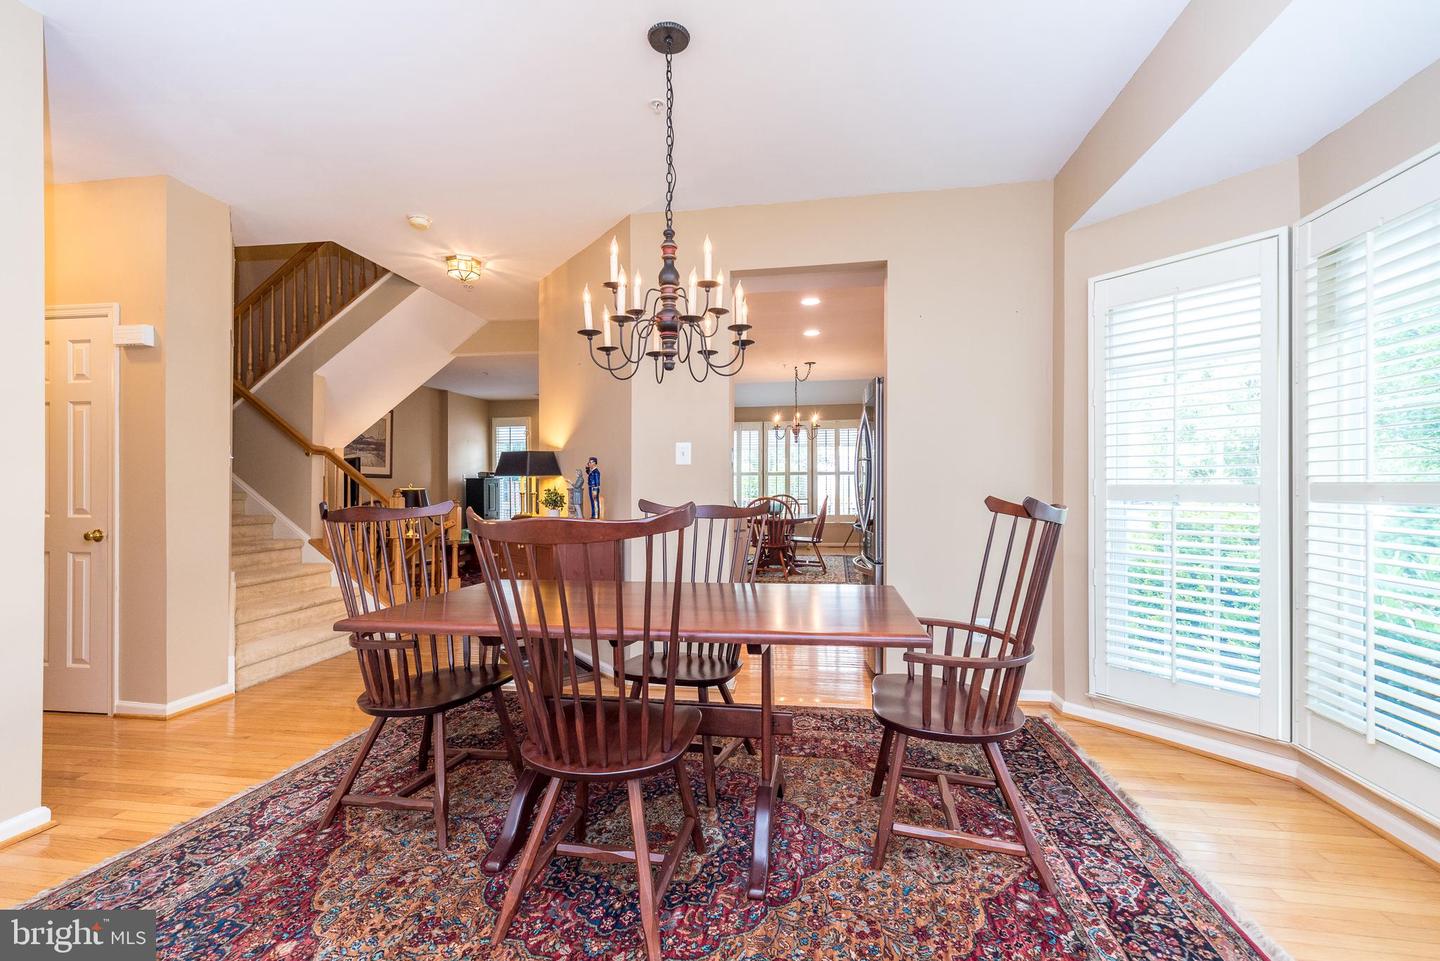
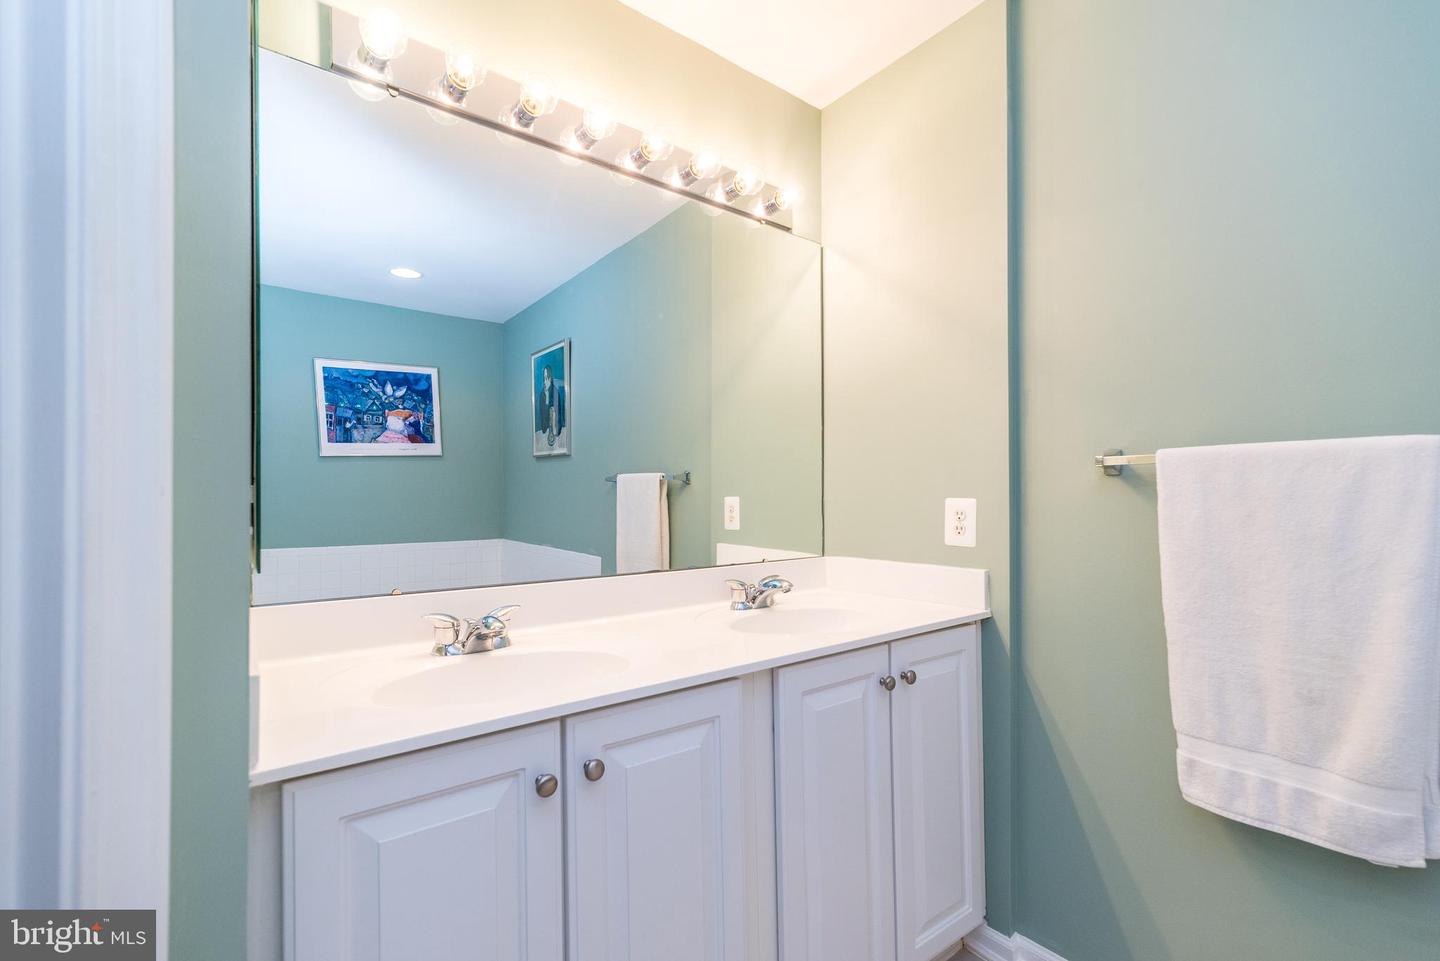
Welcome to 2601 Crabapple Lane, a beautifully updated 3-bedroom, 2 full and 2 half-bath end unit townhome offering comfortable living space and modern finishes throughout. The main level features beautiful hardwood flooring and an updated kitchen designed to impress, complete with quartz countertops, stainless steel appliances, and plenty of workspace for everyday living and entertaining. Upstairs, the spacious primary bedroom offers a private ensuite bath, creating a comfortable retreat at the end of the day. Two additional bedrooms and a full bath provide plenty of room for family, guests, or a home office. The finished basement adds valuable additional living space, perfect for a recreation room, home gym, office, or media area, along with the convenience of a half bath. An additional half bath on the main level adds extra convenience for family and guests. Enjoy the convenience of being close to Perkasie's parks, recreational opportunities, shopping, restaurants, and everyday amenities. The area's charming downtown, community attractions, and outdoor spaces provide plenty of options for dining, shopping, recreation, and entertainment, while nearby major roadways make commuting and exploring the surrounding Bucks County area convenient. With a thoughtfully updated interior, desirable bedroom and bath configuration, hardwood flooring on the first floor, and finished basement space, this home is ready for its next owner. Don't miss the opportunity to make 2601 Crabapple Lane your new home!
/u.realgeeks.media/joeyciganekproperties/GetMedia.ashx-148.jpeg)
Additional Information
- Area
- Hilltown Twp (10115)
- Subdivision
- Orchard Hill
- Taxes
- $5295
- HOA Fee
- $160
- HOA Frequency
- Monthly
- Interior Features
- Attic, Bathroom - Jetted Tub, Bathroom - Tub Shower, Dining Area, Family Room Off Kitchen, Floor Plan - Traditional, Primary Bath(s), Upgraded Countertops, Walk-in Closet(s), Wood Floors
- Amenities
- Bike Trail, Tot Lots/Playground
- School District
- Pennridge
- High School
- Pennridge
- Fireplaces
- 1
- Fireplace Description
- Gas/Propane
- Flooring
- Carpet, Hardwood, Vinyl
- Garage
- Yes
- Garage Spaces
- 1
- Exterior Features
- Exterior Lighting
- Community Amenities
- Bike Trail, Tot Lots/Playground
- Heating
- Central
- Heating Fuel
- Natural Gas
- Cooling
- Central A/C
- Water
- Public
- Sewer
- Public Sewer
- Room Level
- Primary Bedroom: Upper 1, Primary Bathroom: Upper 1, Bedroom 2: Upper 1, Bedroom 3: Upper 1, Full Bath: Upper 1, Laundry: Upper 1, Living Room: Main, Dining Room: Main, Kitchen: Main, Half Bath: Main, Half Bath: Lower 1, Basement: Lower 1, Storage Room: Lower 1
- Basement
- Yes
Mortgage Calculator
Listing courtesy of RE/MAX 440 - Perkasie. Contact: (215) 453-7653