324 Elm Ave, Oaklyn, NJ 08107
- $274,900
- 3
- BD
- 1
- BA
- 956
- SqFt










- List Price
- $274,900
- Days on Market
- 7
- Status
- ACTIVE
- MLS#
- NJCD2123202
- Bedrooms
- 3
- Bathrooms
- 1
- Full Baths
- 1
- Living Area
- 956
- Lot Size (Acres)
- 0.1
- Style
- Bungalow
- Year Built
- 1925
- County
- Camden
- School District
- Woodlynne Borough Public Schools
Property Description
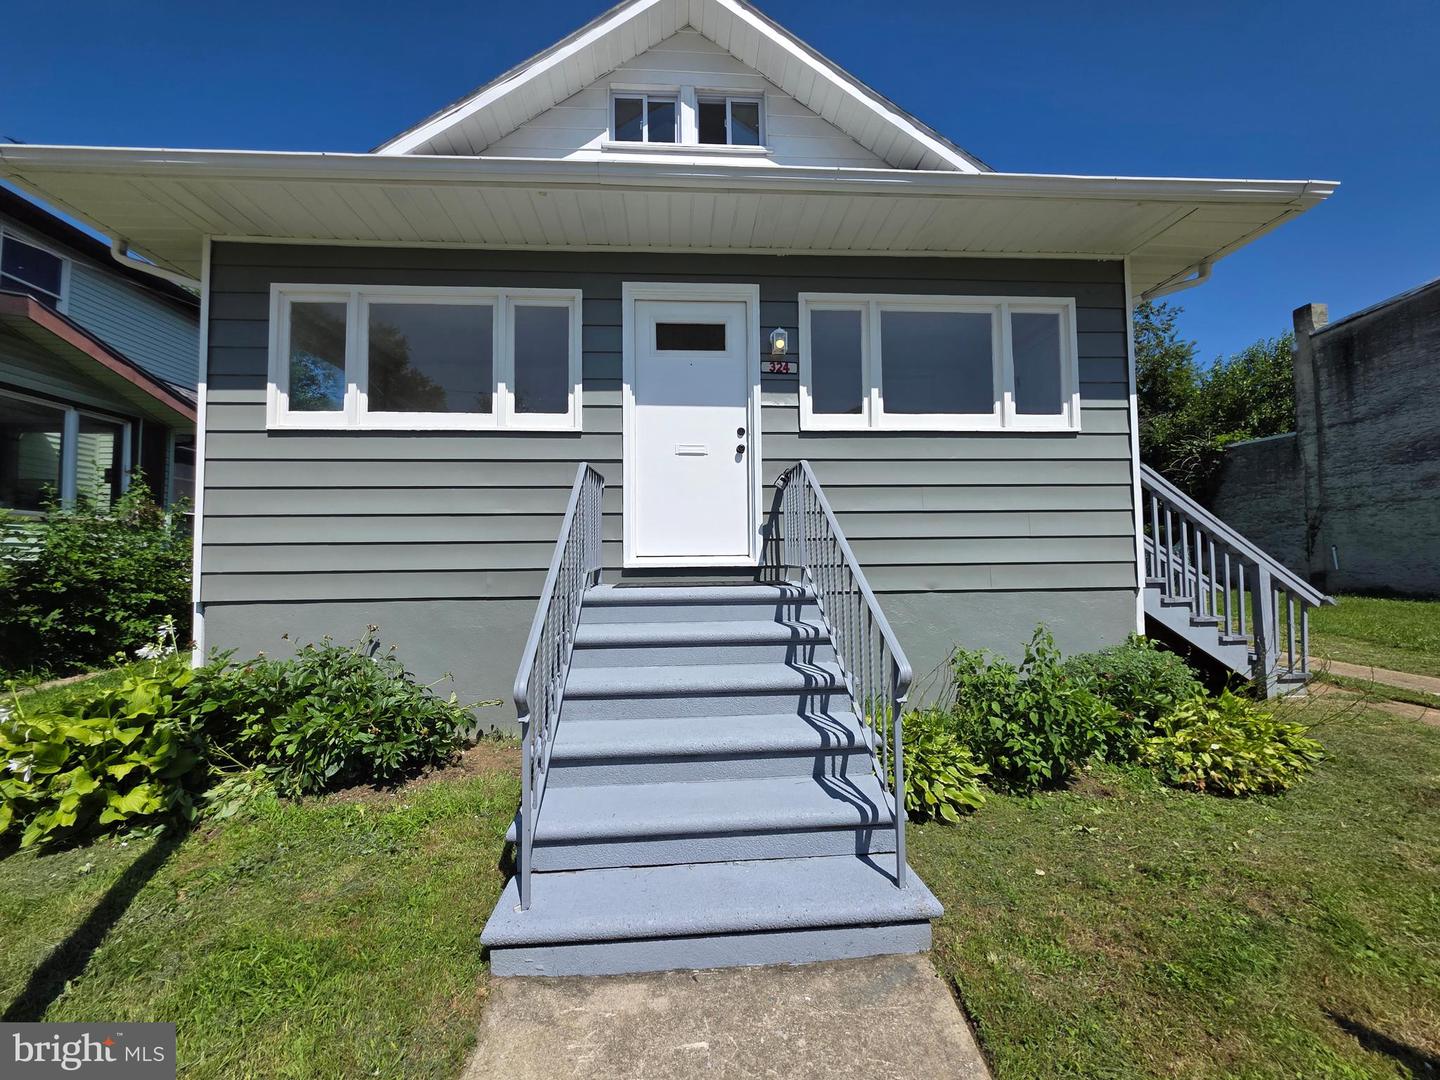
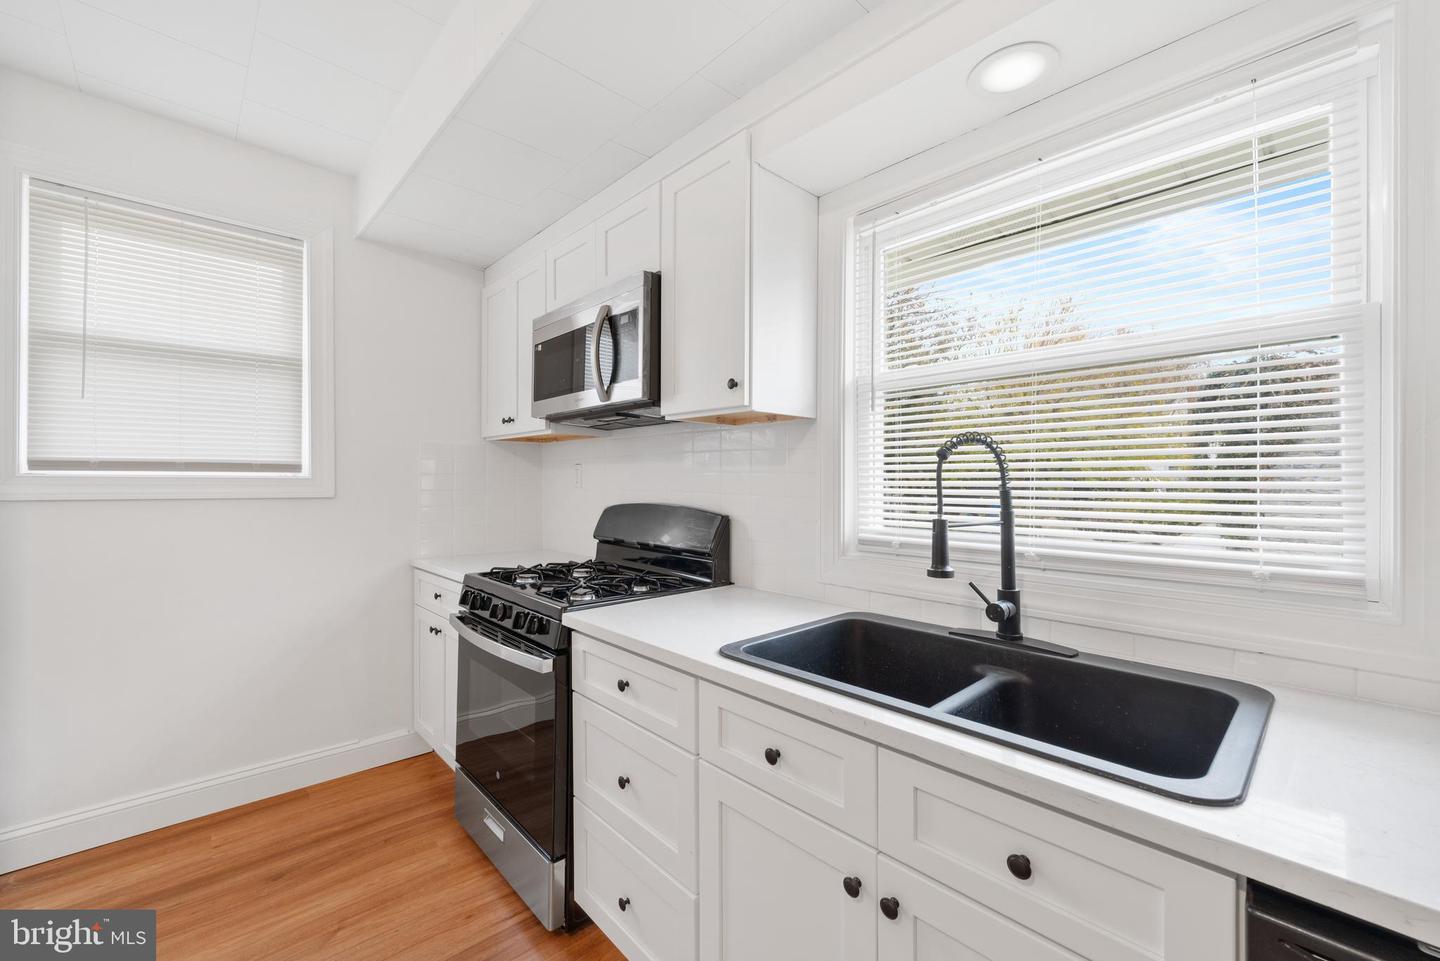
Welcome to 324 Elm Avenue, where timeless charm meets thoughtful modern updates! This beautifully maintained home offers the perfect blend of character, comfort, and functionality. From the moment you arrive, you'll appreciate the freshly painted exterior, enhancing the home's curb appeal and making a wonderful first impression. Step inside to an inviting living space featuring recessed lighting and durable laminate flooring that flows throughout the main level. The updated kitchen is designed for both everyday living and entertaining, complete with granite countertops, stainless steel appliances, and ample cabinetry for all your storage needs. Upstairs, the finished attic provides a versatile space that can serve as an additional bedroom, home office, playroom, or private retreat. Replacement windows throughout the home allow for abundant natural light while improving energy efficiency, and the upgraded 100-amp electrical service offers added peace of mind and modern convenience. To make your move even easier, the washer and dryer are included with the sale. Conveniently located near parks, shopping, dining, schools, and major roadways, this charming Oaklyn home is ready for its next owner. Don't miss the opportunity to make 324 Elm Avenue your new home! Property is located in FEMA Flood Zone AE. Buyers are encouraged to verify flood insurance requirements with their lender and insurance provider. A recent flood insurance quote is available upon request.
/u.realgeeks.media/joeyciganekproperties/GetMedia.ashx-148.jpeg)
Additional Information
- Area
- Woodlynne Boro (20437)
- Subdivision
- None Available
- Taxes
- $5842
- Interior Features
- Attic, Bathroom - Walk-In Shower, Breakfast Area, Combination Dining/Living, Floor Plan - Open, Kitchen - Eat-In, Recessed Lighting
- School District
- Woodlynne Borough Public Schools
- Heating
- Forced Air
- Heating Fuel
- Natural Gas
- Cooling
- Central A/C
- Water
- Public
- Sewer
- Public Sewer
- Room Level
- Attic: Upper 1
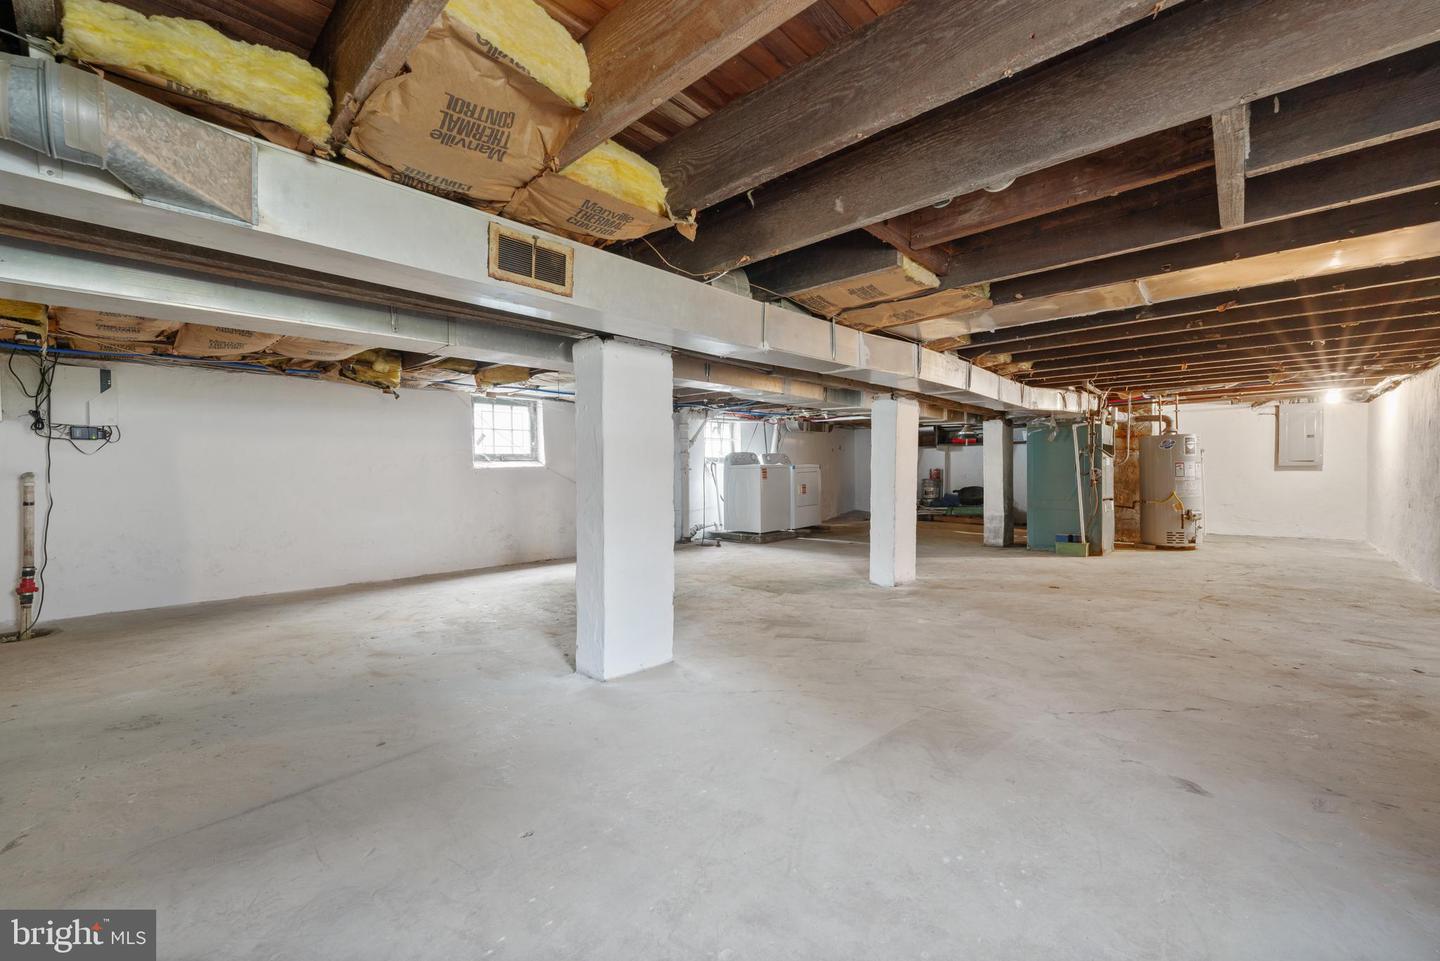
- Basement
- Yes
Mortgage Calculator
Listing courtesy of Twins Associates, LLC. Contact: 6095264273