34 Virginia Dr, Atco, NJ 08004
- $495,000
- 3
- BD
- 3
- BA
- 2,234
- SqFt




- List Price
- $495,000
- Price Change
- ▼ $14,900 1787087930
- Days on Market
- 85
- Status
- ACTIVE
- MLS#
- NJCD2119890
- Bedrooms
- 3
- Bathrooms
- 3
- Full Baths
- 3
- Living Area
- 2,234
- Lot Size (Acres)
- 0.14
- Style
- Straight Thru
- Year Built
- 2008
- County
- Camden
- School District
- Waterford Township Public Schools
Property Description
PRICE IMPROVEMENT! Rarely offered home with 2234 sq ft of luxury living in the very desirable Legacy of Waterford Pines community. The LARGEST model in this community featuring an open floorplan with 3 spacious bedrooms, 3 full baths and an attached 2 car garage. Beautiful luxury vinyl flooring throughout the first level which consists of the main bedroom suite and an additional bedroom and full bath. The main bedroom suite is custom designed with pocket doors, wide doorways and a shower flush with the floor w a bench inside. The lighted tray ceiling is gorgeous. Open french doors to the office /den area. There is a sundrenched eat in kitchen with a kitchen island . The eat in kitchen opens up to the spacious living room with cathedral ceilings. Custom Anderson windows allow plenty of sunlight into the living room and kitchen area and solar panels offset the electric bill. Step through the sliding doors to the back deck and enjoy your coffee in a very private setting backing up to nature. Upstairs is a loft area and an additional bedroom and full bath for guests or multigenerational living. The lower level consists of a very large unfinished basement with a sump pump waiting for your finishing touches. Another desirable amenity is the 2 car garage with inside access. The clubhouse features a gym, library and community room with a kitchen. The home's location is another perk. So close to major highways, dining and shopping but tucked away in a peaceful area. Schedule your showing today. Enter
/u.realgeeks.media/joeyciganekproperties/GetMedia.ashx-148.jpeg)
Additional Information
- Area
- Waterford Twp (20435)
- Subdivision
- None Available
- Taxes
- $10624
- HOA Fee
- $160
- HOA Frequency
- Monthly
- Interior Features
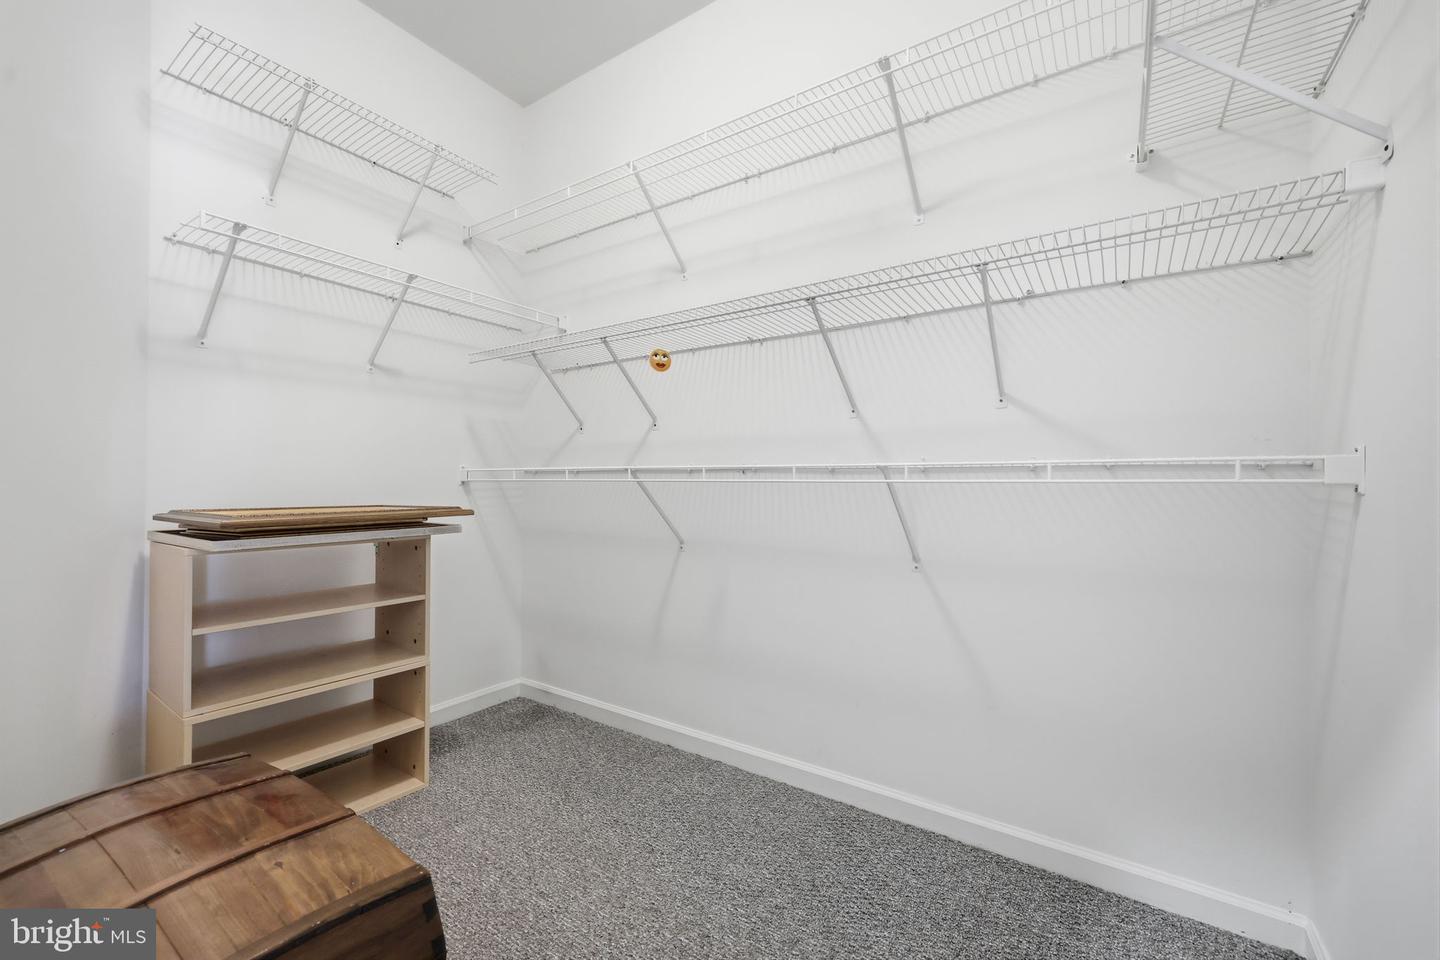
- Bathroom - Walk-In Shower, Attic, Breakfast Area, Combination Dining/Living, Combination Kitchen/Living, Entry Level Bedroom, Floor Plan - Open, Kitchen - Eat-In, Kitchen - Island, Walk-in Closet(s), Upgraded Countertops
- Amenities
- Club House, Common Grounds, Exercise Room, Meeting Room, Party Room, Shuffleboard
- School District
- Waterford Township Public Schools
- Garage
- Yes
- Garage Spaces
- 2
- Community Amenities
- Club House, Common Grounds, Exercise Room, Meeting Room, Party Room, Shuffleboard
- Heating
- Forced Air
- Heating Fuel
- Natural Gas
- Cooling
- Central A/C
- Water
- Public
- Sewer
- Public Sewer
- Room Level
- Loft: Upper 1, Den: Main, Kitchen: Main, Laundry: Main, Living Room: Main, Primary Bedroom: Main, Primary Bathroom: Main, Bedroom 2: Main, Bathroom 2: Main, Bedroom 3: Upper 1, Bathroom 3: Upper 1, Basement: Lower 1
- Basement
- Yes
Mortgage Calculator
Listing courtesy of Keller Williams Real Estate-Langhorne. Contact: (215) 757-6100