29692 Maribel Ln, Easton, MD 21601
- $515,000
- 3
- BD
- 3
- BA
- 2,342
- SqFt




- List Price
- $515,000
- Days on Market
- 9
- Status
- ACTIVE
- MLS#
- MDTA2014550
- Bedrooms
- 3
- Bathrooms
- 3
- Full Baths
- 3
- Living Area
- 2,342
- Lot Size (Acres)
- 0.24
- Style
- Other
- Year Built
- 2010
- County
- Talbot
- School District
- Talbot County Public Schools
Property Description
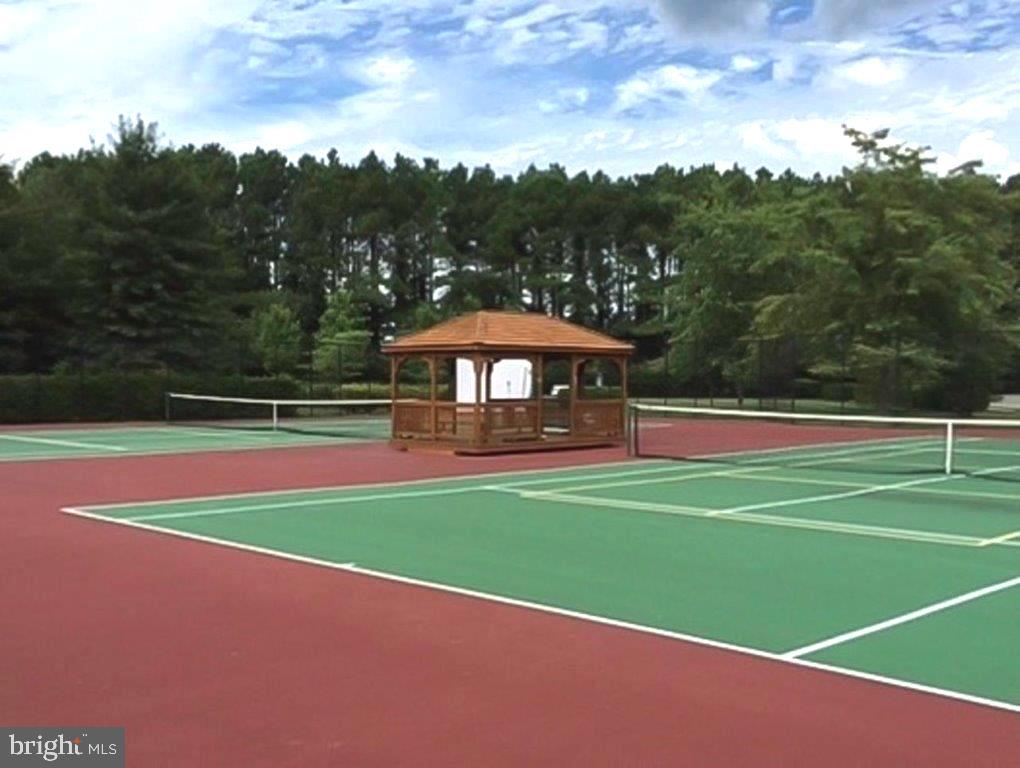
Chesapeake By Del Webb. Beautiful 2 story Wittman model located on a corner lot on a quiet street. Great room with gas fireplace, dining room, gourmet kitchen with granite countertops, 5 burner cooktop and double wall oven, breakfast nook, 1st floor primary suite, guest bedroom with hall bath and sunroom. Wood flooring throughout 1st floor. 2nd floor loft and additional guest bedroom and bath perfect for overnight guests. Exterior features lawn irrigation and large paver patio with awning. Roof replaced 2023. HVAC replaced 2026. Move-in condition. 55+ age-restricted section. Community amenities include pool, tennis/pickleball courts, Clubhouse, bocce ball, horse shoes and more. Close to downtown Easton, St. Michaels and Oxford.
/u.realgeeks.media/joeyciganekproperties/GetMedia.ashx-148.jpeg)
Additional Information
- Subdivision
- Easton Club East
- Taxes
- $5128
- HOA Fee
- $600
- HOA Frequency
- Quarterly
- Interior Features
- Bathroom - Soaking Tub, Bathroom - Stall Shower, Breakfast Area, Carpet, Ceiling Fan(s), Crown Moldings, Entry Level Bedroom, Formal/Separate Dining Room, Kitchen - Eat-In, Kitchen - Gourmet, Kitchen - Island, Primary Bath(s), Sprinkler System, Walk-in Closet(s), Window Treatments, Wood Floors
- Amenities
- Billiard Room, Club House, Exercise Room, Game Room, Jog/Walk Path, Library, Meeting Room, Party Room, Pickleball Courts, Pool - Outdoor, Putting Green, Recreational Center, Retirement Community, Tennis Courts
- School District
- Talbot County Public Schools
- Fireplaces
- 1
- Fireplace Description
- Gas/Propane
- Flooring
- Carpet, Ceramic Tile, Wood
- Garage
- Yes
- Garage Spaces
- 2
- Exterior Features
- Awning(s), Underground Lawn Sprinkler
- Community Amenities
- Billiard Room, Club House, Exercise Room, Game Room, Jog/Walk Path, Library, Meeting Room, Party Room, Pickleball Courts, Pool - Outdoor, Putting Green, Recreational Center, Retirement Community, Tennis Courts
- Heating
- Forced Air
- Heating Fuel
- Natural Gas
- Cooling
- Central A/C
- Roof
- Architectural Shingle
- Water
- Public
- Sewer
- Public Sewer
- Room Level
- Foyer: Main, Great Room: Main, Dining Room: Main, Kitchen: Main, Sun/Florida Room: Main, Primary Bedroom: Main, Primary Bathroom: Main, Bedroom 2: Main, Bathroom 2: Main, Laundry: Main, Bedroom 3: Upper 1, Loft: Upper 1, Bathroom 3: Upper 1, Breakfast Room: Main
Mortgage Calculator
Listing courtesy of Benson & Mangold, LLC. Contact: (410) 822-1415