7432 Karen Ave, Easton, MD 21601
- $495,000
- 3
- BD
- 3
- BA
- 2,342
- SqFt






- List Price
- $495,000
- Price Change
- ▼ $14,000 1786988171
- Days on Market
- 67
- Status
- ACTIVE
- MLS#
- MDTA2014442
- Bedrooms
- 3
- Bathrooms
- 3
- Full Baths
- 3
- Living Area
- 2,342
- Lot Size (Acres)
- 0.23
- Style
- Colonial
- Year Built
- 2003
- County
- Talbot
- School District
- Talbot County Public Schools
Property Description
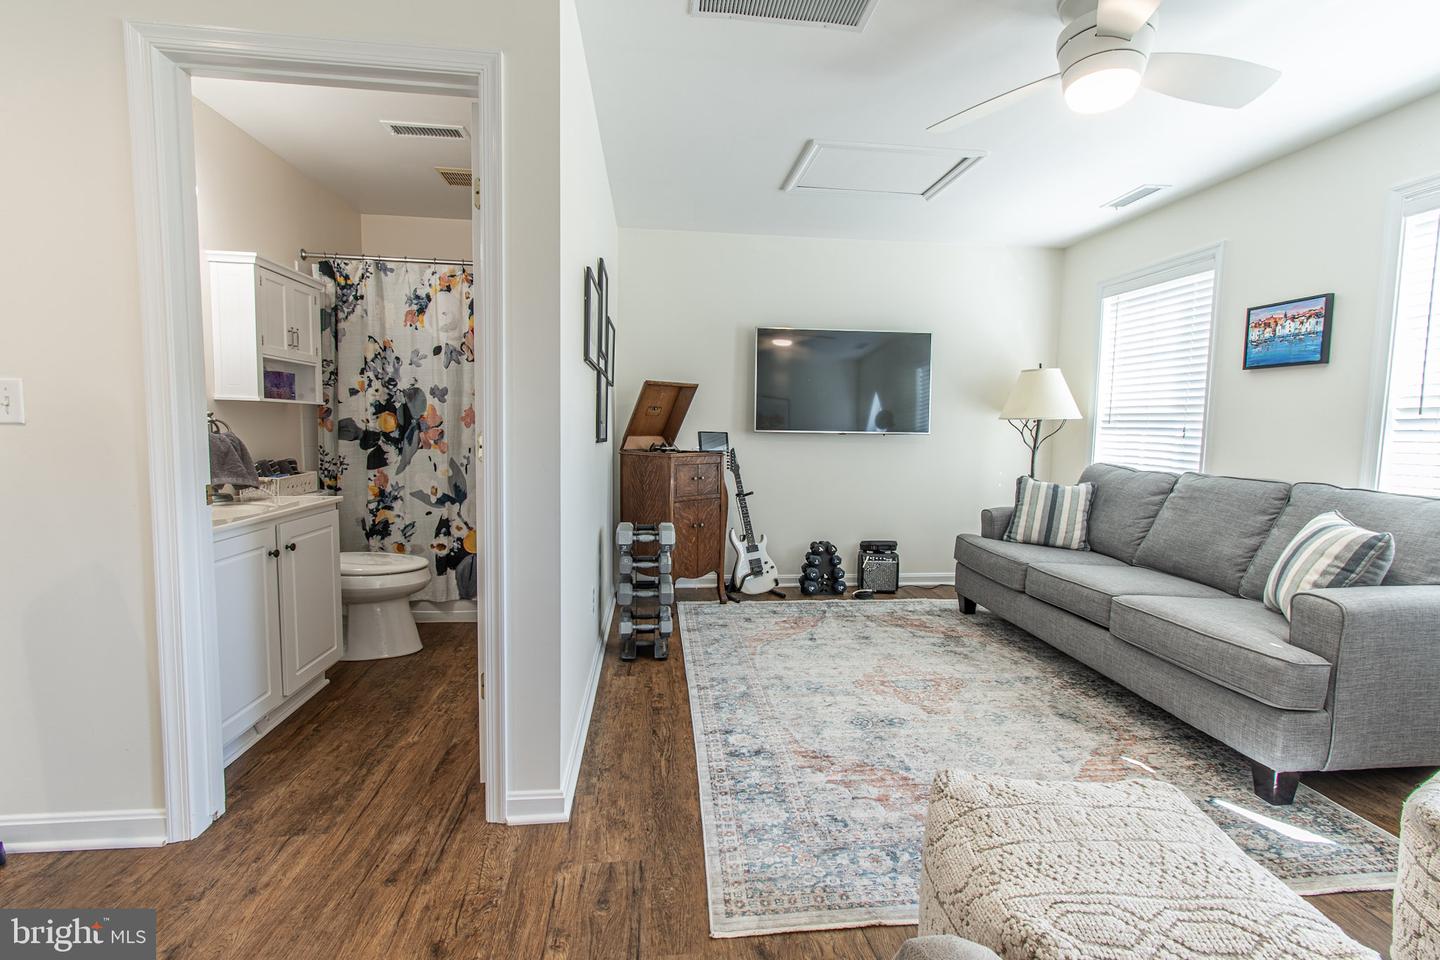
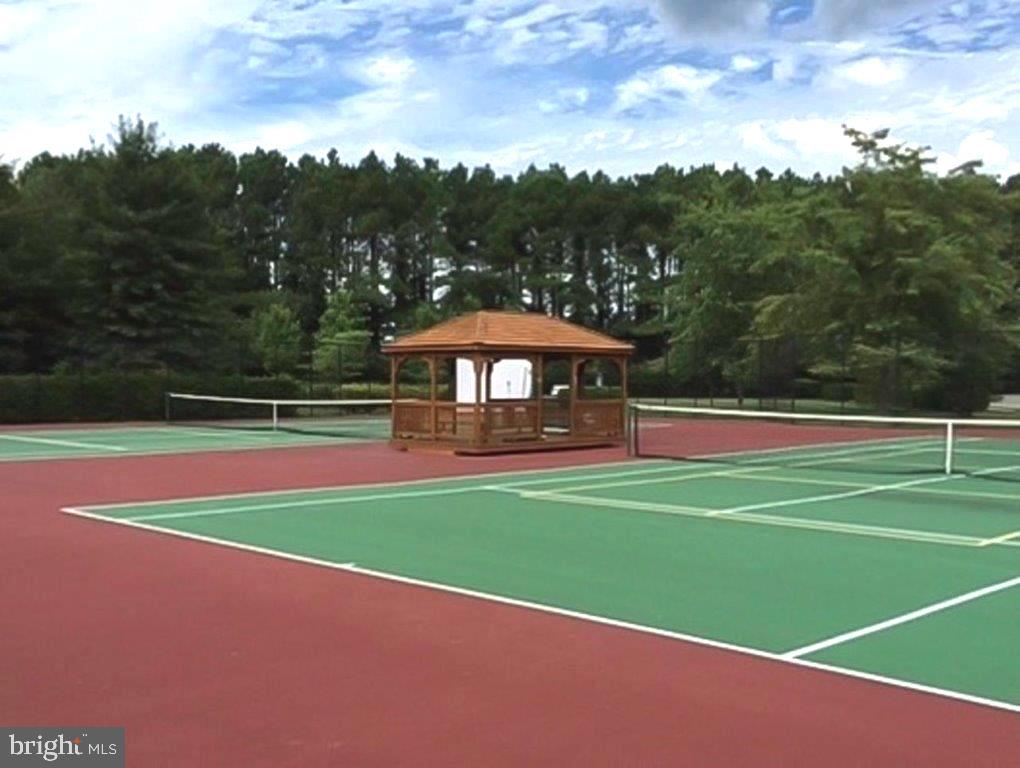
Chesapeake by Del Webb. Nicely sited for maximum sunshine , this handsome and beautifully cared for two story Wittman model awaits you. Recent upgrades include luxury Vinyl flooring throughout the entire house ( even the stairs ! ) , entire house repainted neutral tones, custom blinds, enhanced lighting and fans, architectural roof, new high quality kitchen appliances including washer/dryer, primary bedroom closet organization, all bathrooms refreshed, fenced rear yard and drywalled/painted garage interior. The layout offers traditional rooms that blend together with attractive sight lines and connectivity. Step outside and find a relaxing brick paver patio with mature privacy plantings and a natural gas Weber Grill connected to town gas service all encompassed within the fenced back yard. This is a great house, move in ready for you! 55+ age-restricted section. Community amenities include Clubhouse with meeting room, exercise rooms, library and game rooms, outdoor pool, tennis/pickleball courts, picnic areas and common grounds, putting green, exercise paths, bocce ball, horse shoes and more. Located close to downtown Easton with fine restaurants and shopping and medical facilities, St. Michaels and Oxford. 1.5 hours to MD/DE beaches. 30 minutes to Bay Bridge.
/u.realgeeks.media/joeyciganekproperties/GetMedia.ashx-148.jpeg)
Additional Information
- Subdivision
- Easton Club East
- Taxes
- $5140
- HOA Fee
- $600
- HOA Frequency
- Quarterly
- Interior Features
- Bathroom - Jetted Tub, Bathroom - Soaking Tub, Bathroom - Walk-In Shower, Breakfast Area, Built-Ins, Ceiling Fan(s), Crown Moldings, Entry Level Bedroom, Family Room Off Kitchen, Formal/Separate Dining Room, Kitchen - Eat-In, Kitchen - Galley, Kitchen - Gourmet, Kitchen - Island, Kitchen - Table Space, Upgraded Countertops, Walk-in Closet(s)
- Amenities
- Billiard Room, Common Grounds, Exercise Room, Fitness Center, Game Room, Jog/Walk Path, Library, Meeting Room, Party Room, Pickleball Courts, Pool - Outdoor, Club House, Retirement Community, Recreational Center, Tennis Courts
- School District
- Talbot County Public Schools
- Fireplaces
- 1
- Fireplace Description
- Gas/Propane
- Flooring
- Luxury Vinyl Tile
- Garage
- Yes
- Garage Spaces
- 2
- Exterior Features
- BBQ Grill, Extensive Hardscape, Lawn Sprinkler, Sidewalks
- Community Amenities
- Billiard Room, Common Grounds, Exercise Room, Fitness Center, Game Room, Jog/Walk Path, Library, Meeting Room, Party Room, Pickleball Courts, Pool - Outdoor, Club House, Retirement Community, Recreational Center, Tennis Courts
- View
- Garden/Lawn, Scenic Vista
- Heating
- Forced Air
- Heating Fuel
- Natural Gas
- Cooling
- Other
- Roof
- Architectural Shingle
- Water
- Public
- Sewer
- Public Sewer
Mortgage Calculator
Listing courtesy of Benson & Mangold, LLC. Contact: (410) 822-1415