7449 Kevin Ave, Easton, MD 21601
- $474,900
- 3
- BD
- 3
- BA
- 2,342
- SqFt










- List Price
- $474,900
- Price Change
- ▼ $5,100 1787018298
- Days on Market
- 95
- Status
- ACTIVE
- MLS#
- MDTA2014104
- Bedrooms
- 3
- Bathrooms
- 3
- Full Baths
- 3
- Living Area
- 2,342
- Lot Size (Acres)
- 0.26
- Style
- Colonial
- Year Built
- 2004
- County
- Talbot
- School District
- Talbot County Public Schools
Property Description
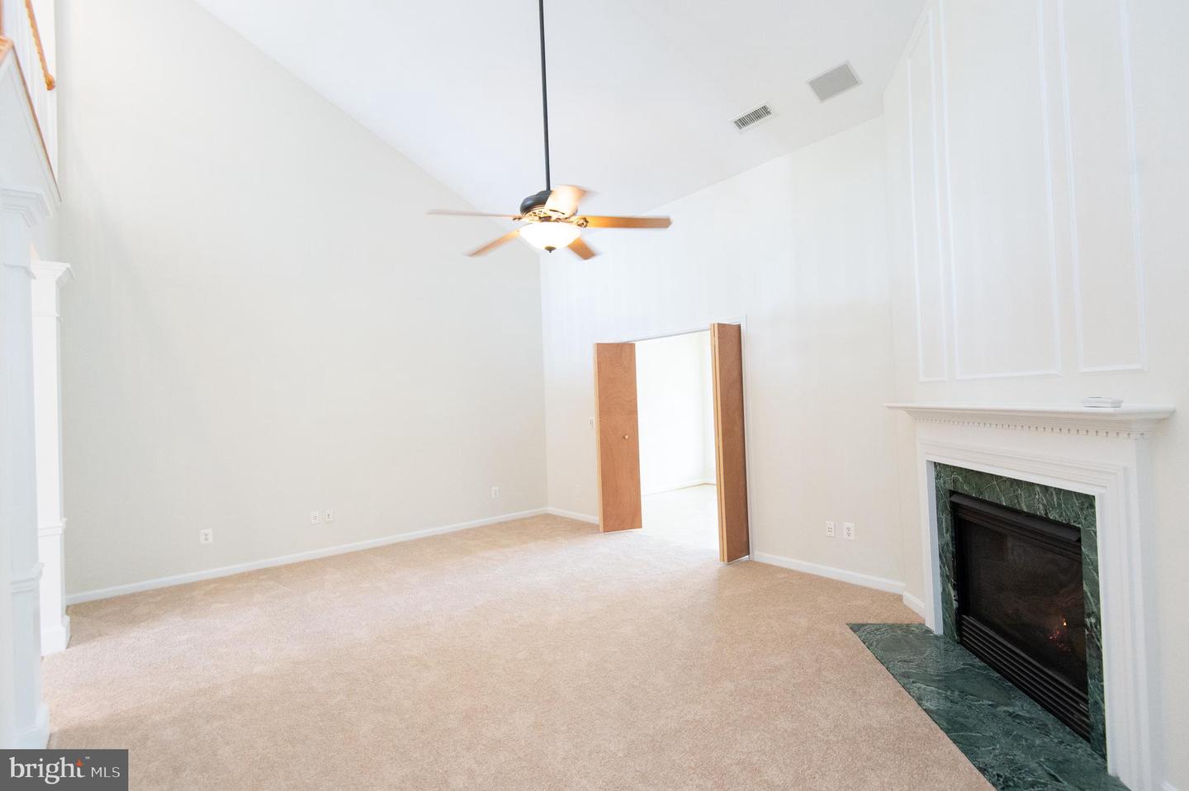
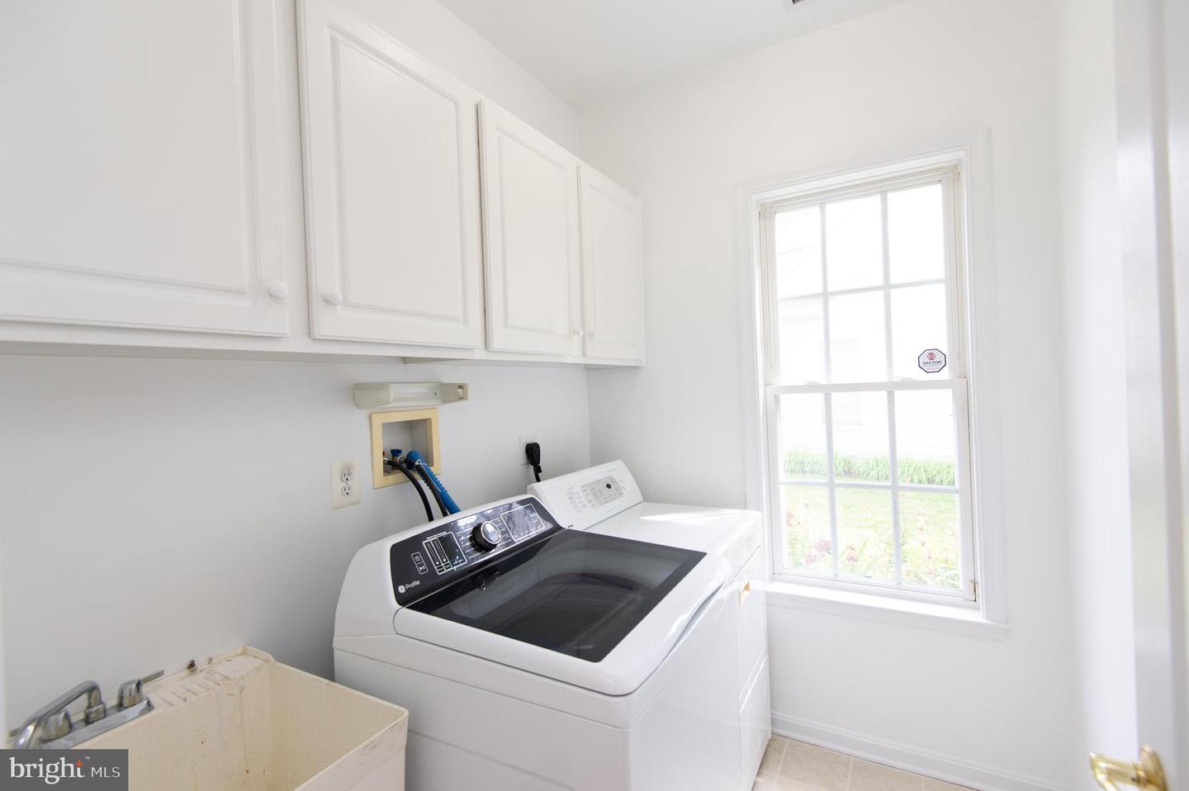
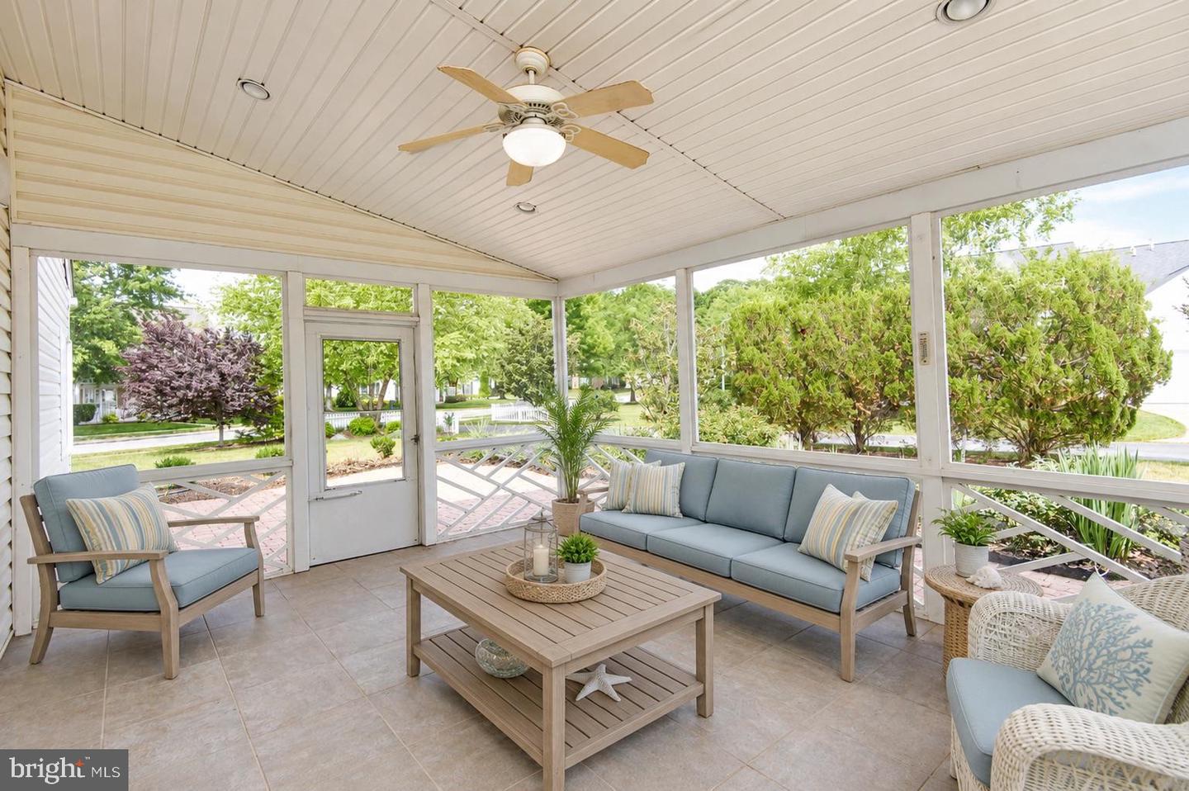
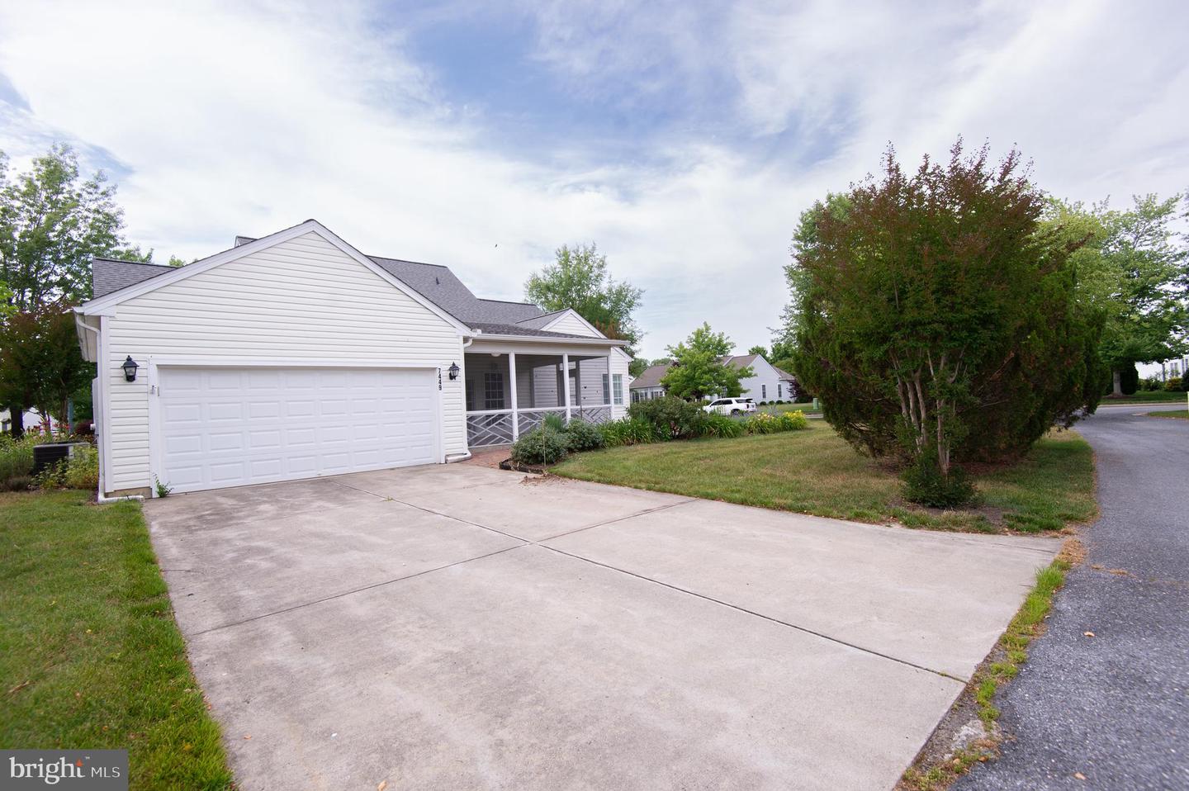
Located in the sought-after Easton Club East community and not restricted to 55+, this well-maintained home offers 3 bedrooms, 3 full baths, and a flexible layout designed for comfortable everyday living. Recent updates include fresh interior paint, new carpet, a new roof (2025), and a new HVAC system (2022). The main-level primary suite features a custom walk-in closet and private bath, while a second main-level bedroom and full bath provide additional convenience. Upstairs, you’ll find a third bedroom, full bath, and generous loft space ideal for guests, hobbies, or a home office. The updated kitchen offers granite countertops and opens to the breakfast area and living spaces, creating an easy flow for entertaining and daily life. A large screened porch overlooks the oversized corner lot and provides a peaceful setting to enjoy the outdoors. Additional features include a two-car garage and ample storage. Residents of Easton Club East enjoy convenient access to downtown Easton, shopping, restaurants, golf courses, and medical facilities. If you’re looking for a move-in ready home with major updates and a versatile floor plan, this property is ready to welcome its next owners.
/u.realgeeks.media/joeyciganekproperties/GetMedia.ashx-148.jpeg)
Additional Information
- Subdivision
- Easton Club East
- Taxes
- $5613
- HOA Fee
- $200
- HOA Frequency
- Monthly
- Interior Features
- Breakfast Area, Built-Ins, Carpet, Ceiling Fan(s), Chair Railings, Combination Kitchen/Dining, Crown Moldings, Entry Level Bedroom, Floor Plan - Traditional, Formal/Separate Dining Room, Kitchen - Island, Pantry, Primary Bath(s), Recessed Lighting, Walk-in Closet(s), Wood Floors
- Amenities
- Club House, Community Center, Dining Rooms, Exercise Room, Fitness Center, Jog/Walk Path, Meeting Room, Party Room, Picnic Area, Pool - Outdoor, Swimming Pool
- School District
- Talbot County Public Schools
- Fireplaces
- 1
- Fireplace Description
- Gas/Propane
- Garage
- Yes
- Garage Spaces
- 2
- Community Amenities
- Club House, Community Center, Dining Rooms, Exercise Room, Fitness Center, Jog/Walk Path, Meeting Room, Party Room, Picnic Area, Pool - Outdoor, Swimming Pool
- Heating
- Heat Pump(s)
- Heating Fuel
- Electric
- Cooling
- Central A/C, Ceiling Fan(s)
- Roof
- Architectural Shingle
- Water
- Public
- Sewer
- Public Sewer
- Room Level
- Office: Main, Dining Room: Main, Living Room: Main, Kitchen: Main, Breakfast Room: Main, Sun/Florida Room: Main, Primary Bedroom: Main, Bedroom 2: Main, Bedroom 3: Upper 1, Bonus Room: Upper 1
Mortgage Calculator
Listing courtesy of Benson & Mangold, LLC. Contact: (410) 770-9255