29316 Will St, Easton, MD 21601
- $354,900
- 3
- BD
- 2
- BA
- 1,408
- SqFt




- List Price
- $354,900
- Price Change
- ▼ $5,000 1781217129
- Days on Market
- 78
- Status
- ACTIVE
- MLS#
- MDTA2013800
- Bedrooms
- 3
- Bathrooms
- 2
- Full Baths
- 2
- Living Area
- 1,408
- Lot Size (Acres)
- 0.24
- Style
- Ranch/Rambler
- Year Built
- 1985
- County
- Talbot
- School District
- Talbot County Public Schools
Property Description
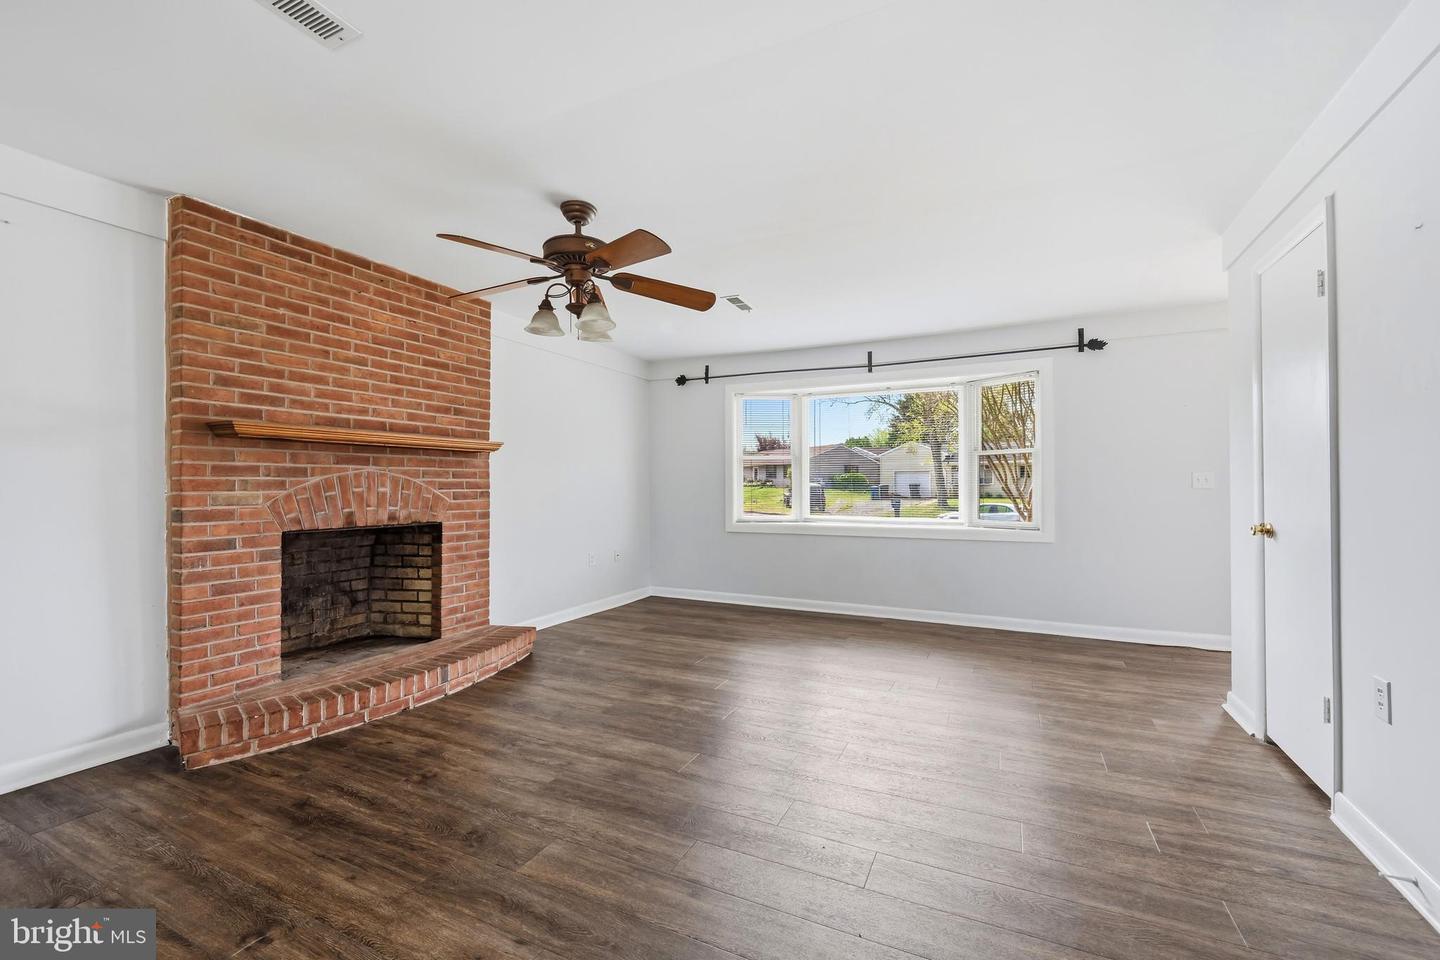
🏡 Cute as a button Updated Rancher Easton – 29316 Will Street 🏡 Welcome to this adorable, move-in ready rancher that perfectly blends comfort, functionality, and style! Nestled in a convenient Easton location, this well-maintained home shines with thoughtful updates throughout. Step inside to discover a warm and inviting interior, ideal for everyday living or entertaining. Major improvements include a brand-new roof and newer HVAC system, giving you peace of mind for years to come. Outside, you’ll love the versatility this property offers: Detached garage complete with a private office space— Additional bonus room for storage, hobbies, or flex space Fenced backyard ideal for privacy Lovely patio area ready for outdoor dining and gatherings Whether you're downsizing, starting out, or looking for a low-maintenance retreat, this adorable home checks all the boxes. Don’t miss your opportunity to enjoy easy living with extra space where you need it most! 📍 Conveniently located near all that Easton has to offer—shops, dining, and more!
/u.realgeeks.media/joeyciganekproperties/GetMedia.ashx-148.jpeg)
Additional Information
- Subdivision
- Stoney Ridge Farm
- Taxes
- $2861
- Interior Features
- Ceiling Fan(s), Combination Kitchen/Living, Floor Plan - Traditional, Kitchen - Galley, Primary Bath(s)
- School District
- Talbot County Public Schools
- Fireplaces
- 1
- Fireplace Description
- Brick
- Flooring
- Laminate Plank
- Garage
- Yes
- Garage Spaces
- 2
- Heating
- Heat Pump(s)
- Heating Fuel
- Electric
- Cooling
- Other
- Roof
- Architectural Shingle
- Water
- Public
- Sewer
- Public Sewer
Mortgage Calculator
Listing courtesy of Chesapeake Real Estate Associates, LLC. Contact: