11470 Wye Heights Rd, Easton, MD 21601
- $3,495,000
- 11
- BD
- 11
- BA
- 10,533
- SqFt








- List Price
- $3,495,000
- Days on Market
- 153
- Status
- ACTIVE
- MLS#
- MDTA2013488
- Bedrooms
- 11
- Bathrooms
- 11
- Full Baths
- 9
- Half Baths
- 2
- Living Area
- 10,533
- Lot Size (Acres)
- 42.15
- Style
- Manor
- Year Built
- 2008
- County
- Talbot
- School District
- Talbot County Public Schools
Property Description
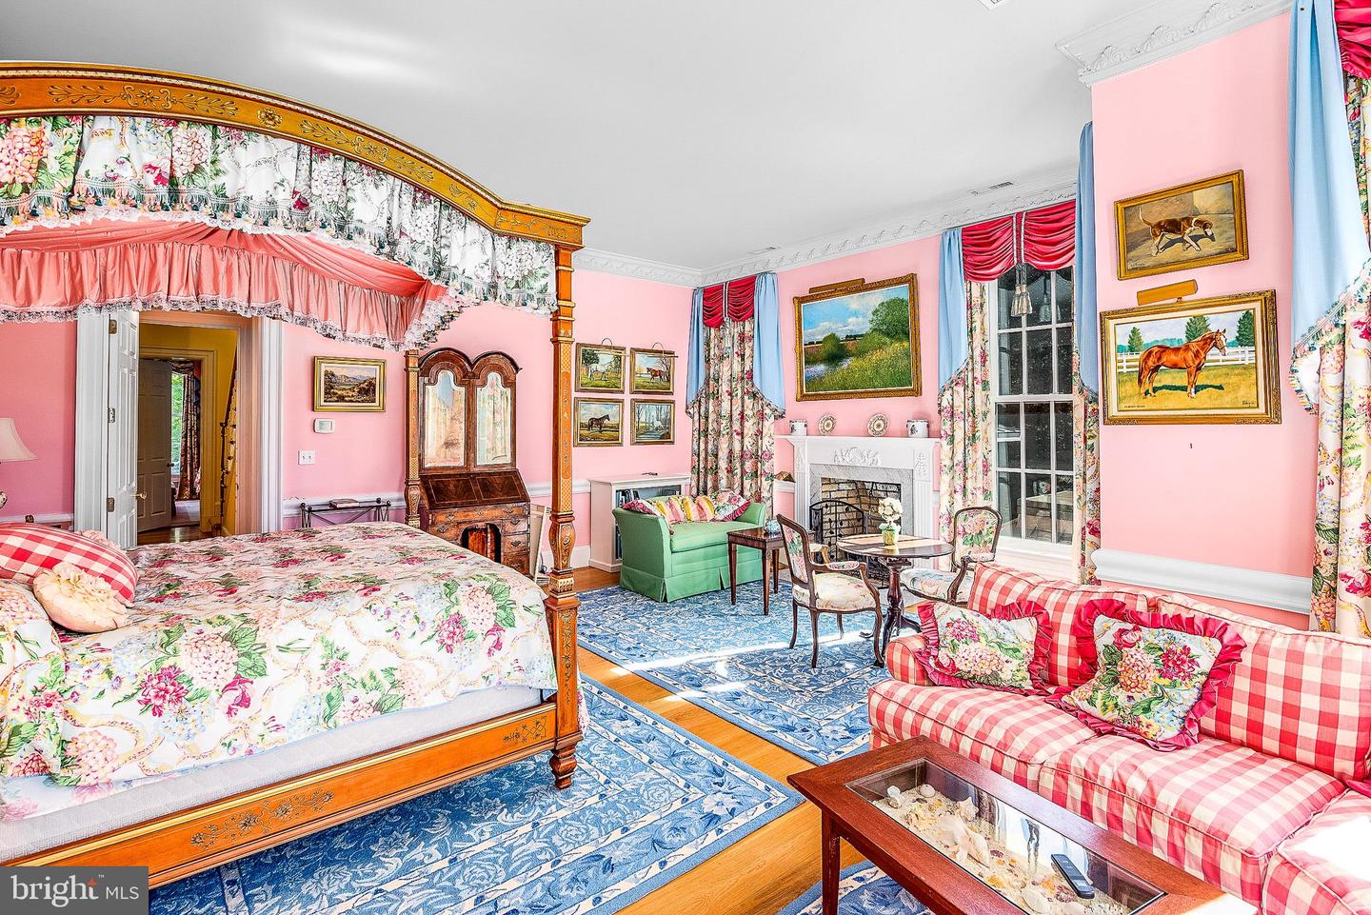
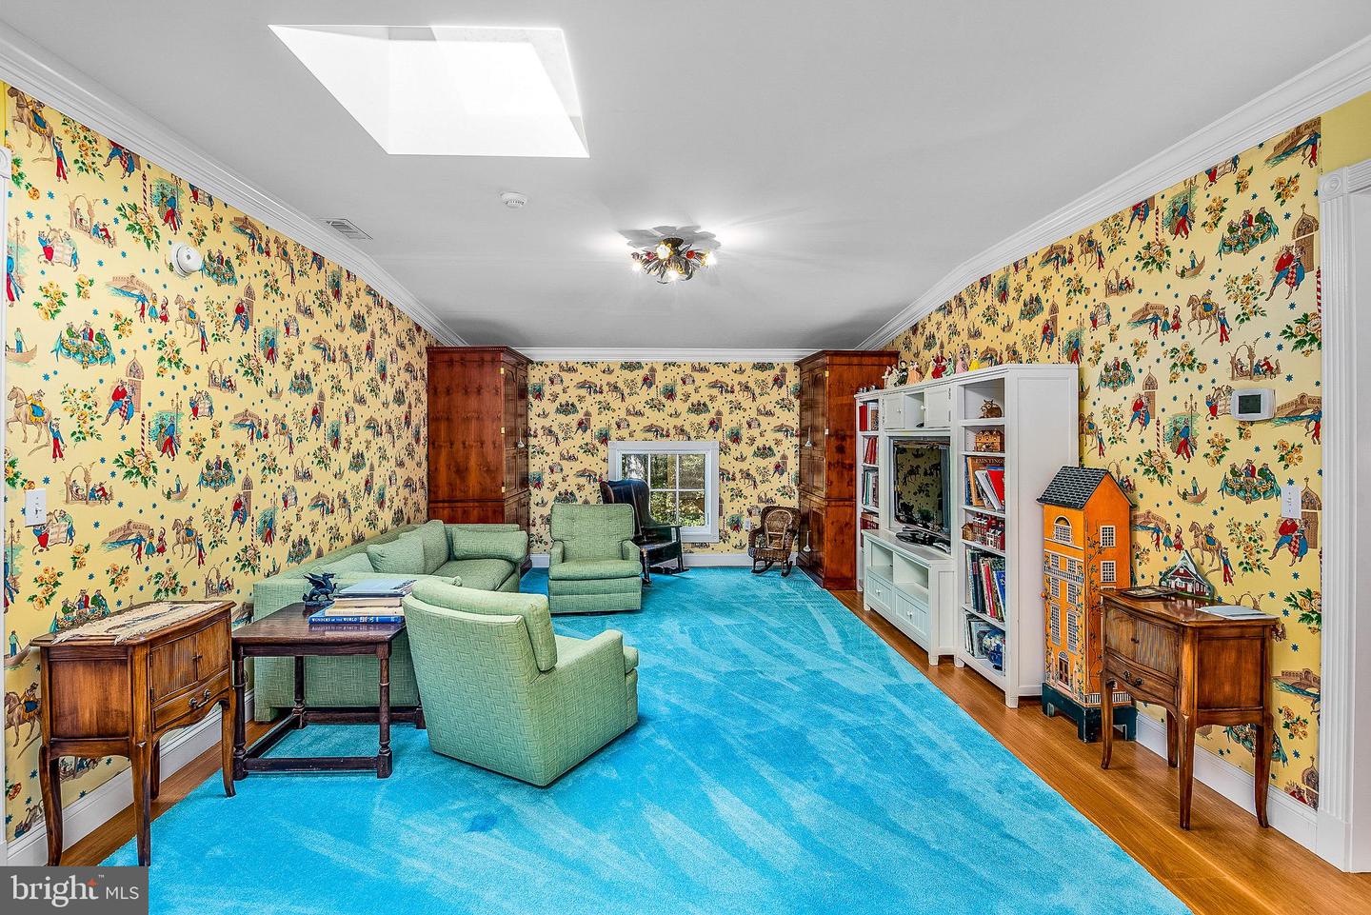
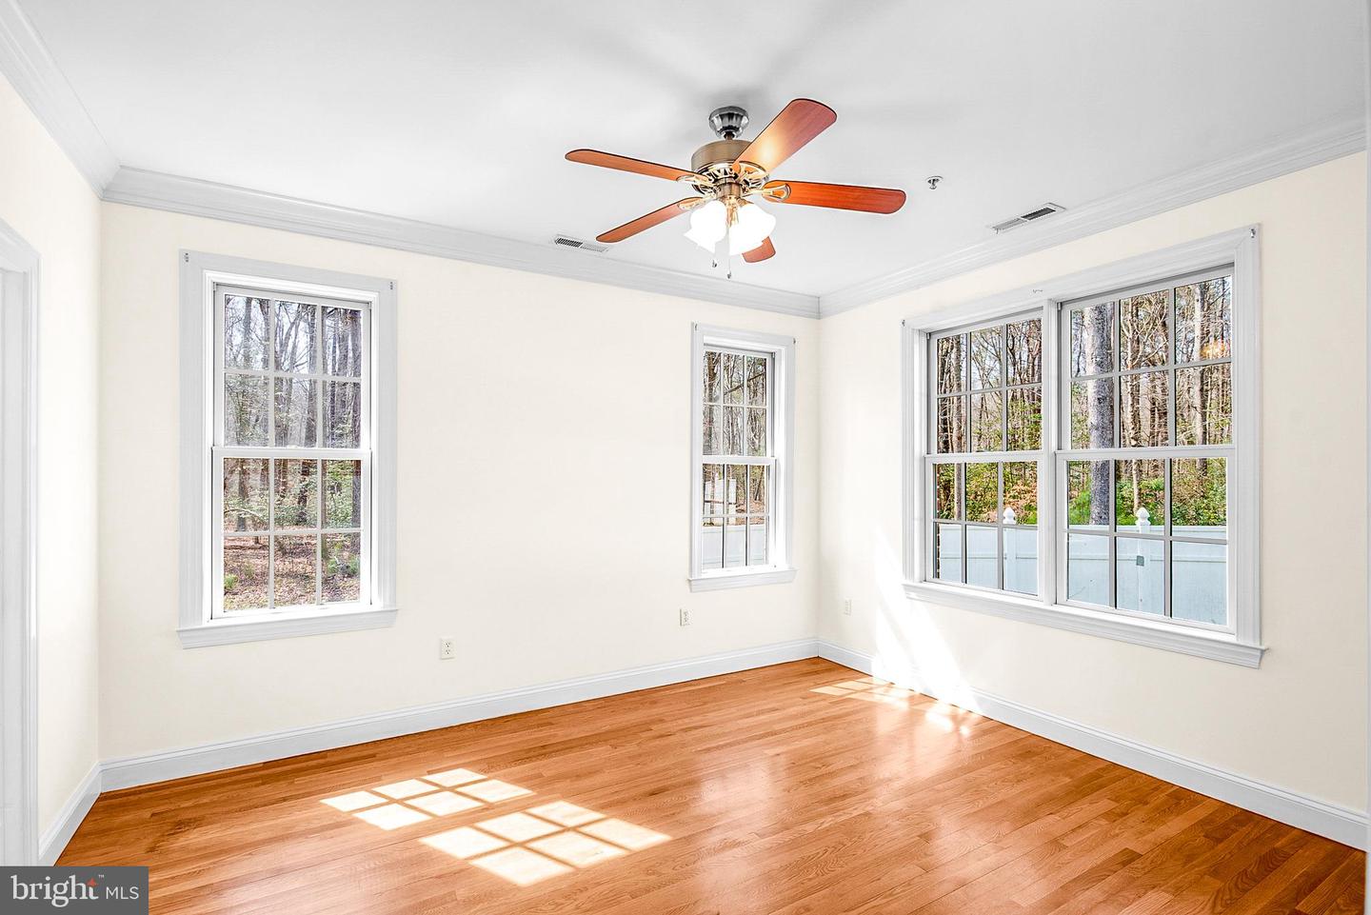
Nestled on a sprawling 42-acre estate adjacent to the historic Wye Heights Plantation, this stately 8-bedroom mansion offers an unparalleled blend of elegance, comfort, and tranquility. The grand interior is marked by soaring ceilings and meticulous detailing, with an elevator providing convenient access across multiple levels. The heart of the home is designed for both relaxation and entertaining, featuring a fully finished basement with a cozy pub and kitchenette. A guest apartment over the garage offers additional private quarters, ideal for hosting family or friends. Outside, a picturesque pond with a charming bridge adds to the serene beauty of the grounds, while the enclosed garden sunroom and an additional sunroom off the breakfast area both offer sweeping views of the gardens and pond. Expansive screened-in porches on both the main and upper levels invite you to savor the peaceful surroundings year-round. Whether you're seeking a private retreat or a magnificent estate for entertaining, this exceptional property provides an exquisite lifestyle amid nature and history.
/u.realgeeks.media/joeyciganekproperties/GetMedia.ashx-148.jpeg)
Additional Information
- Subdivision
- Easton
- Taxes
- $26734
- Interior Features
- 2nd Kitchen, Bar, Bathroom - Soaking Tub, Bathroom - Tub Shower, Bathroom - Walk-In Shower, Built-Ins, Butlers Pantry, Crown Moldings, Dining Area, Elevator, Family Room Off Kitchen, Floor Plan - Traditional, Formal/Separate Dining Room, Kitchen - Galley, Kitchen - Gourmet, Kitchenette, Primary Bath(s), Walk-in Closet(s), Wet/Dry Bar, Wood Floors
- School District
- Talbot County Public Schools
- Fireplaces
- 8
- Flooring
- Wood, Carpet, Ceramic Tile
- Garage
- Yes
- Garage Spaces
- 5
- Exterior Features
- Extensive Hardscape, Exterior Lighting
- View
- Garden/Lawn, Pond, Trees/Woods
- Heating
- Heat Pump(s)
- Heating Fuel
- Geo-thermal
- Cooling
- Central A/C
- Water
- Well
- Sewer
- Septic Exists
- Room Level
- Recreation Room: Lower 1, Storage Room: Lower 1, Kitchen: Lower 1, Living Room: Main, Dining Room: Main, Kitchen: Main, Family Room: Main, Family Room: Main, Sun/Florida Room: Main, Sun/Florida Room: Main, Primary Bedroom: Upper 1, Primary Bathroom: Upper 1, Bedroom 2: Upper 1, Bedroom 3: Upper 1, Bedroom 4: Upper 2, Bedroom 5: Upper 2, Laundry: Upper 2, Family Room: Upper 2, Storage Room: Upper 2, Sitting Room: Upper 2, Living Room: Upper 1, Kitchen: Upper 1, Bedroom 6: Upper 1, Additional Bedroom: Upper 1, Additional Bedroom: Upper 1
- Basement
- Yes
Mortgage Calculator
Listing courtesy of Benson & Mangold, LLC. Contact: 4108226665