29638 Janets Way, Easton, MD 21601
- $460,000
- 3
- BD
- 3
- BA
- 2,342
- SqFt




- List Price
- $460,000
- Price Change
- ▼ $20,000 1787848644
- Days on Market
- 168
- Status
- ACTIVE
- MLS#
- MDTA2013288
- Bedrooms
- 3
- Bathrooms
- 3
- Full Baths
- 3
- Living Area
- 2,342
- Lot Size (Acres)
- 0.28
- Style
- Colonial
- Year Built
- 2004
- County
- Talbot
- School District
- Talbot County Public Schools
Property Description
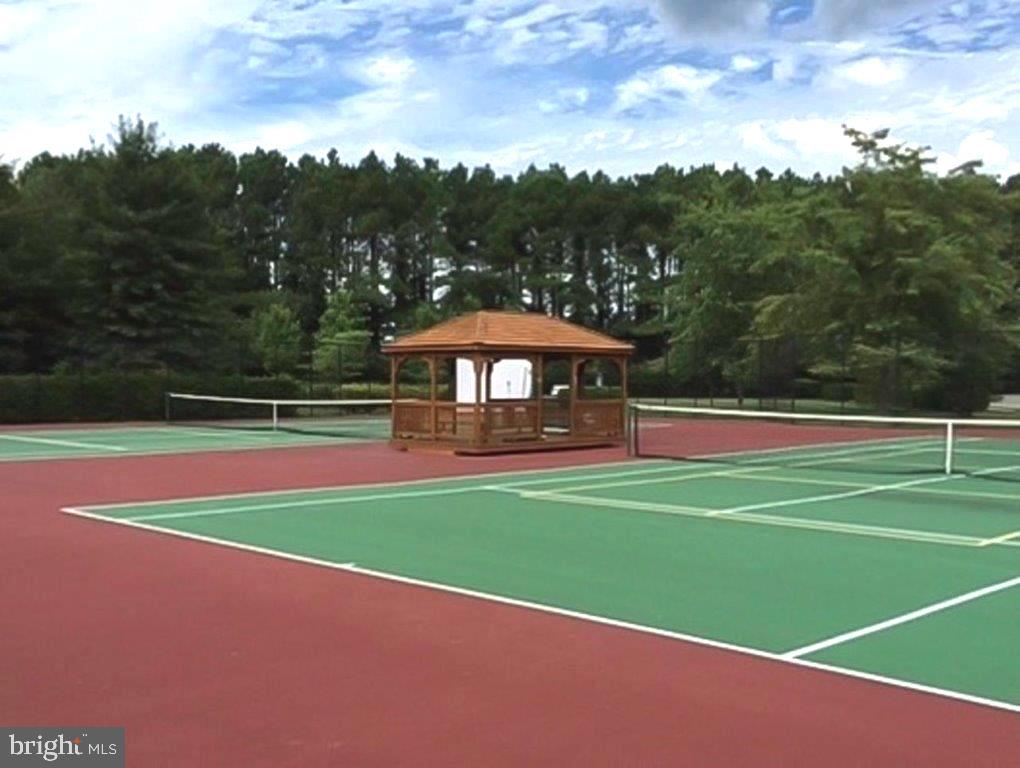
Chesapeake by Del Webb. Popular 2-story Wittman model. Spacious 3 bedroom, 3 bath home. Great room with gas fireplace, office, large kitchen with center island, granite countertops and breakfast nook. Primary bedroom suite with walk-in closet, bath with separate vanities, separate shower and soaking tub. Guest bedroom, hall bath with walk-in tub and laundry room. Sunroom, enclosed porch overlooking your own private fenced in-ground pool. 2nd floor features large loft, guest bedroom and bath perfect for visitors or separate living area. newer roof (approx. 7 years old). Economical gas heat. Recent interior painting of some rooms. Attached 2-car garage, patio and irrigation system. Sited on a corner lot close to the community amenities which include a Clubhouse, tennis/pickleball courts, exercise trails, community pool, bocce ball, picnic areas, putting green. 55+ age restricted section. Convenient location to downtown Easton, St. Michaels and Oxford, MD/DE beaches and metropolitan areas. NOTE: Coastal Pools is in the process of completing extensive renovation of the pool
/u.realgeeks.media/joeyciganekproperties/GetMedia.ashx-148.jpeg)
Additional Information
- Subdivision
- Easton Club East
- Taxes
- $5652
- HOA Fee
- $600
- HOA Frequency
- Quarterly
- Interior Features
- Carpet, Ceiling Fan(s), Formal/Separate Dining Room, Kitchen - Eat-In, Kitchen - Island, Kitchen - Table Space, Walk-in Closet(s), Wood Floors, Bathroom - Jetted Tub, Bathroom - Stall Shower, Bathroom - Tub Shower, Breakfast Area, Chair Railings, Crown Moldings, Entry Level Bedroom, Primary Bath(s), Wainscotting, Upgraded Countertops
- Amenities
- Billiard Room, Club House, Common Grounds, Exercise Room, Game Room, Jog/Walk Path, Library, Meeting Room, Party Room, Pickleball Courts, Pool - Outdoor, Putting Green, Recreational Center, Retirement Community, Tennis Courts
- School District
- Talbot County Public Schools
- Fireplaces
- 1
- Fireplace Description
- Gas/Propane
- Flooring
- Carpet, Ceramic Tile, Wood
- Garage
- Yes
- Garage Spaces
- 2
- Exterior Features
- Underground Lawn Sprinkler
- Community Amenities
- Billiard Room, Club House, Common Grounds, Exercise Room, Game Room, Jog/Walk Path, Library, Meeting Room, Party Room, Pickleball Courts, Pool - Outdoor, Putting Green, Recreational Center, Retirement Community, Tennis Courts
- Heating
- Forced Air
- Heating Fuel
- Natural Gas
- Cooling
- Ceiling Fan(s), Central A/C
- Roof
- Architectural Shingle
- Water
- Public
- Sewer
- Public Sewer
- Room Level
- Loft: Upper 1, Bedroom 3: Upper 1, Bathroom 3: Upper 1, Foyer: Main, Great Room: Main, Dining Room: Main, Kitchen: Main, Breakfast Room: Main, Sun/Florida Room: Main, Office: Main, Sitting Room: Main, Primary Bedroom: Main, Primary Bathroom: Main, Bedroom 2: Main, Bathroom 2: Main, Laundry: Main
Mortgage Calculator
Listing courtesy of Benson & Mangold, LLC. Contact: (410) 822-1415