101 Mulberry St, Saint Michaels, MD 21663
- $1,129,000
- 4
- BD
- 3
- BA
- 1,500
- SqFt




- List Price
- $1,129,000
- Price Change
- ▼ $50,000 1787600388
- Days on Market
- 200
- Status
- ACTIVE
- MLS#
- MDTA2013022
- Bedrooms
- 4
- Bathrooms
- 3
- Full Baths
- 2
- Half Baths
- 1
- Living Area
- 1,500
- Lot Size (Acres)
- 0.08
- Style
- Victorian
- Year Built
- 1907
- County
- Talbot
- School District
- Talbot County Public Schools
Property Description
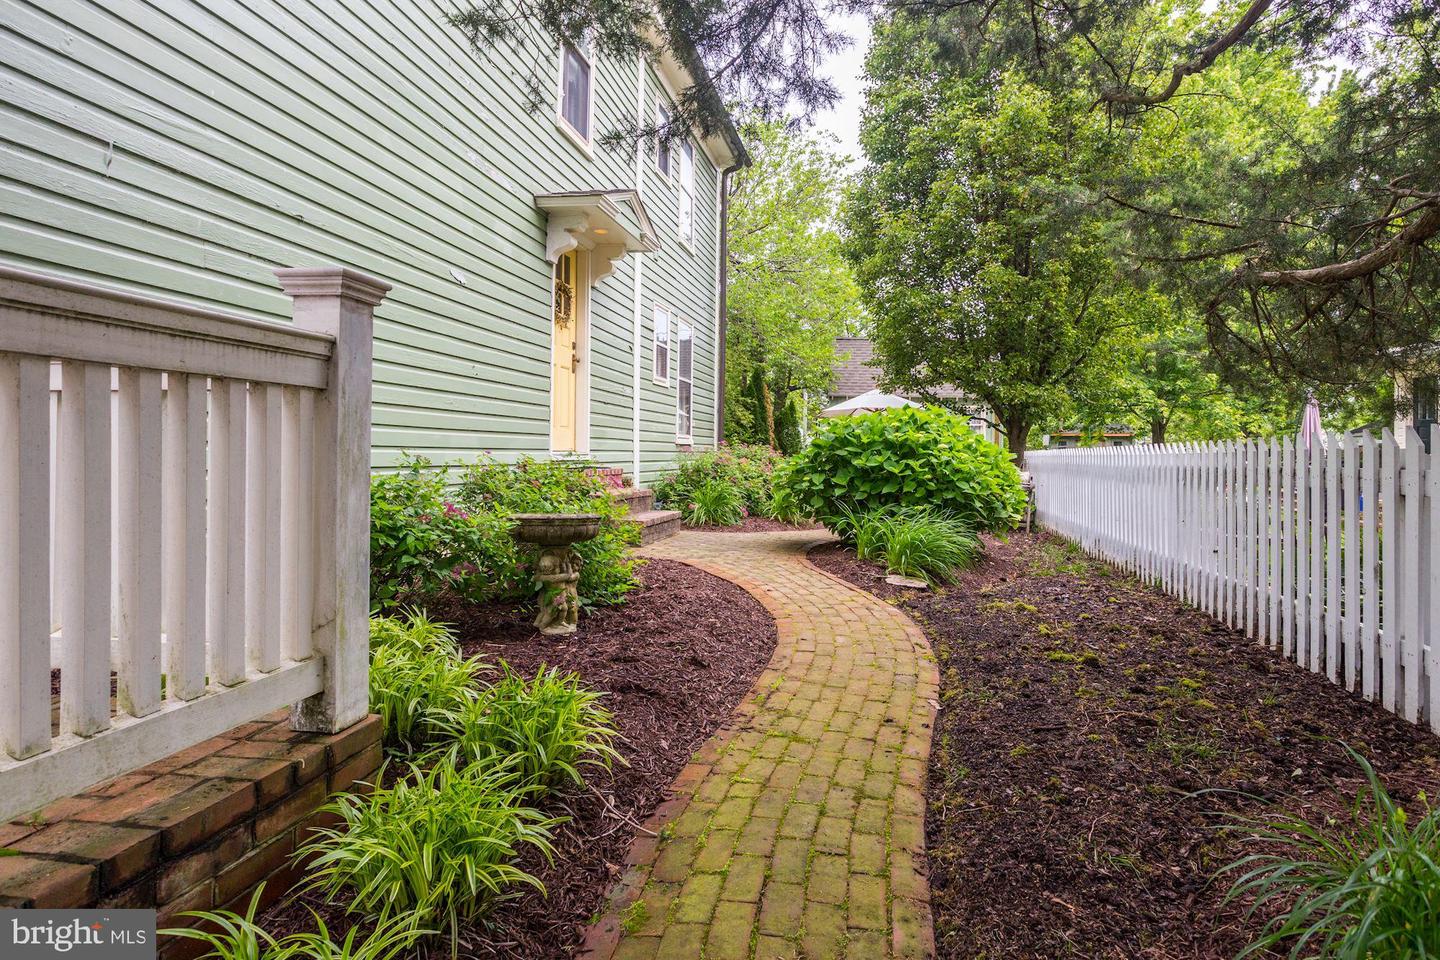
Dramatic Price Drop!!! Seller ready to sell this beautifully restored Historic Victorian in the heart of Saint Michaels. This charming home has a strong rental history, last tenant was paying $4,500 a month. From the wide, welcoming front porch to the gated, manicured yard—complete with a hammock ideal for long afternoon naps—every space is designed for comfort and relaxation. A brick walkway leads to the custom beveled‑glass entry door and into the warm, inviting family room. Inside, the home features rich pine floors throughout, a cherry kitchen with stainless steel appliances, granite countertops, and an open flow into the charming dining room. The spacious family room includes a propane stove for cozy winter days. The first floor also offers a full laundry room and an ornate powder room. The original staircase leads to the second floor, which includes three bedrooms and a renovated marble‑tile full bath. The private third‑floor primary suite offers a peaceful retreat with its own en‑suite bath. Seller raised the home 3 feet and the lot 2 feet to help will water run-off and has a dry encapsulated crawl space with cement floor. Just one block from the water—with water views from the street—this home captures the best of small‑town living. Enjoy walking access to Saint Michaels’ restaurants, quaint shops, kayaking, swimming, boating, and biking. It’s a special property ready for unforgettable memories with family and friends. Whether you're looking for a proven investment property or a beautiful home for your family, this one stands out.
/u.realgeeks.media/joeyciganekproperties/GetMedia.ashx-148.jpeg)
Additional Information
- Subdivision
- St. Michaels
- Taxes
- $6205
- Interior Features
- Bar, Combination Kitchen/Dining, Kitchen - Gourmet
- School District
- Talbot County Public Schools
- Exterior Features
- Extensive Hardscape, Outbuilding(s), Exterior Lighting
- Heating
- Heat Pump - Electric BackUp
- Heating Fuel
- Electric
- Cooling
- Central A/C, Heat Pump(s)
- Water
- Public
- Sewer
- Public Sewer
- Room Level
- Bedroom 1: Upper 1, Bedroom 2: Upper 1, Bedroom 3: Upper 1, Bathroom 1: Upper 1, Bedroom 4: Upper 2, Bathroom 2: Upper 2, Kitchen: Main, Living Room: Main, Laundry: Main, Half Bath: Main
Mortgage Calculator
Listing courtesy of Meredith Fine Properties. Contact: 4108226272