8050 Easton Village Dr, Easton, MD 21601
- $799,000
- 4
- BD
- 4
- BA
- 2,648
- SqFt








- List Price
- $799,000
- Price Change
- ▼ $26,000 1775595874
- Days on Market
- 165
- Status
- ACTIVE
- MLS#
- MDTA2012962
- Bedrooms
- 4
- Bathrooms
- 4
- Full Baths
- 3
- Half Baths
- 1
- Living Area
- 2,648
- Lot Size (Acres)
- 0.14
- Style
- Colonial
- Year Built
- 2014
- County
- Talbot
- School District
- Talbot County Public Schools
Property Description
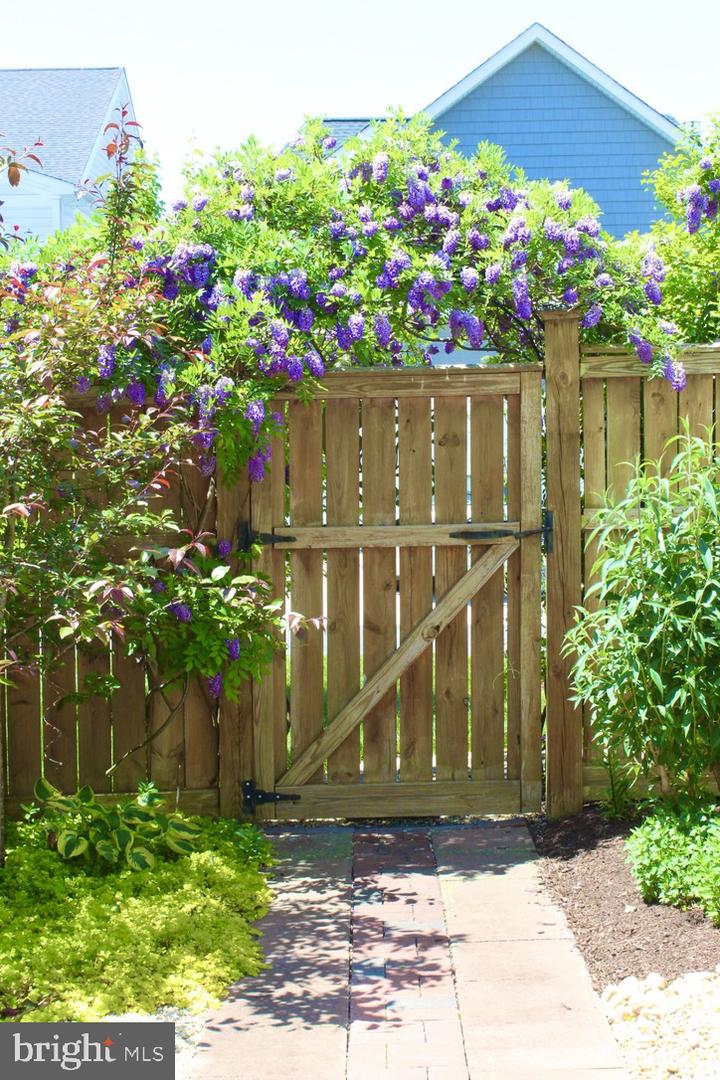
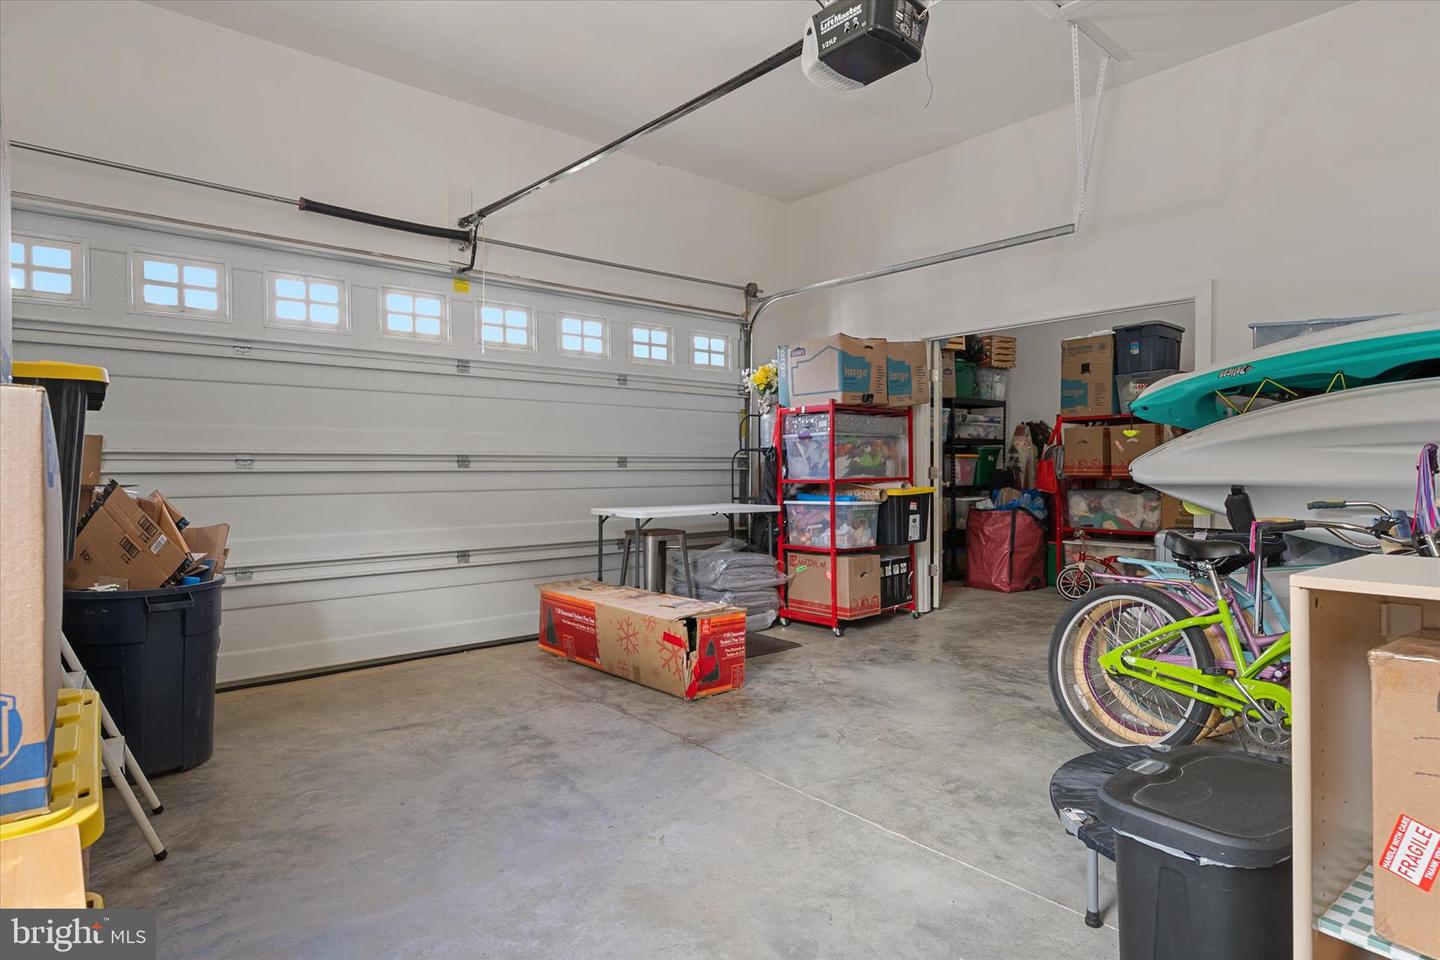
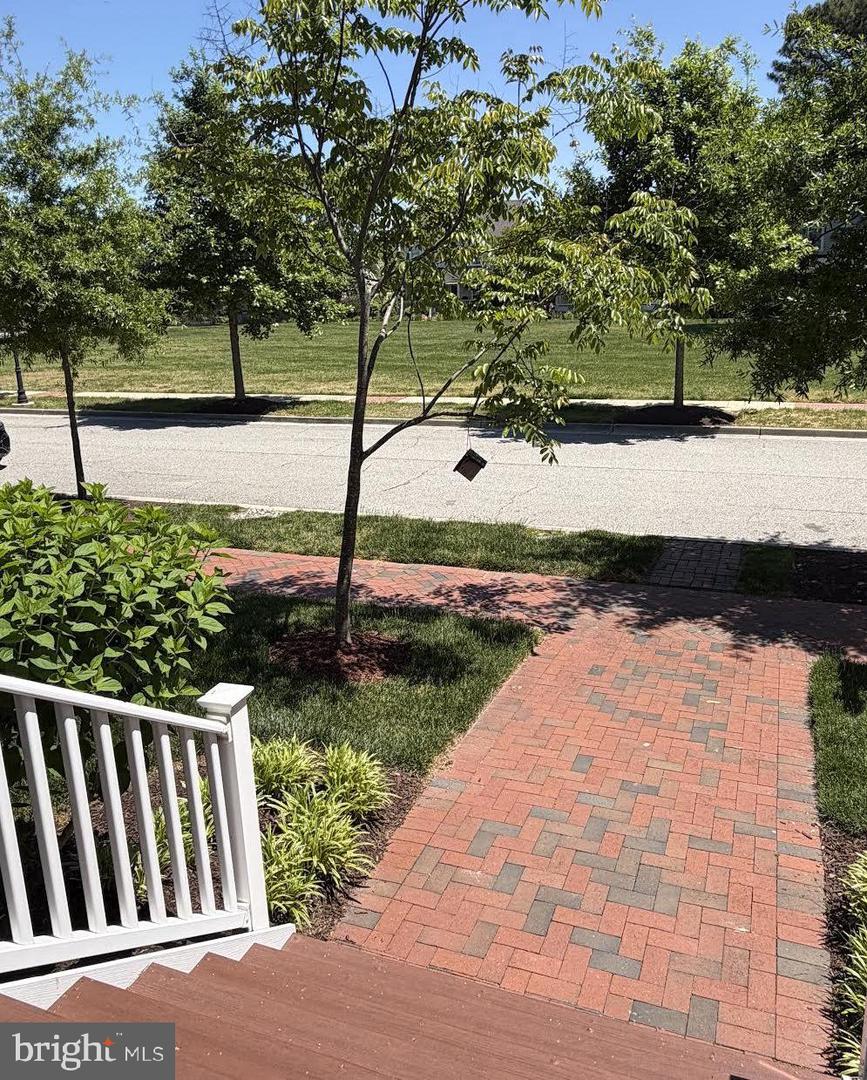
📍Covell custom built home, featuring luxury resort style living in the prestigious waterfront community of Easton Village. This spacious 4-bedroom, 3.5-bath home features a rare dual primary suite layout—with options on both the first and second floors—complemented by a $5,000 cash bonus flooring design credit. 📍The light-filled interior has been freshly painted throughout and features a versatile sunroom/office space that flows seamlessly off the main living area. Cooking and entertaining are a breeze in the gourmet kitchen, which boasts quartz countertops, a butler's pantry, and a brand-new built-in dishwasher. Retreat to the first-floor primary suite, which features an upgraded Safe Step hydrotherapy spa tub—perfect for relaxing muscles and ultimate comfort. 📍The premium upgrades continue outdoors. Enjoy low-maintenance luxury on both the welcoming front porch and the private side porch, both fully updated with durable, long-lasting Trex® decking. 📍The large, enclosed backyard offers the ultimate private retreat, beautifully framed by premium, durable HardiePlank® siding on the exterior. Additional unique features include a cozy gas fireplace and a rare 2-car garage with a heated and cooled third-bay workshop—perfect for hobbies or extra storage. 📍Live the ultimate Eastern Shore lifestyle with community access to scenic trails, boat slips, a pool, a fitness center, and a clubhouse, all just minutes from downtown Easton.
/u.realgeeks.media/joeyciganekproperties/GetMedia.ashx-148.jpeg)
Additional Information
- Subdivision
- Easton Village
- Taxes
- $7062
- HOA Fee
- $224
- HOA Frequency
- Monthly
- Interior Features
- Walk-in Closet(s), Upgraded Countertops, Primary Bath(s), Butlers Pantry, Carpet, Ceiling Fan(s), Combination Dining/Living, Crown Moldings
- Amenities
- Club House, Common Grounds, Exercise Room, Fitness Center, Jog/Walk Path, Party Room, Pier/Dock, Swimming Pool
- School District
- Talbot County Public Schools
- Fireplaces
- 1
- Fireplace Description
- Fireplace - Glass Doors, Gas/Propane
- Flooring
- Partially Carpeted, Engineered Wood, Ceramic Tile
- Garage
- Yes
- Garage Spaces
- 2
- Exterior Features
- Extensive Hardscape, Sidewalks
- Community Amenities
- Club House, Common Grounds, Exercise Room, Fitness Center, Jog/Walk Path, Party Room, Pier/Dock, Swimming Pool
- Heating
- Central
- Heating Fuel
- Central, Natural Gas
- Cooling
- Central A/C, Ceiling Fan(s), Ductless/Mini-Split, Heat Pump(s)
- Roof
- Composite
- Utilities
- Natural Gas Available
- Water
- Public
- Sewer
- Public Sewer
Mortgage Calculator
Listing courtesy of Coldwell Banker Realty. Contact: 4102638686