4096 Main St, Trappe, MD 21673
- $335,000
- 6
- BD
- 3
- BA
- 3,446
- SqFt








- List Price
- $335,000
- Price Change
- ▼ $4,900 1781737513
- Days on Market
- 222
- Status
- ACTIVE
- MLS#
- MDTA2012678
- Bedrooms
- 6
- Bathrooms
- 3
- Full Baths
- 2
- Half Baths
- 1
- Living Area
- 3,446
- Lot Size (Acres)
- 0.44
- Style
- Farmhouse/National Folk
- Year Built
- 1919
- County
- Talbot
- School District
- Talbot County Public Schools
Property Description
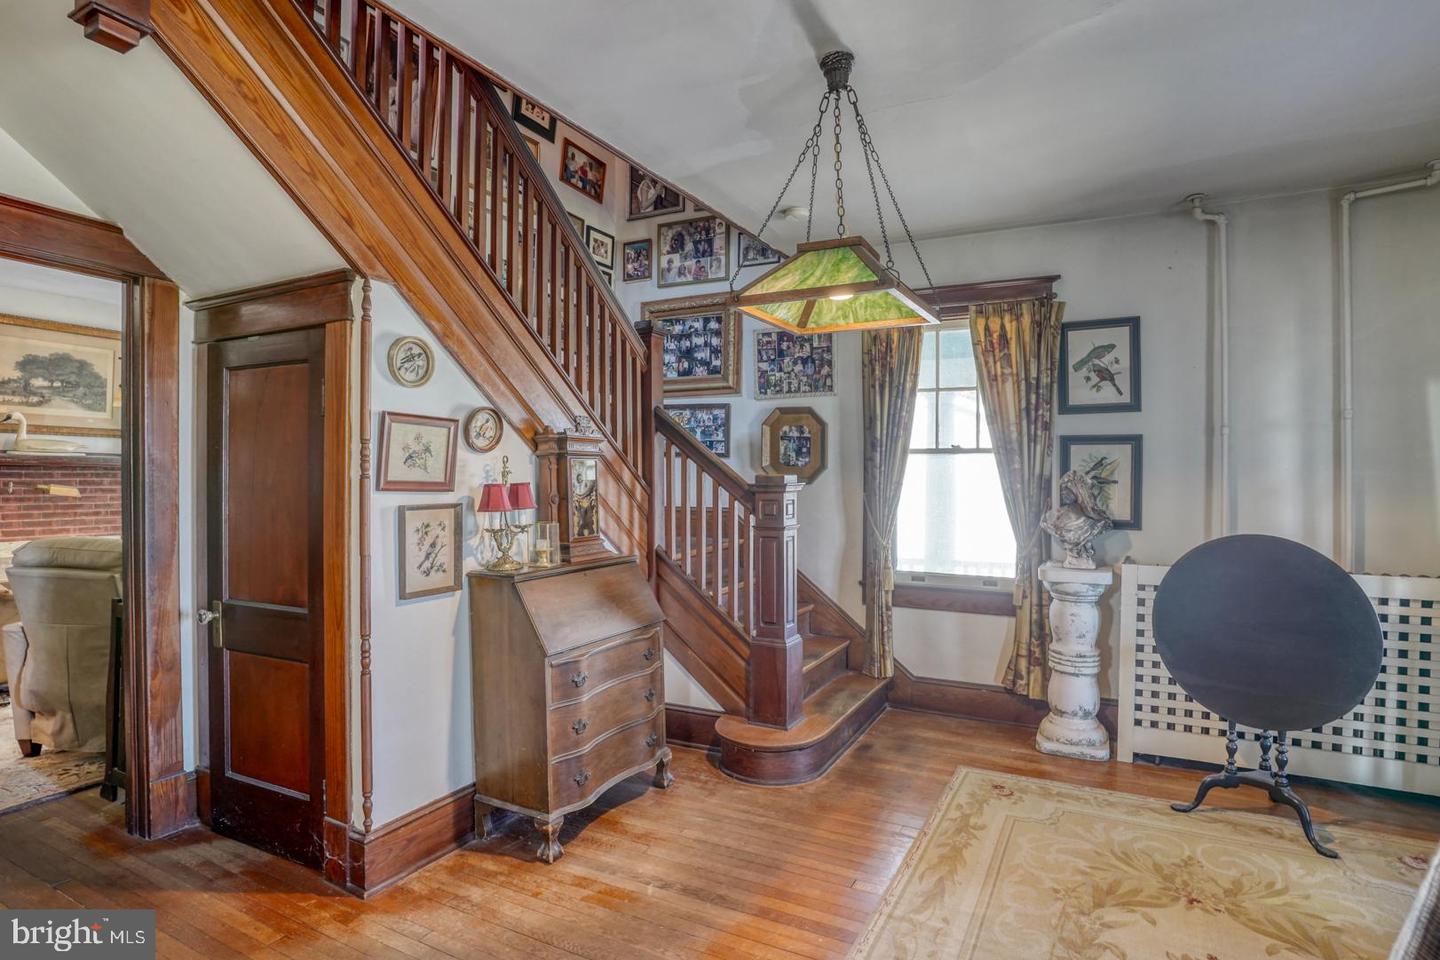
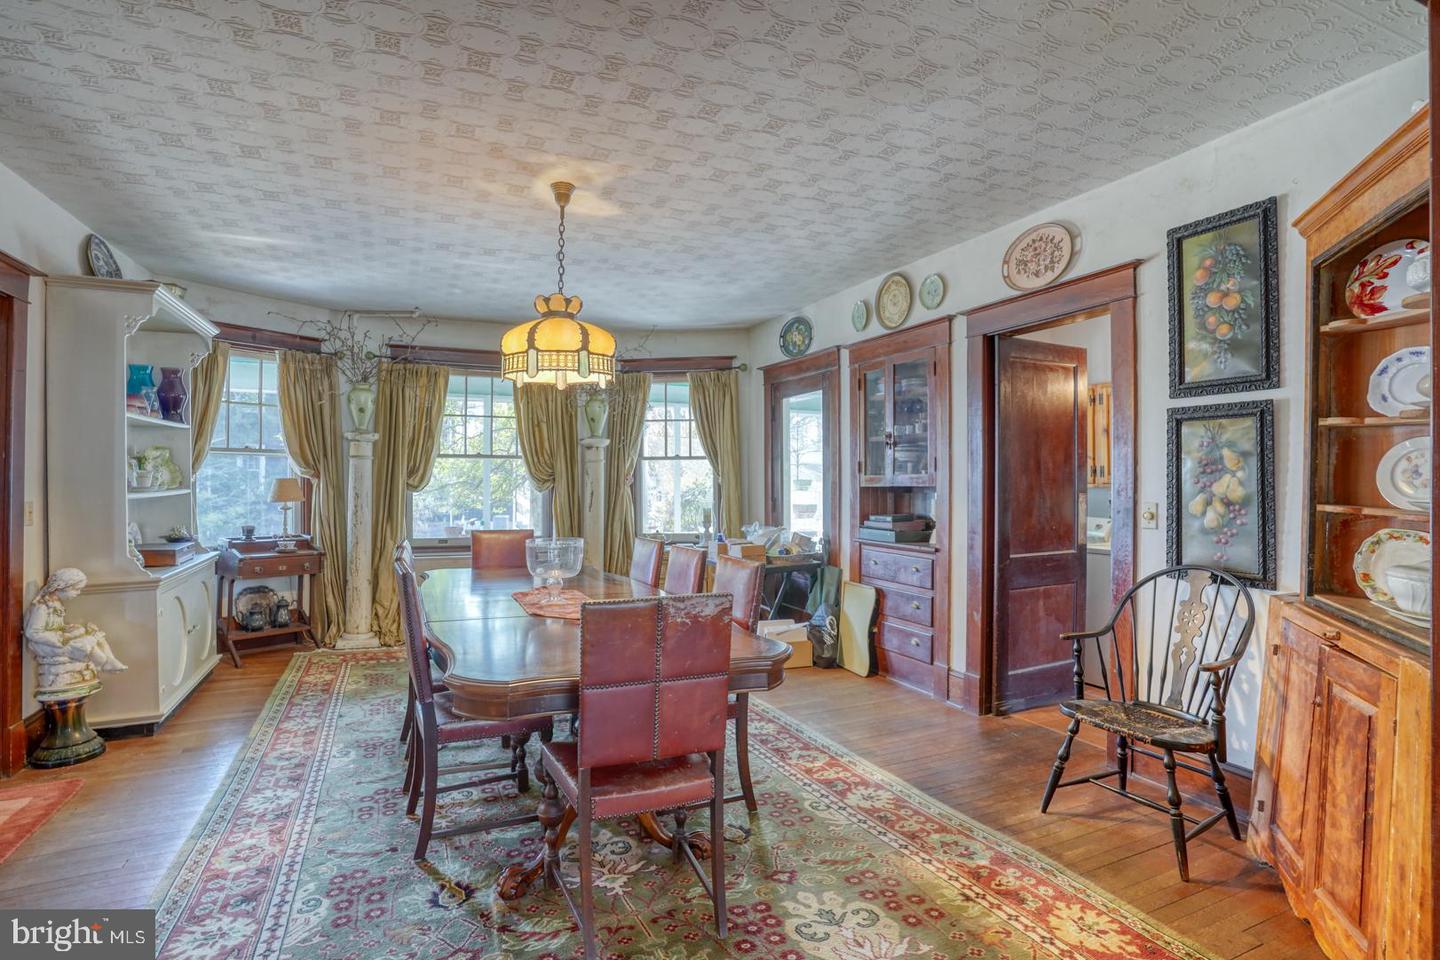
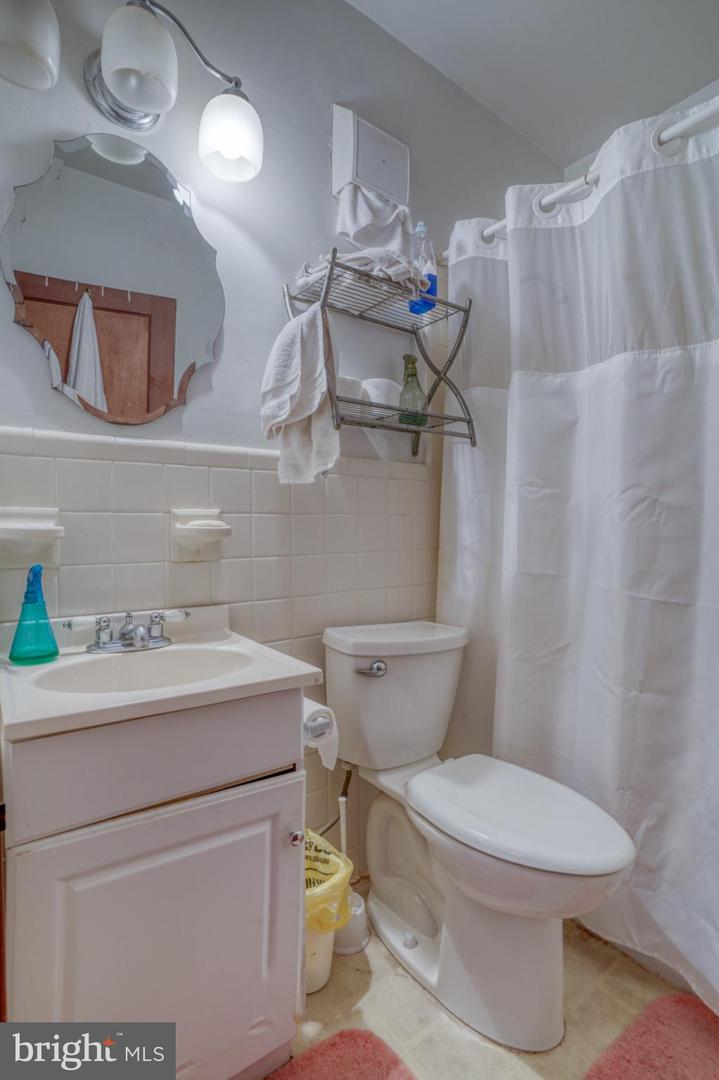
Historic Farmhouse with Significant Value-Add Potential Built in 1919 and offering approximately 3,448 square feet, this stately farmhouse sits on a .44-acre lot and presents a rare opportunity for investors or renovation enthusiasts to restore a historic property with substantial upside. The home features many original architectural elements, including hardwood floors, crown molding, multiple fireplaces, wood pocket doors, and a grand staircase that highlight the craftsmanship of the era. The spacious main level includes two large sitting rooms, a formal dining room with floor-to-ceiling windows overlooking the wraparound porch, and a large kitchen with walk-in pantry. Additional features on this floor include a laundry area, half bath, and a secondary staircase leading to the upper level. Upstairs you’ll find five bedrooms and two full bathrooms, along with multiple linen closets and a long hallway lined with original wood doors. The third floor offers a sixth bedroom and an additional flex space, providing even more potential for added living area. With 3 levels of living space and a large footprint, this property offers an excellent canvas for renovation or restoration. Homes in the area that have been updated command significantly higher values, making this a compelling value-add investment opportunity. Property is being sold strictly as-is.
/u.realgeeks.media/joeyciganekproperties/GetMedia.ashx-148.jpeg)
Additional Information
- Subdivision
- Town Of Trappe
- Taxes
- $5052
- Interior Features
- Additional Stairway, Built-Ins, Butlers Pantry, Crown Moldings, Floor Plan - Traditional, Formal/Separate Dining Room, Wood Floors, Bathroom - Tub Shower, Dining Area, Kitchen - Eat-In, Pantry
- School District
- Talbot County Public Schools
- Fireplaces
- 2
- Fireplace Description
- Mantel(s)
- Flooring
- Ceramic Tile, Solid Hardwood, Wood
- View
- Pasture
- Heating
- Radiator
- Heating Fuel
- Oil
- Cooling
- Window Unit(s)
- Roof
- Shingle
- Utilities
- Propane, Other, Cable TV Available
- Water
- Public
- Sewer
- Public Sewer
- Room Level
- Bedroom 1: Upper 1, Half Bath: Main, Bedroom 2: Upper 1, Bedroom 3: Upper 1, Bedroom 1: Upper 2, Bathroom 1: Upper 1, Bedroom 4: Upper 1, Bedroom 5: Upper 1, Bathroom 2: Upper 1
- Basement
- Yes
Mortgage Calculator
Listing courtesy of Coldwell Banker Realty. Contact: 4105434545