7364 Ocean Gtwy, Easton, MD 21601
- $449,000
- 3
- BD
- 2
- BA
- 2,676
- SqFt






- List Price
- $449,000
- Price Change
- ▼ $10,000 1784692174
- Days on Market
- 255
- Status
- ACTIVE
- MLS#
- MDTA2012618
- Bedrooms
- 3
- Bathrooms
- 2
- Full Baths
- 2
- Living Area
- 2,676
- Lot Size (Acres)
- 0.77
- Style
- Split Level
- Year Built
- 1966
- County
- Talbot
- School District
- Talbot County Public Schools
Property Description
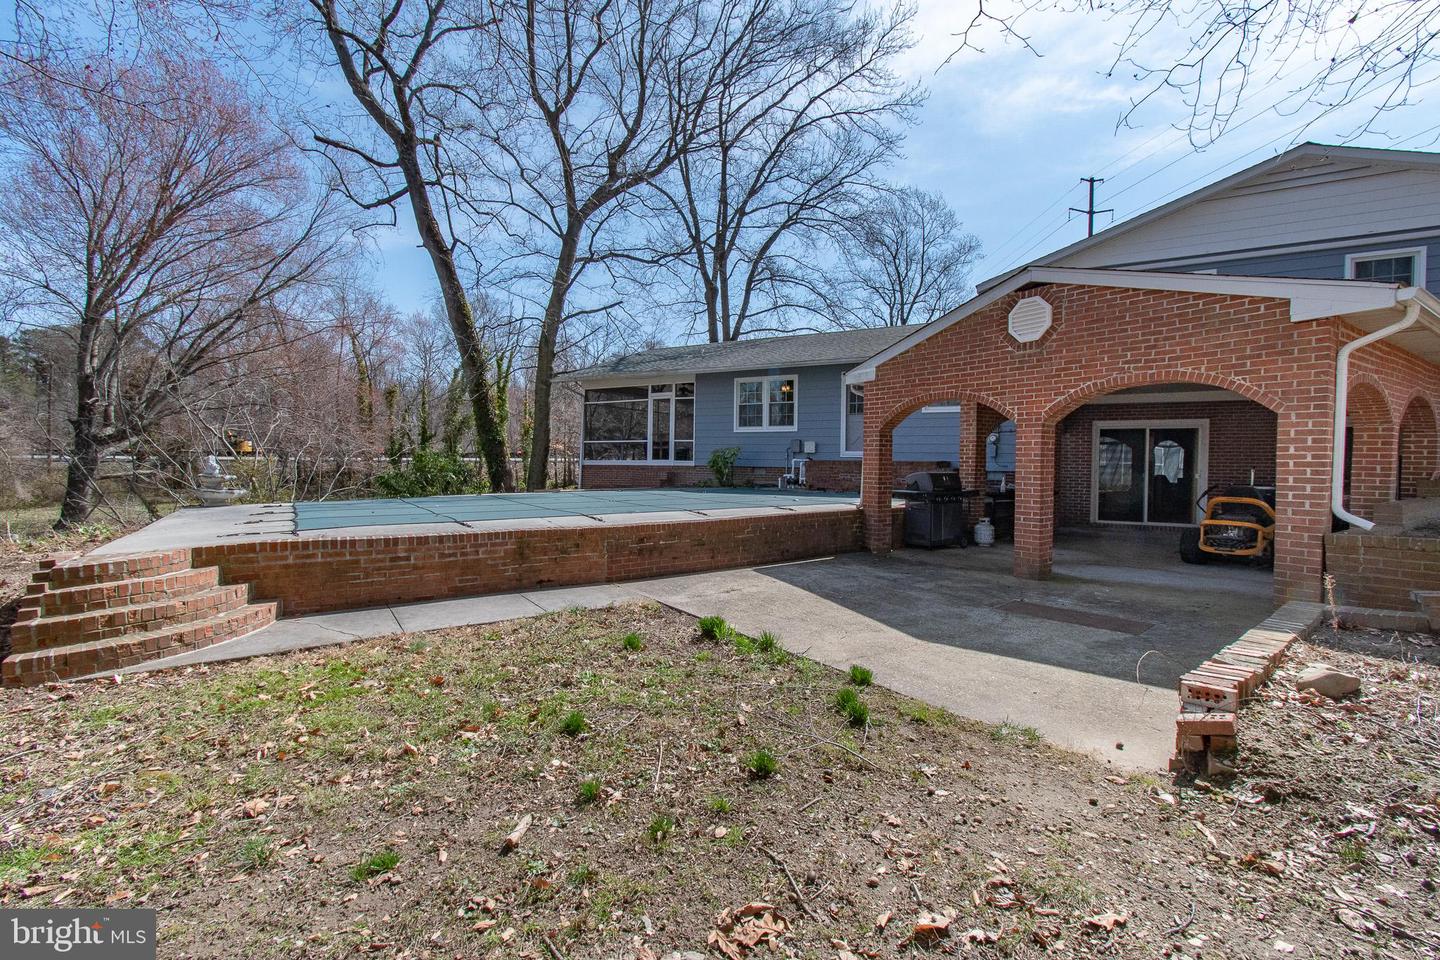
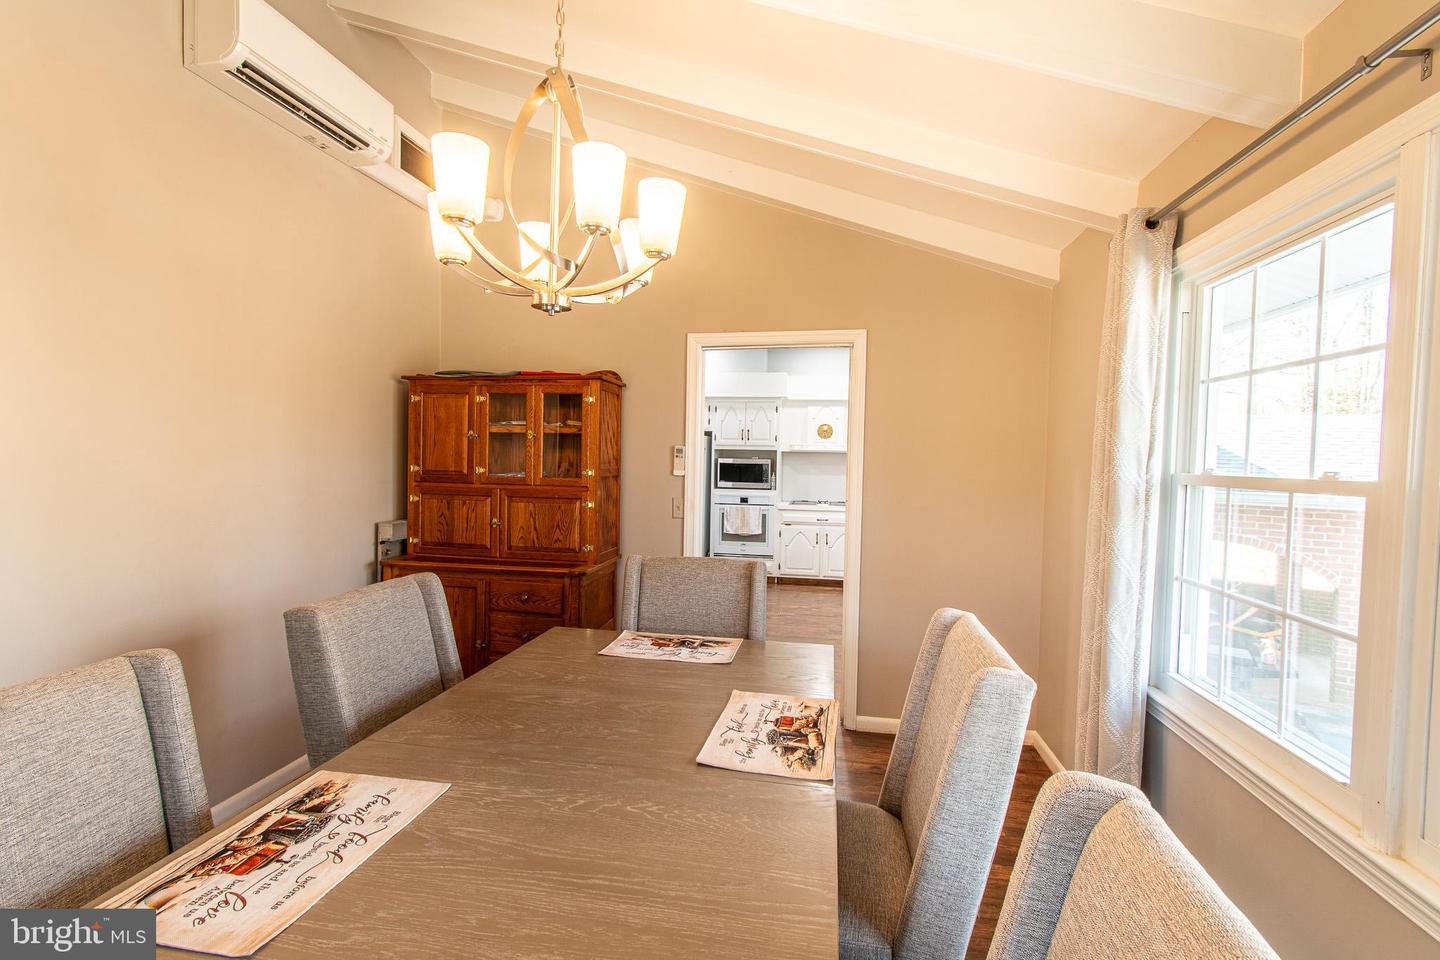
No neighbors, private and set back off the road. Beautifully Updated Split-Level Retreat on Nearly an Acre Along Route 50! Set back on a private, wooded lot just under an acre, this beautifully remodeled 3-bedroom, 2.5-bath split-level home offers the perfect blend of comfort, style, and outdoor enjoyment. A long circular driveway welcomes you home, setting the tone for the peaceful setting that surrounds this 2,676 sq. ft. property. Inside, the home has been thoughtfully updated since purchase, including new replacement windows, mini-splits, new paint, new LVP flooring, a fully remodeled bathroom, and a vapor barrier with insulated crawl space—providing both modern comfort and long-term peace of mind. The main level features bright, open living spaces with sliding doors from both the living and dining rooms leading to the screened-in porch. From here, you can relax while overlooking the serene pond and the inviting in-ground pool—an ideal setup for entertaining or unwinding after a long day. The finished lower level expands your living possibilities with a cozy den complete with a bar area, a utility/laundry room, and two bonus rooms that can easily be converted into a large fourth bedroom or additional sleeping quarters. Sliding doors from the den offer direct access to the pool area, creating a seamless indoor-outdoor flow. Additional highlights include a wood-burning stove, ample storage, and the flexibility to add 1–2 more bedrooms if desired. With professional photos coming soon, this move-in-ready home is sure to draw attention quickly. A rare combination of privacy, upgrades, and lifestyle amenities—this one truly won’t last. Pool will be open soon.
/u.realgeeks.media/joeyciganekproperties/GetMedia.ashx-148.jpeg)
Additional Information
- Subdivision
- Easton
- Taxes
- $3732
- Interior Features
- Carpet, Dining Area, Formal/Separate Dining Room, Kitchen - Eat-In, Wet/Dry Bar, Stove - Wood
- School District
- Talbot County Public Schools
- High School
- Easton
- Fireplaces
- 1
- Fireplace Description
- Wood
- Pool Description
- In Ground
- View
- Pond, Trees/Woods
- Heating
- Baseboard - Electric
- Heating Fuel
- Electric
- Cooling
- Ductless/Mini-Split
- Water
- Well
- Sewer
- Septic Exists, Private Sewer
- Room Level
- Foyer: Main, Living Room: Main, Kitchen: Main, Dining Room: Main, Screened Porch: Main, Primary Bedroom: Upper 1, Primary Bathroom: Upper 1, Bedroom 2: Upper 1, Bathroom 2: Upper 1, Bedroom 3: Upper 1, Recreation Room: Lower 1, Office: Lower 1, Laundry: Lower 1, Den: Lower 1
- Basement
- Yes
Mortgage Calculator
Listing courtesy of Benson & Mangold, LLC. Contact: (410) 745-0415