1000 Herons Nest Way Unit #43, Chester, MD 21619
- $595,000
- 2
- BD
- 3
- BA
- 1,832
- SqFt






- List Price
- $595,000
- Price Change
- ▼ $5,000 1785270677
- Days on Market
- 90
- Status
- ACTIVE
- MLS#
- MDQA2017608
- Bedrooms
- 2
- Bathrooms
- 3
- Full Baths
- 2
- Half Baths
- 1
- Living Area
- 1,832
- Style
- Traditional
- Year Built
- 2020
- County
- Queen Annes
- School District
- Queen Anne's County Public Schools
Property Description
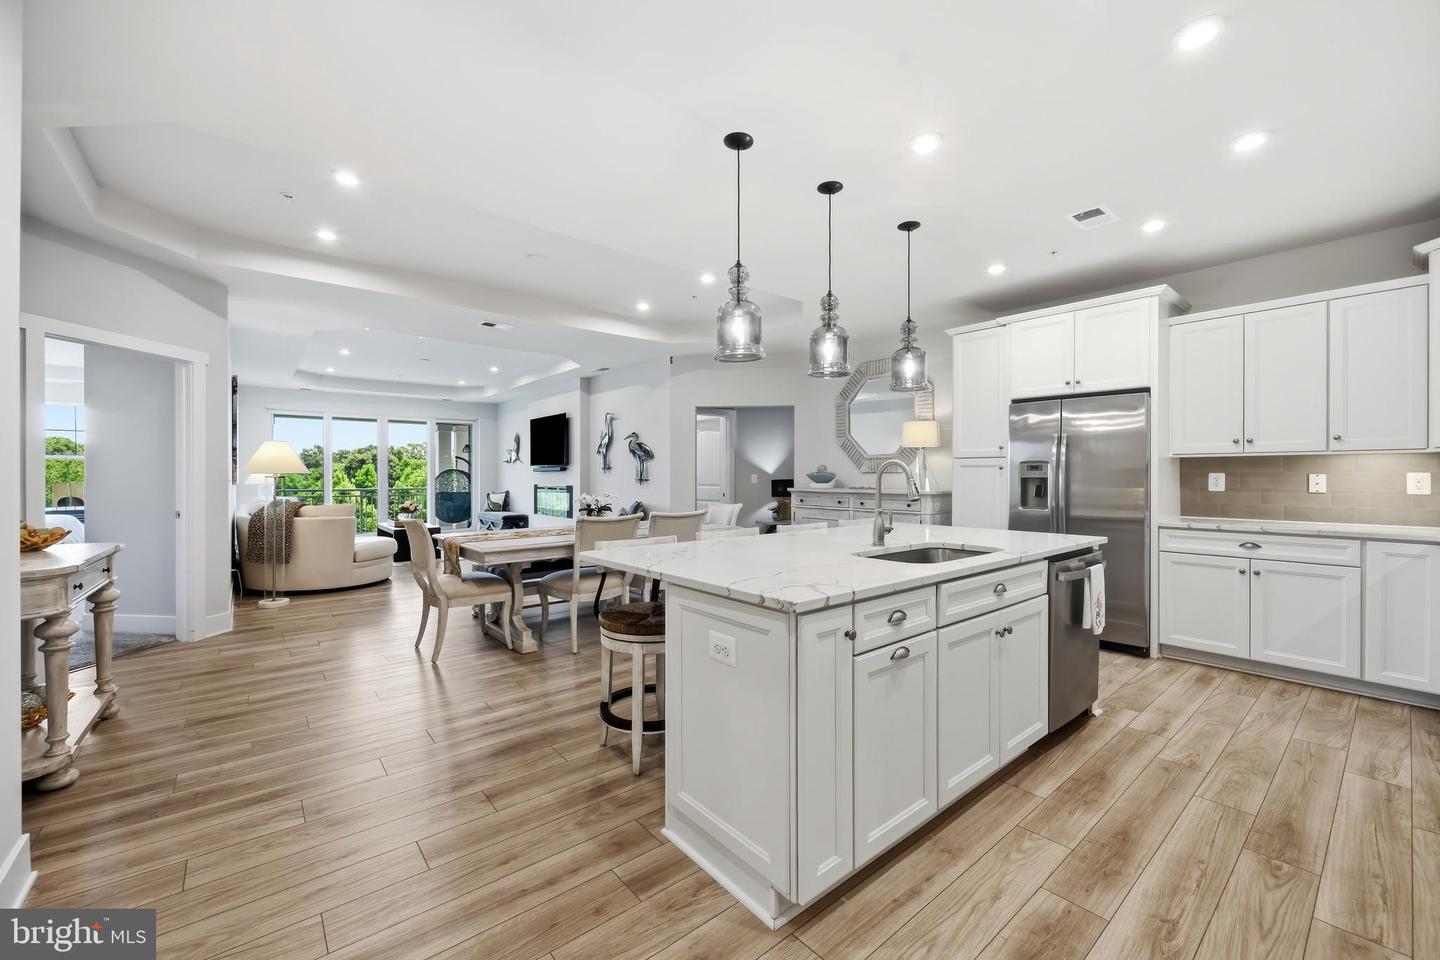
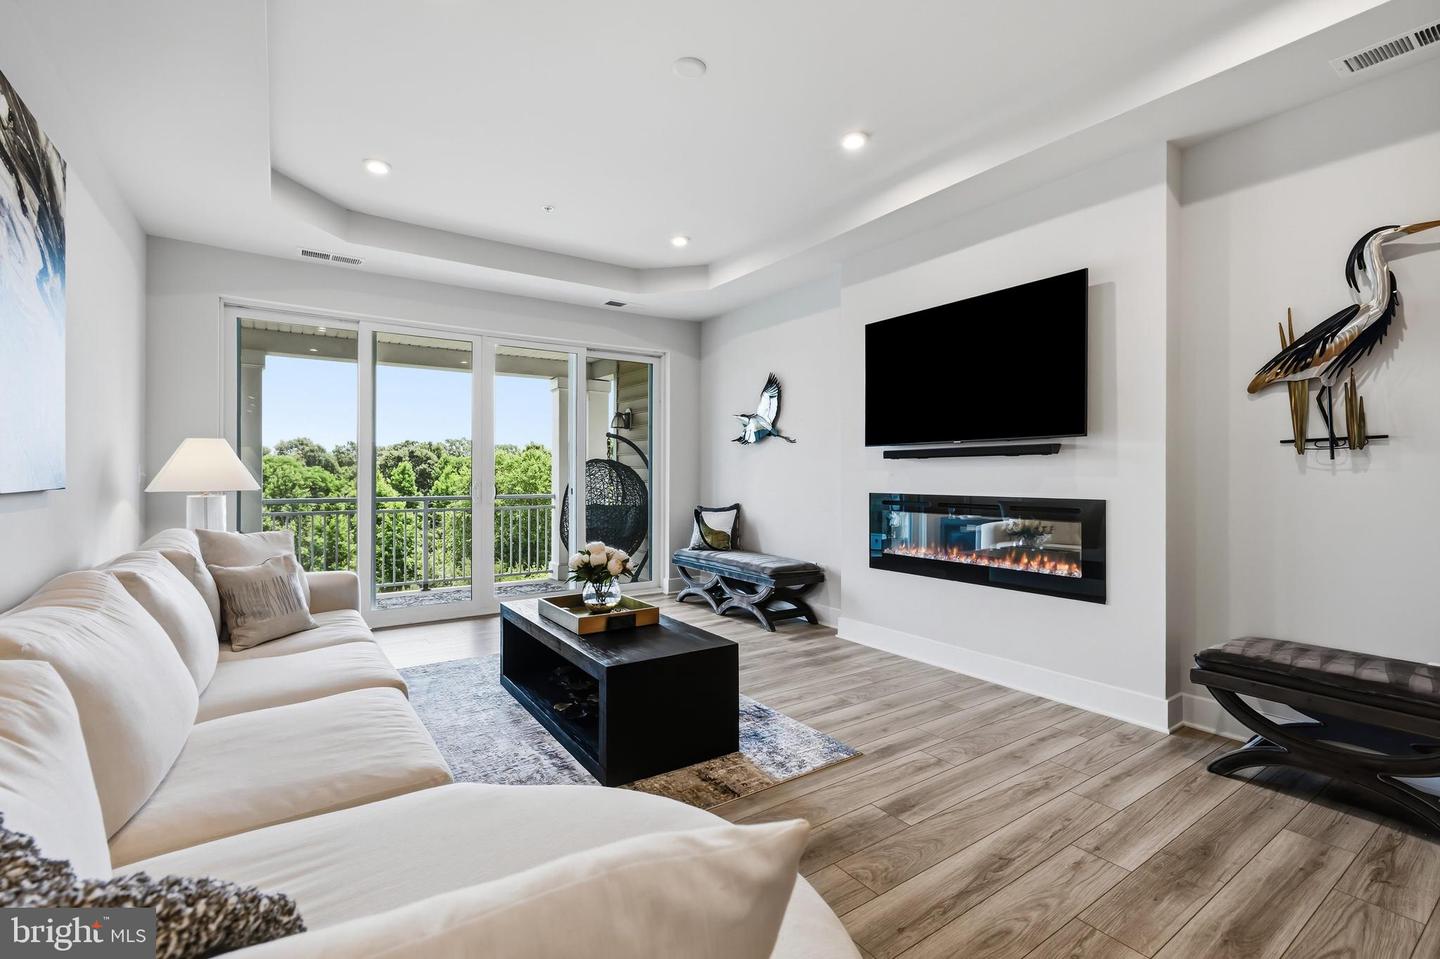
Beautiful fourth-floor condo offering nearly 2,000 square feet of living space, featuring two bedrooms, a home office, two full baths, and a half bath. Enjoy morning sun from the oversized porch, a spacious living room, and an open-concept layout designed for comfort and entertainment. Highlights include luxury flooring, a fireplace, and a beautifully appointed kitchen with an oversized center island and quartz countertops stainless steel appliances and much more. This unit also includes a one-car garage and private storage space. The community offers unparalleled amenities and gorgeous water views, creating the perfect Chesapeake Bay lifestyle. Enjoy walking trails, outdoor tennis courts, indoor and outdoor pools, and a 23,000-square-foot clubhouse with outdoor spaces, a ballroom, test kitchen, outdoor bar, and community pier, views of the Chester River.
/u.realgeeks.media/joeyciganekproperties/GetMedia.ashx-148.jpeg)
Additional Information
- Subdivision
- Four Seasons At Kent Island
- Taxes
- $4961
- HOA Fee
- $265
- HOA Frequency
- Monthly
- Condo Fee
- $375
- Amenities
- Bike Trail, Common Grounds, Community Center, Exercise Room, Extra Storage, Fitness Center, Hot tub, Meeting Room, Party Room, Pickleball Courts, Pier/Dock, Pool - Indoor, Pool - Outdoor, Recreational Center, Swimming Pool, Tennis Courts
- School District
- Queen Anne's County Public Schools
- Fireplaces
- 1
- Garage
- Yes
- Garage Spaces
- 1
- Community Amenities
- Bike Trail, Common Grounds, Community Center, Exercise Room, Extra Storage, Fitness Center, Hot tub, Meeting Room, Party Room, Pickleball Courts, Pier/Dock, Pool - Indoor, Pool - Outdoor, Recreational Center, Swimming Pool, Tennis Courts
- Heating
- Central
- Heating Fuel
- Central, Electric
- Cooling
- Central A/C
- Roof
- Architectural Shingle
- Utilities
- Cable TV Available, Electric Available, Propane
- Water
- Public
- Sewer
- Public Sewer
- Room Level
- Bathroom 2: Main, Primary Bedroom: Main, Primary Bedroom: Main, Dining Room: Main, Living Room: Main, Office: Main, Half Bath: Main, Kitchen: Main, Laundry: Main, Other: Main, Storage Room: Main, Bedroom 2: Main
Mortgage Calculator
Listing courtesy of Coldwell Banker Realty. Contact: kelly.thompson@cbmove.com