1000 Herons Nest Way Unit #22, Chester, MD 21619
- $485,000
- 2
- BD
- 3
- BA
- 1,900
- SqFt






- List Price
- $485,000
- Price Change
- ▼ $3,000 1780299301
- Days on Market
- 156
- Status
- ACTIVE
- MLS#
- MDQA2016820
- Bedrooms
- 2
- Bathrooms
- 3
- Full Baths
- 2
- Half Baths
- 1
- Living Area
- 1,900
- Style
- Coastal, Unit/Flat
- Year Built
- 2020
- County
- Queen Annes
- School District
- Queen Anne's County Public Schools
Property Description
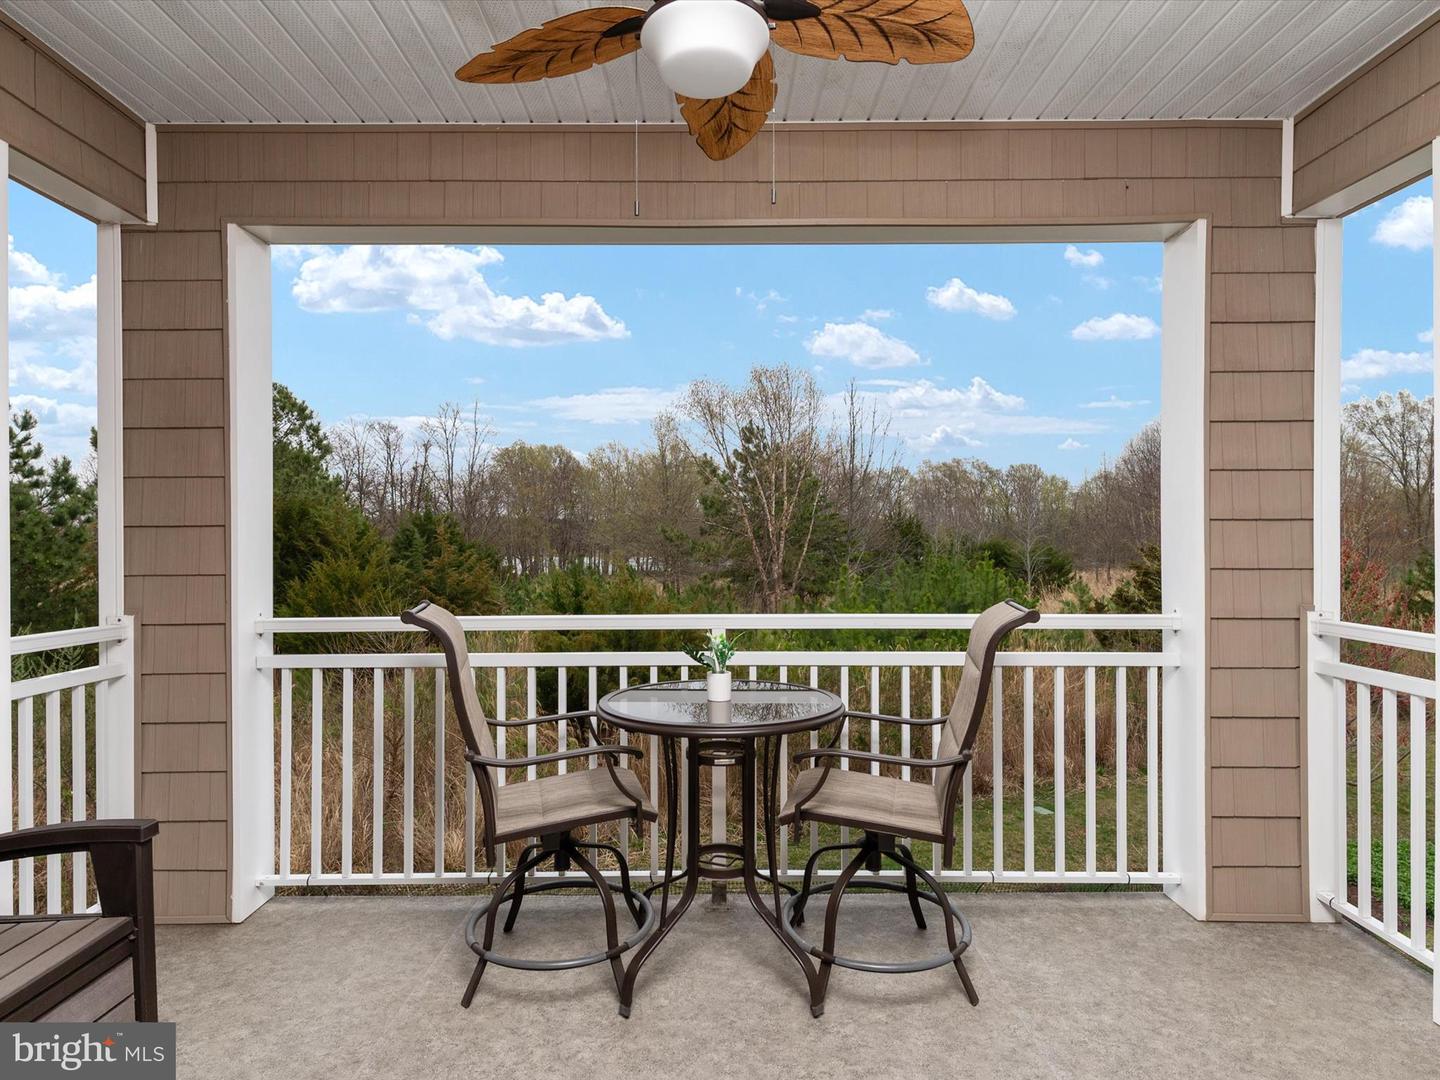
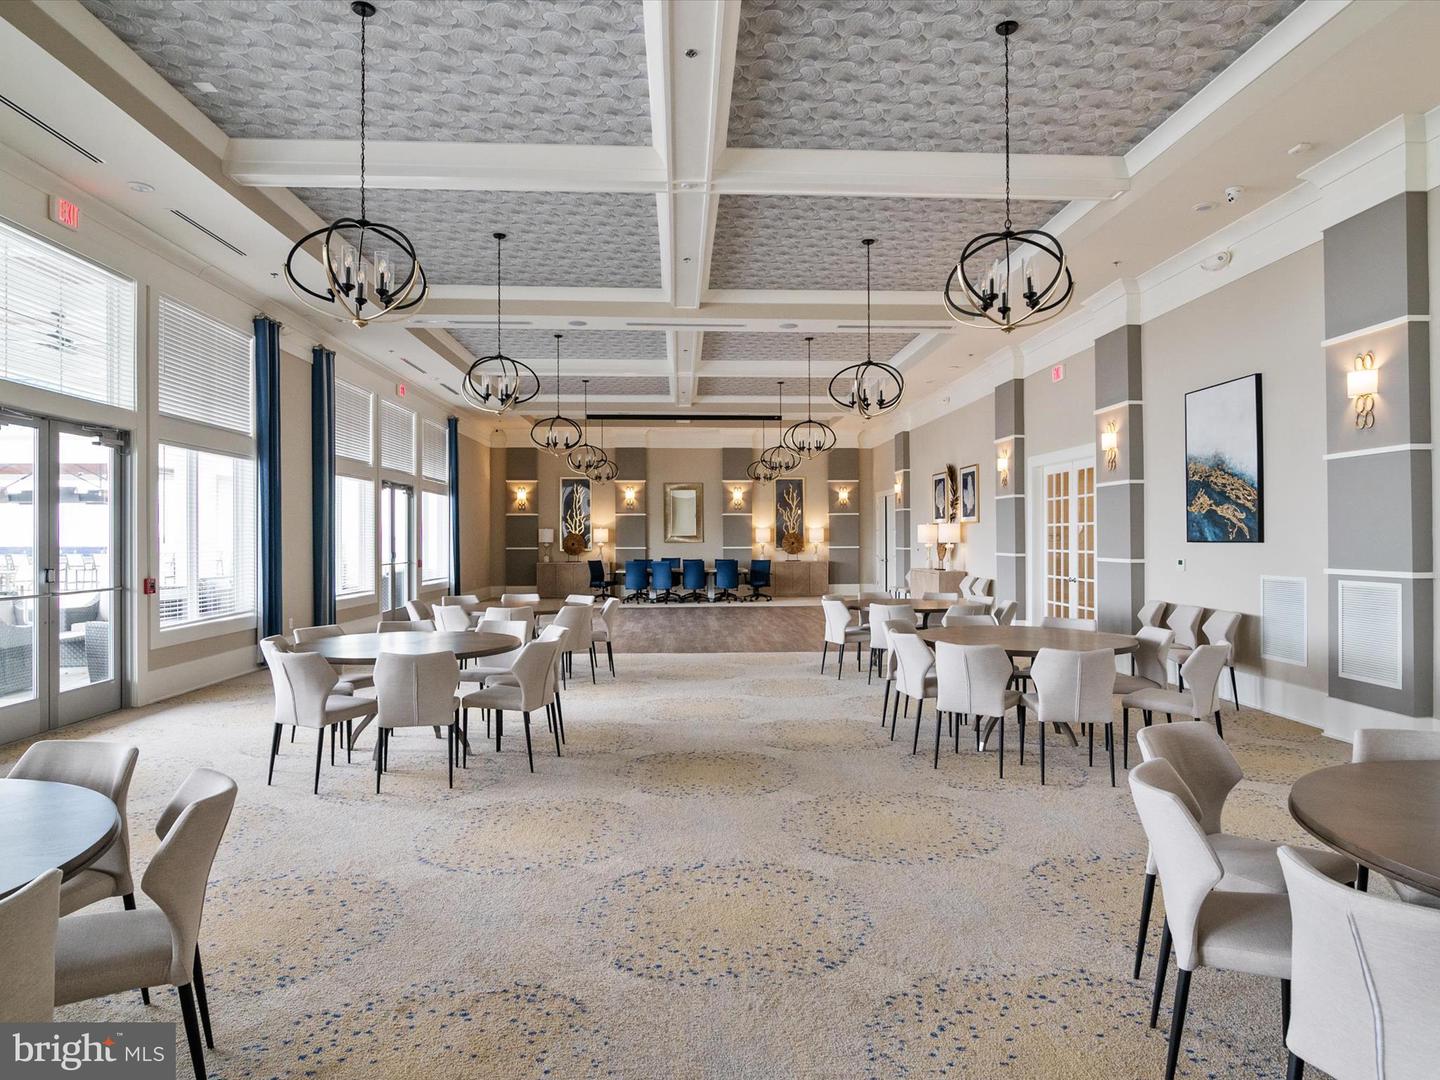
BACK on the MARKET. GREAT OPPORTUNITY at THIS PRICE. This Chester model has scenic, seasonal views of Macum Creek, beautiful sunrises, and an incredible display of wildlife in all seasons. Easy walk to Kayak launch and creek. With nearly 2000 square feet of open living space this home has a great layout for entertaining family and friends. The spacious great room, adjacent to the dining area and kitchen, provide an open area for gatherings. The gourmet kitchen is equipped with upgrades from the stunning kitchen island with quartz counter tops, beautiful upgraded cabinetry to the GE Profile appliances. This kitchen is designed for everyday living as well as hosting the occasional dinner party. The primary bedroom, is a separate self-contained suite complete with two closets and a luxury owners' bath that includes double sinks, and quartz countertops. The bright and airy 2nd bedroom is also a separate suite with a full bath and an oversized walk-in closet. In addition to the two bedrooms, there is a home office with stylish French Doors and a powder room for guests. The separate laundry room is equipped with a GE washer and dryer. This home also has a garage with adjoining driveway/parking space and large personal storage room which is a few short steps from the elevator. This home is just a short walk to resident kayak racks with launch access to the Chester River. KEEP IN MIND THIS CHESTER MODEL, WITH PLENTY OF FEATURES AND UPGRADES INCLUDED, IS MOVE-IN READY AND PRICED TO SELL***** Award-winning 24,000 Square Foot Clubhouse with Stunning Chester River Views! Fantastic amenities include 4.3 miles of walking trails throughout the community, outdoor infinity pool, indoor pool with on-duty lifeguard, fitness center, library, game room, gas and wood burning fire pits, Tiki bar equipped with refrigerators, sinks and television monitors, pier with transient boat slips, walking paths that link to the Cross Island Trail, lighted pickle ball courts, tennis courts, bocce, dog park, and an outdoor amphitheater for live music and movie nights. The community lifestyle director will keep you busy with daily activities such as yoga, a variety of exercise classes and an assortment of clubs including biking, billiards, book club, baking, mahjong, environmental club, trivia night and more. In addition to the weekly and monthly activities, residents can enjoy crab feasts, oyster roasts, and holiday gatherings throughout the year. This development is an unrivaled, amenity-filled, resort-style experience with convenient access to Annapolis, DC, Baltimore, and BWI. Kent Island offers multiple dining and shopping options, a nearby outlet mall, and a 6.5 mile cross-island trail surrounded by views of the Chester River.
/u.realgeeks.media/joeyciganekproperties/GetMedia.ashx-148.jpeg)
Additional Information
- Subdivision
- Four Seasons At Kent Island
- Building Name
- Chester
- Taxes
- $4062
- HOA Fee
- $255
- HOA Frequency
- Monthly
- Condo Fee
- $736
- Interior Features
- Kitchen - Island, Sprinkler System, Elevator, Pantry, Carpet, Kitchen - Gourmet, Recessed Lighting, Ceiling Fan(s), Dining Area, Family Room Off Kitchen, Floor Plan - Open, Flat, Bathroom - Tub Shower, Upgraded Countertops, Walk-in Closet(s), Built-Ins, Combination Dining/Living, Combination Kitchen/Dining, Combination Kitchen/Living, Primary Bath(s), Other
- Amenities
- Club House, Dog Park, Exercise Room, Hot tub, Pool - Indoor, Recreational Center, Retirement Community, Game Room, Meeting Room, Billiard Room, Tot Lots/Playground, Dining Rooms, Common Grounds, Pool - Outdoor, Fitness Center, Extra Storage, Library, Reserved/Assigned Parking, Tennis Courts, Jog/Walk Path, Water/Lake Privileges, Party Room, Picnic Area, Pier/Dock
- School District
- Queen Anne's County Public Schools
- High School
- Kent Island
- Flooring
- Vinyl, Carpet, Stone, Ceramic Tile, Luxury Vinyl Plank
- Garage
- Yes
- Garage Spaces
- 1
- Exterior Features
- Exterior Lighting, Play Area, Play Equipment, Sidewalks, Street Lights, Underground Lawn Sprinkler
- Community Amenities
- Club House, Dog Park, Exercise Room, Hot tub, Pool - Indoor, Recreational Center, Retirement Community, Game Room, Meeting Room, Billiard Room, Tot Lots/Playground, Dining Rooms, Common Grounds, Pool - Outdoor, Fitness Center, Extra Storage, Library, Reserved/Assigned Parking, Tennis Courts, Jog/Walk Path, Water/Lake Privileges, Party Room, Picnic Area, Pier/Dock
- View
- Water, Creek/Stream, Garden/Lawn, Trees/Woods, Scenic Vista
- Heating
- 90% Forced Air
- Heating Fuel
- Propane - Owned
- Cooling
- Central A/C
- Roof
- Architectural Shingle, Asphalt
- Utilities
- Electric Available, Water Available, Sewer Available, Propane, Cable TV, Propane - Community
- Water
- Public
- Sewer
- Public Sewer
- Room Level
- Great Room: Main, Office: Main, Dining Room: Main, Foyer: Main, Kitchen: Main, Primary Bedroom: Main, Primary Bathroom: Main, Laundry: Main, Bedroom 2: Main, Bathroom 2: Main
Mortgage Calculator
Listing courtesy of RE/MAX Executive. Contact: 4432741900