111 Marshgrass Way Unit #43, Chester, MD 21619
- $765,000
- 2
- BD
- 3
- BA






- List Price
- $765,000
- Days on Market
- 112
- Status
- ACTIVE
- MLS#
- MDQA2016724
- Bedrooms
- 2
- Bathrooms
- 3
- Full Baths
- 2
- Half Baths
- 1
- Style
- Coastal
- Year Built
- 2024
- County
- Queen Annes
- School District
- Queen Anne's County Public Schools
Property Description
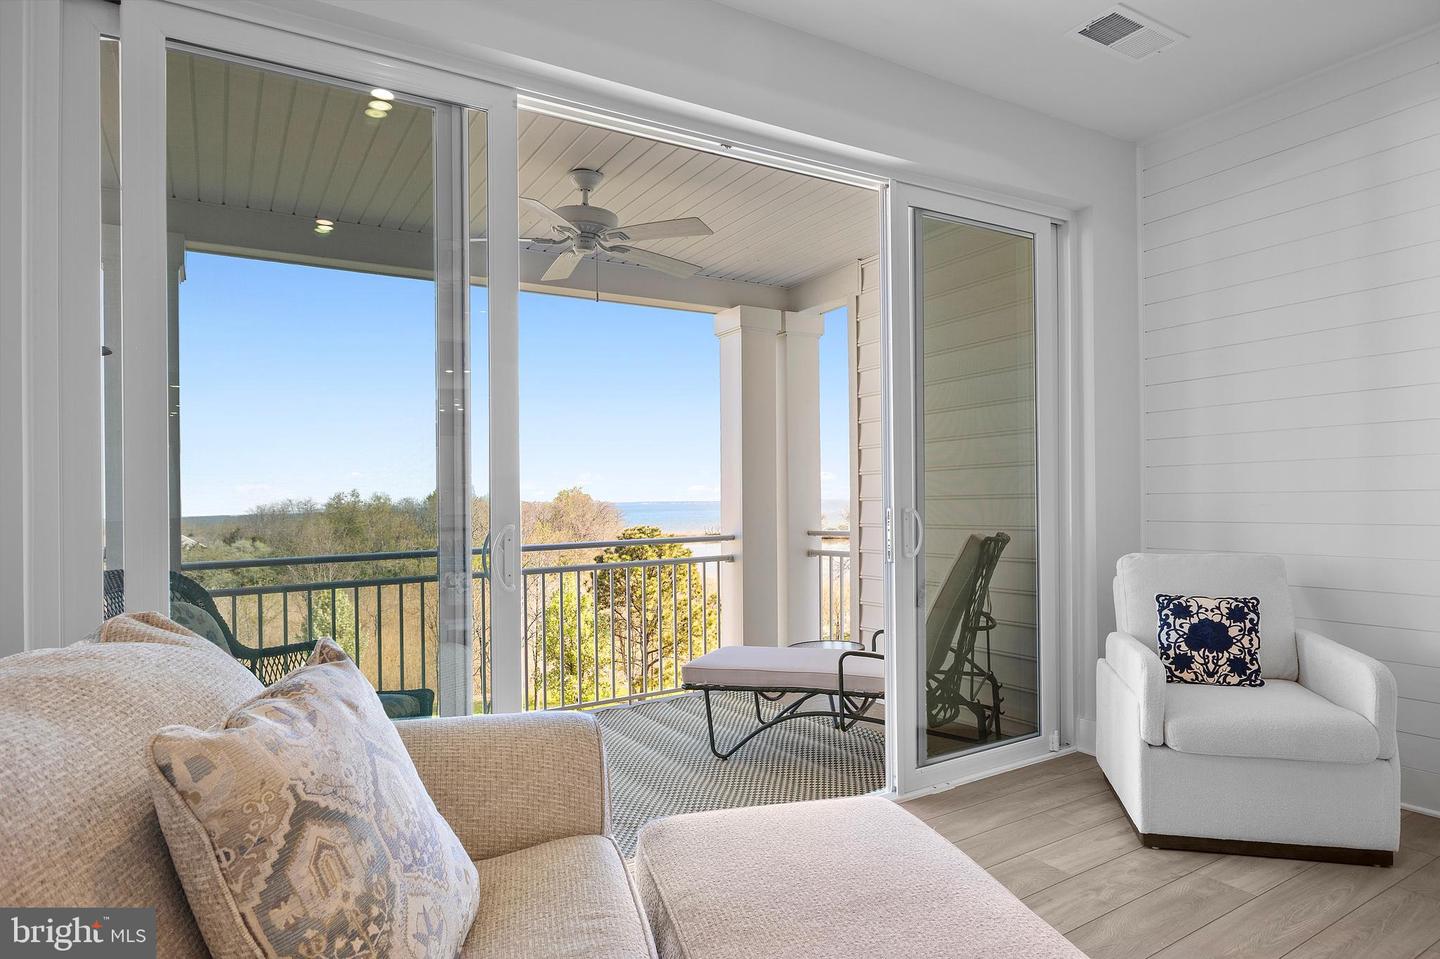
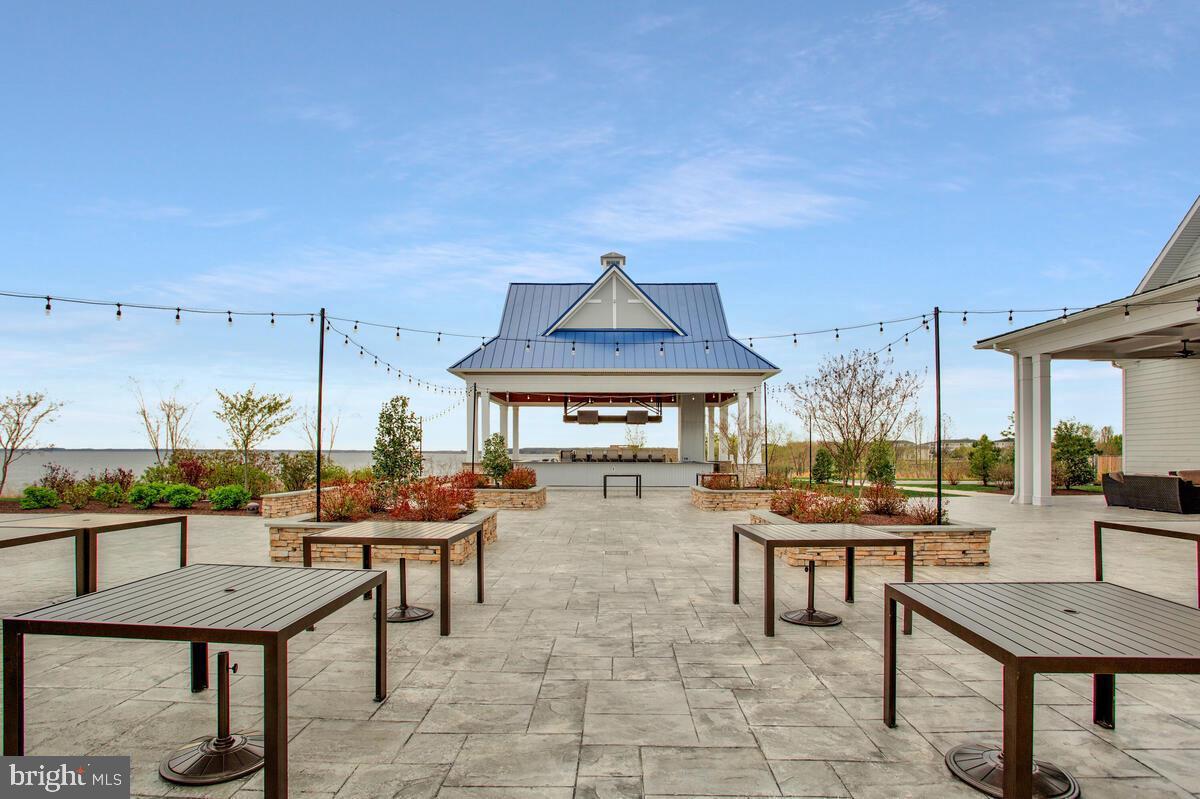
Penthouse Unit! Seller offering closing cost assistance to qualified buyers! Rare top floor unit with year-round water views perfectly positioned to capture stunning sunrises every morning. This home has been owned and meticulously maintained by the original owner who spared no expense and opted for every builder upgrade that was offered, over $60,000.00 in options. The open concept design seamlessly connects the living room, dining area, and kitchen areas, all enhanced by expansive windows letting in an abundant amount of natural light. Experience resort style living in the highly sought after Four Seasons at Kent Island, a premier 55+ waterfront community. Residents enjoy access to world class amenities, including indoor and outdoor pools, walking trails, a Chester River pier. Ideally located just minutes from waterfront dining, shopping, and the Chesapeake Bay Bridge, this home offers the perfect blend of relaxation, convenience and low maintenance living at its finest.
/u.realgeeks.media/joeyciganekproperties/GetMedia.ashx-148.jpeg)
Additional Information
- Subdivision
- Four Seasons At Kent Island
- Taxes
- $5888
- HOA Fee
- $265
- HOA Frequency
- Monthly
- Condo Fee
- $488
- Amenities
- Club House, Common Grounds, Fitness Center, Jog/Walk Path, Pickleball Courts, Pier/Dock, Pool - Indoor, Pool - Outdoor, Putting Green, Retirement Community, Swimming Pool, Tot Lots/Playground
- School District
- Queen Anne's County Public Schools
- Fireplaces
- 1
- Fireplace Description
- Fireplace - Glass Doors, Electric
- Garage
- Yes
- Garage Spaces
- 1
- Community Amenities
- Club House, Common Grounds, Fitness Center, Jog/Walk Path, Pickleball Courts, Pier/Dock, Pool - Indoor, Pool - Outdoor, Putting Green, Retirement Community, Swimming Pool, Tot Lots/Playground
- View
- Water, River
- Heating
- Heat Pump(s)
- Heating Fuel
- Electric
- Cooling
- Central A/C, Ceiling Fan(s)
- Water
- Public
- Sewer
- Public Sewer
- Room Level
- Kitchen: Main, Dining Room: Main, Primary Bedroom: Main
Mortgage Calculator
Listing courtesy of Coldwell Banker Realty. Contact: 4102638686