215 Kingfisher Ln, Chester, MD 21619
- $995,000
- 5
- BD
- 5
- BA
- 3,225
- SqFt






- List Price
- $995,000
- Price Change
- ▼ $54,500 1786926399
- Days on Market
- 158
- Status
- ACTIVE
- MLS#
- MDQA2016702
- Bedrooms
- 5
- Bathrooms
- 5
- Full Baths
- 4
- Half Baths
- 1
- Living Area
- 3,225
- Lot Size (Acres)
- 0.15
- Style
- Traditional, Coastal
- Year Built
- 2025
- County
- Queen Annes
- School District
- Queen Anne's County Public Schools
Property Description
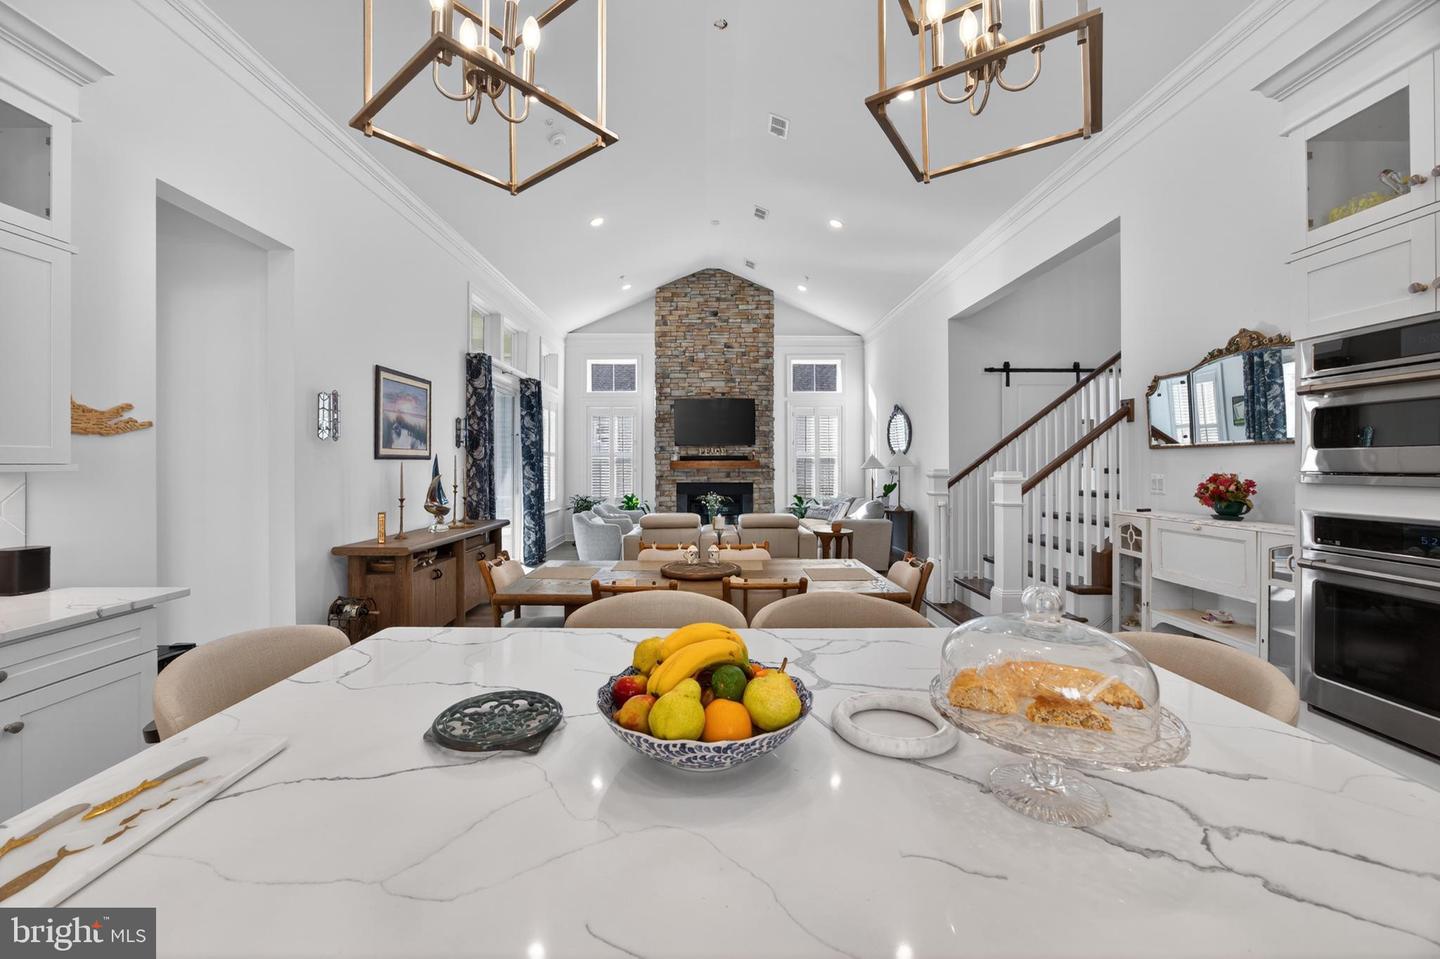
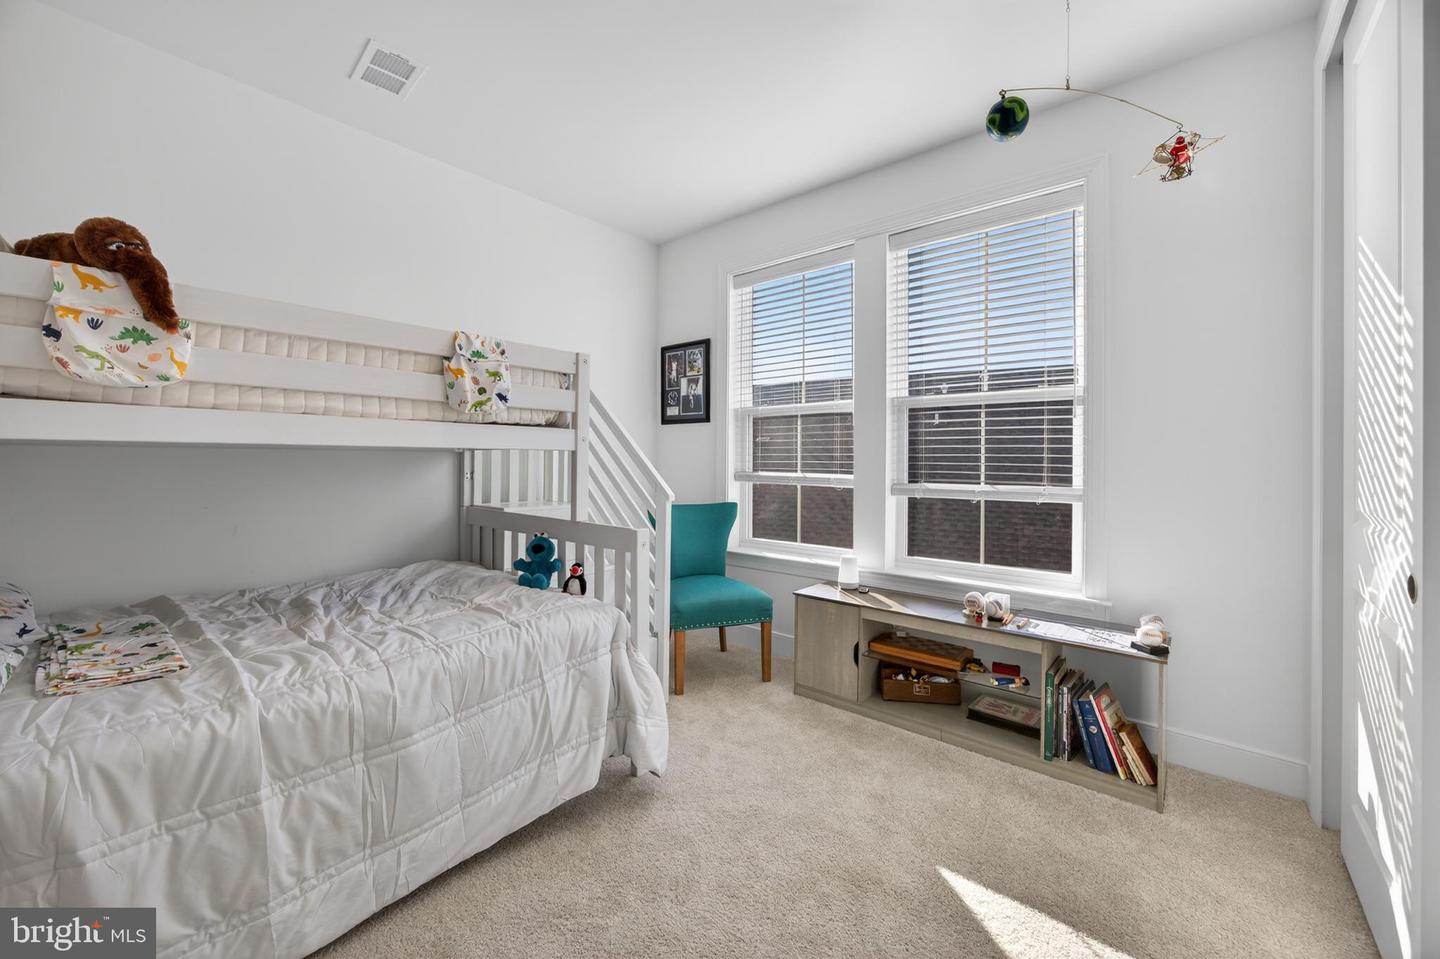
Check out the Virtual Tour! Exceptional Value in Four Seasons at Kent Island Why wait to build? This less-than-one-year-old Tuscaloosa model on sought-after Kingfisher Lane delivers the upgrades, location, and efficiency buyers are chasing—without the timeline or added expense. Positioned just across from the Chester River, enjoy peekaboo water views from the covered front porch and even a sightline to the clubhouse. Inside, the home is bright, open, and thoughtfully designed with 5 bedrooms and 4.5 baths, offering flexibility for guests, work-from-home space, or multigenerational living. It shows like new—but lives better—because everything has already been elevated beyond builder grade. Over $70,000 in post-builder upgrades, including: • Owned solar system (10kW+) providing substantial energy savings • Custom closet systems throughout the home • Custom window treatments already installed • Premium Café Series appliances • Tankless water heater • Upgraded lighting and fixtures • Additional high-end finishes and improvements throughout The spacious floor plan offers room for everyone, while the oversized garage provides ample storage for vehicles, golf carts, and all the gear that comes with Eastern Shore living. Life in Four Seasons at Kent Island is about more than the home itself. Residents enjoy resort-style amenities including a stunning clubhouse, indoor and outdoor pools, fitness center, pickleball courts, walking trails, kayak launch, fishing pier, and an active social calendar designed for a vibrant lifestyle. With immediate availability, extensive upgrades already completed, and one of the community's most desirable locations, this home represents an opportunity that's becoming increasingly difficult to find. Add in the recent $50,000 price reduction, and this is one of the best values currently available in Four Seasons at Kent Island. Don't miss your chance to enjoy nearly new construction, energy-efficient living, and the Chesapeake Bay lifestyle you've been waiting for.
/u.realgeeks.media/joeyciganekproperties/GetMedia.ashx-148.jpeg)
Additional Information
- Subdivision
- Four Seasons At Kent Island
- Taxes
- $7199
- HOA Fee
- $315
- HOA Frequency
- Monthly
- Interior Features
- Bathroom - Walk-In Shower, Bathroom - Tub Shower, Built-Ins, Breakfast Area, Carpet, Ceiling Fan(s), Dining Area, Entry Level Bedroom, Floor Plan - Open, Kitchen - Gourmet, Kitchen - Island, Pantry, Recessed Lighting, Sprinkler System, Upgraded Countertops, Walk-in Closet(s), Window Treatments
- Amenities
- Bike Trail, Boat Dock/Slip, Club House, Common Grounds, Community Center, Dog Park, Exercise Room, Fitness Center, Game Room, Jog/Walk Path, Swimming Pool, Tot Lots/Playground
- School District
- Queen Anne's County Public Schools
- Fireplaces
- 1
- Fireplace Description
- Gas/Propane, Mantel(s), Stone
- Garage
- Yes
- Garage Spaces
- 3
- Exterior Features
- Sidewalks, Street Lights, Lawn Sprinkler
- Community Amenities
- Bike Trail, Boat Dock/Slip, Club House, Common Grounds, Community Center, Dog Park, Exercise Room, Fitness Center, Game Room, Jog/Walk Path, Swimming Pool, Tot Lots/Playground
- Heating
- Heat Pump(s)
- Heating Fuel
- Propane - Metered
- Cooling
- Central A/C
- Roof
- Shingle
- Utilities
- Propane - Community
- Water
- Public
- Sewer
- Public Sewer
- Room Level
- Great Room: Main, Dining Room: Main, Office: Main, Kitchen: Main, Primary Bedroom: Main, Primary Bathroom: Main, Bedroom 2: Main, Bathroom 2: Main, Loft: Upper 1, Bedroom 3: Upper 1, Bathroom 3: Upper 1, Bedroom 4: Upper 1, Bedroom 5: Upper 1, Laundry: Main
Mortgage Calculator
Listing courtesy of RE/MAX Executive. Contact: 4432741900