4000 Herons Nest Way Unit #22, Chester, MD 21619
- $499,000
- 2
- BD
- 3
- BA
- 1,900
- SqFt






- List Price
- $499,000
- Price Change
- ▼ $16,000 1787692261
- Days on Market
- 254
- Status
- ACTIVE
- MLS#
- MDQA2015800
- Bedrooms
- 2
- Bathrooms
- 3
- Full Baths
- 2
- Half Baths
- 1
- Living Area
- 1,900
- Style
- Coastal, Contemporary, Unit/Flat
- Year Built
- 2021
- County
- Queen Annes
- School District
- Queen Anne's County Public Schools
Property Description
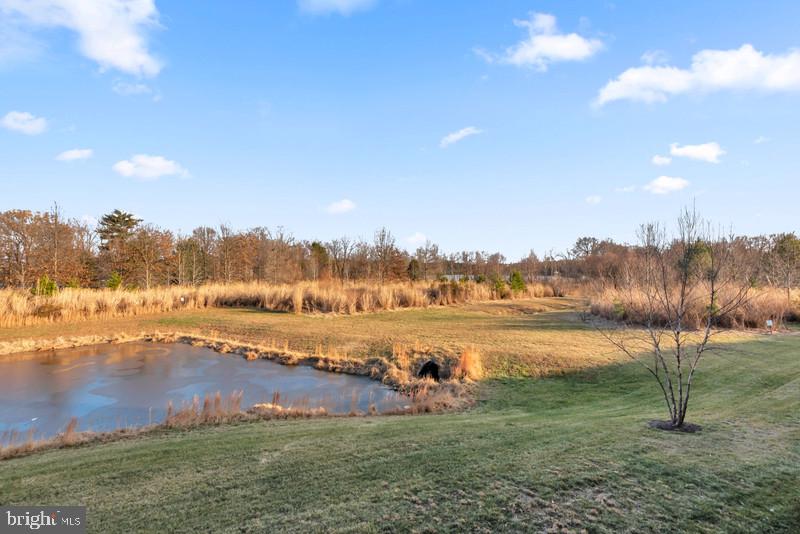
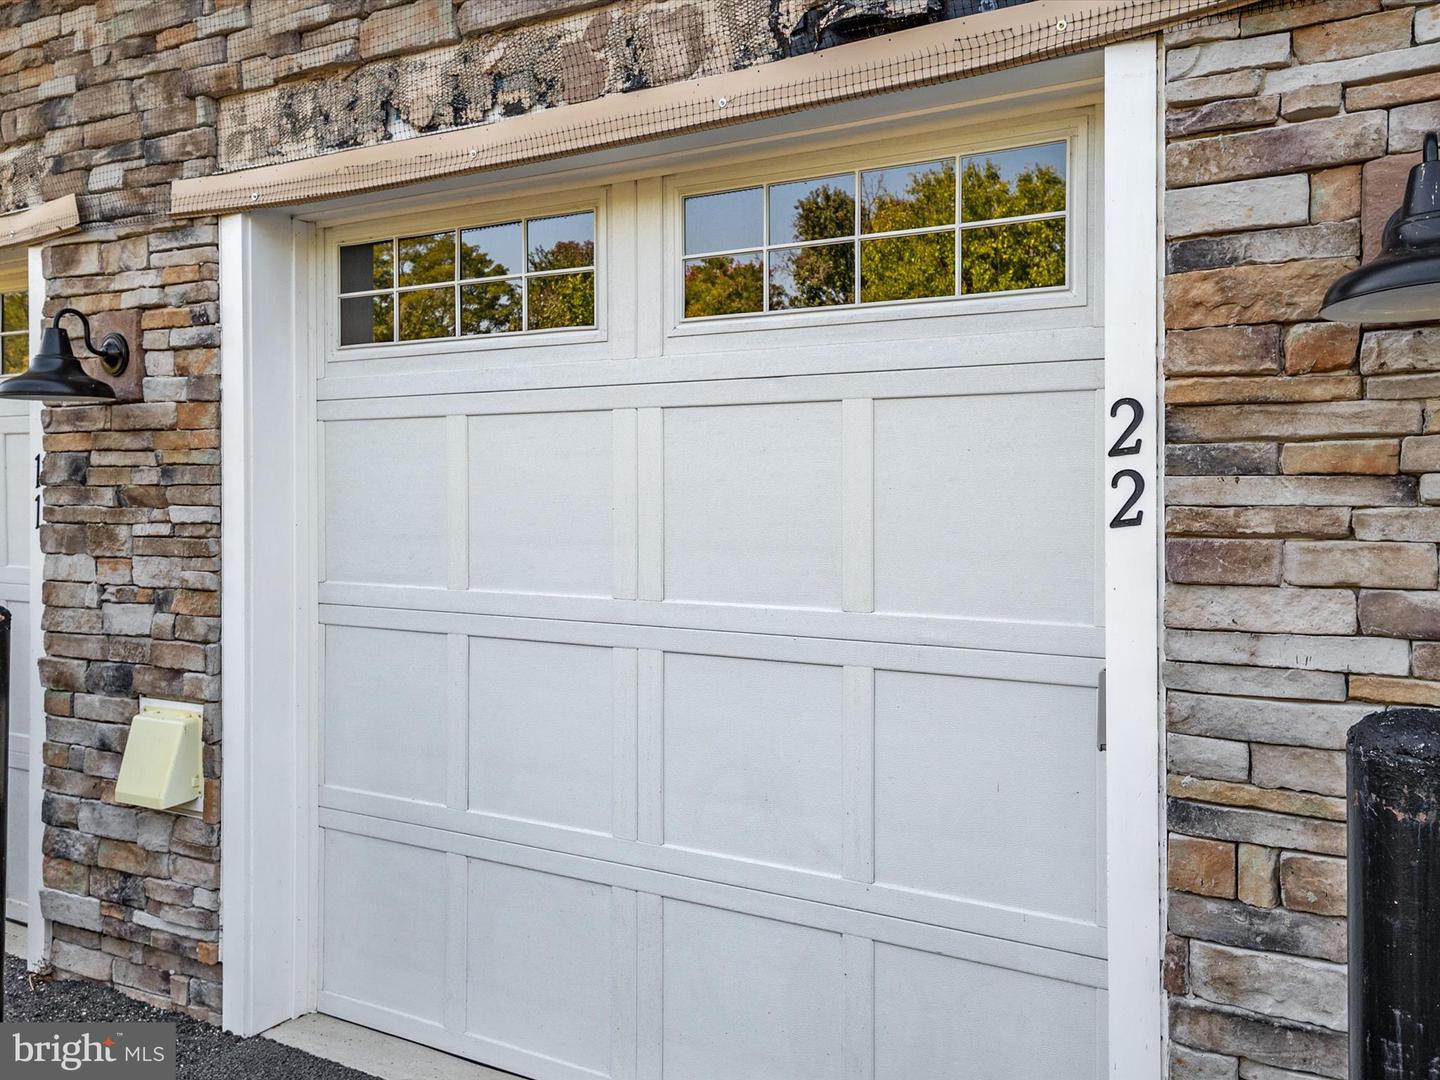
Four Seasons @ Kent Island - 55+ Community - Reduced! * Turn-key & Lovely 2nd Floor Condo in Elevator Building with 1 Car Garage plus 1 Car Outdoor Parking and Private, Secure Indoor Storage Area. This Chester Model offers 1900 sf with pond view and winter water views of Macum Creek. Enter to find an expansive, open floor plan featuring a beautiful white Kitchen with quartz counters, propane gas cooktop with range hood, wall oven + microwave combo and a huge Island that accommodates plenty of bar seating. Spacious Bedroom suites each with private full baths and generous closet spaces. The Primary bath has His 'n Her's double sinks with Moen fixtures, comfort height vanities, large vanity mirrors, medicine cabinets and a walk-in tiled shower with seat. The Primary bedroom features 2 closets; one walk-in-closet and one generous wall closet, a ceiling fan and a single French door to access the balcony. The 2nd Bedroom is large enough to hold a traditional sized bedroom set and features a tub/shower combo in the bath. The open Great Room is large, bright and has serene pond views and winter water views of Macum Creek with oversized sliders to a covered balcony. You will love the convenient laundry room located off the foyer area that accommodates the included full-sized GE washer and dryer. Elevator down to the Lobby level to your private garage and a just a few steps down the corridor is your private, keyed storage closet. This condo building features a secure lobby entrance and is impeccably decorated and maintained. Additionally, the 2nd floor has a common Club Room/Meeting Room great for socializing with your neighbors or as additional entertainment space. It features Public Water, Public Sewer, individually metered propane gas heat and cooking. All residents have access to the community amenities which include a huge 20,000 sf Club House with Billiards Room, Casual Lounge Area, Fitness Center, Party and Meeting rooms, and fabulous Indoor Heated Pool & Spa. Outside awaits a resort-like Pool, Cabana House, Private Beach Area, Outdoor Concert Space, Pier for Fishing and taking in the magnificent Chester River views & Kayak launch and Walking Trails. Pickle Ball enthusiasts you are in luck as there are Tennis Courts and Pickle Ball Courts for all, and grand kids can be entertained at a small Playground Area. Come tour today and see why this is THE place to be in Kent Island for 55+ living!
/u.realgeeks.media/joeyciganekproperties/GetMedia.ashx-148.jpeg)
Additional Information
- Subdivision
- Four Seasons At Kent Island
- Taxes
- $4428.55
- HOA Fee
- $265
- HOA Frequency
- Monthly
- Condo Fee
- $759
- Stories
- 4
- Interior Features
- Bathroom - Walk-In Shower, Bathroom - Tub Shower, Ceiling Fan(s), Dining Area, Elevator, Entry Level Bedroom, Family Room Off Kitchen, Floor Plan - Open, Intercom, Kitchen - Eat-In, Kitchen - Gourmet, Kitchen - Island, Primary Bath(s), Recessed Lighting, Upgraded Countertops, Walk-in Closet(s)
- Amenities
- Bike Trail, Billiard Room, Club House, Common Grounds, Dog Park, Elevator, Exercise Room, Extra Storage, Fitness Center, Game Room, Jog/Walk Path, Meeting Room, Party Room, Picnic Area, Pier/Dock, Pool - Indoor, Pool - Outdoor, Retirement Community, Storage Bin, Swimming Pool, Tot Lots/Playground, Water/Lake Privileges, Shuffleboard, Tennis Courts
- School District
- Queen Anne's County Public Schools
- Elementary School
- Kent Island
- Middle School
- Stevensville
- High School
- Kent Island
- Flooring
- Ceramic Tile, Luxury Vinyl Plank
- Garage
- Yes
- Garage Spaces
- 1
- Exterior Features
- Exterior Lighting, Gutter System, Sidewalks, Street Lights, Play Equipment, Underground Lawn Sprinkler, Tennis Court(s)
- Community Amenities
- Bike Trail, Billiard Room, Club House, Common Grounds, Dog Park, Elevator, Exercise Room, Extra Storage, Fitness Center, Game Room, Jog/Walk Path, Meeting Room, Party Room, Picnic Area, Pier/Dock, Pool - Indoor, Pool - Outdoor, Retirement Community, Storage Bin, Swimming Pool, Tot Lots/Playground, Water/Lake Privileges, Shuffleboard, Tennis Courts
- View
- Garden/Lawn, Pond, Creek/Stream, Trees/Woods
- Heating
- 90% Forced Air, Forced Air
- Heating Fuel
- Propane - Metered
- Cooling
- Central A/C, Programmable Thermostat, Ceiling Fan(s)
- Roof
- Architectural Shingle
- Utilities
- Propane, Propane - Community, Cable TV Available, Phone Available, Under Ground
- Water
- Public
- Sewer
- Public Sewer
- Room Level
- Foyer: Main, Half Bath: Main, Laundry: Main, Office: Main, Kitchen: Main, Dining Room: Main, Great Room: Main, Primary Bedroom: Main, Primary Bathroom: Main, Bedroom 2: Main, Bathroom 2: Main
Mortgage Calculator
Listing courtesy of RE/MAX Leading Edge. Contact: