10672 Worton Rd, Worton, MD 21678
- $1,195,000
- 4
- BD
- 3
- BA
- 2,872
- SqFt




- List Price
- $1,195,000
- Days on Market
- 52
- Status
- ACTIVE
- MLS#
- MDKE2006638
- Bedrooms
- 4
- Bathrooms
- 3
- Full Baths
- 2
- Half Baths
- 1
- Living Area
- 2,872
- Lot Size (Acres)
- 5.63
- Style
- Ranch/Rambler
- Year Built
- 1948
- County
- Kent
- School District
- Kent County Public Schools
Property Description
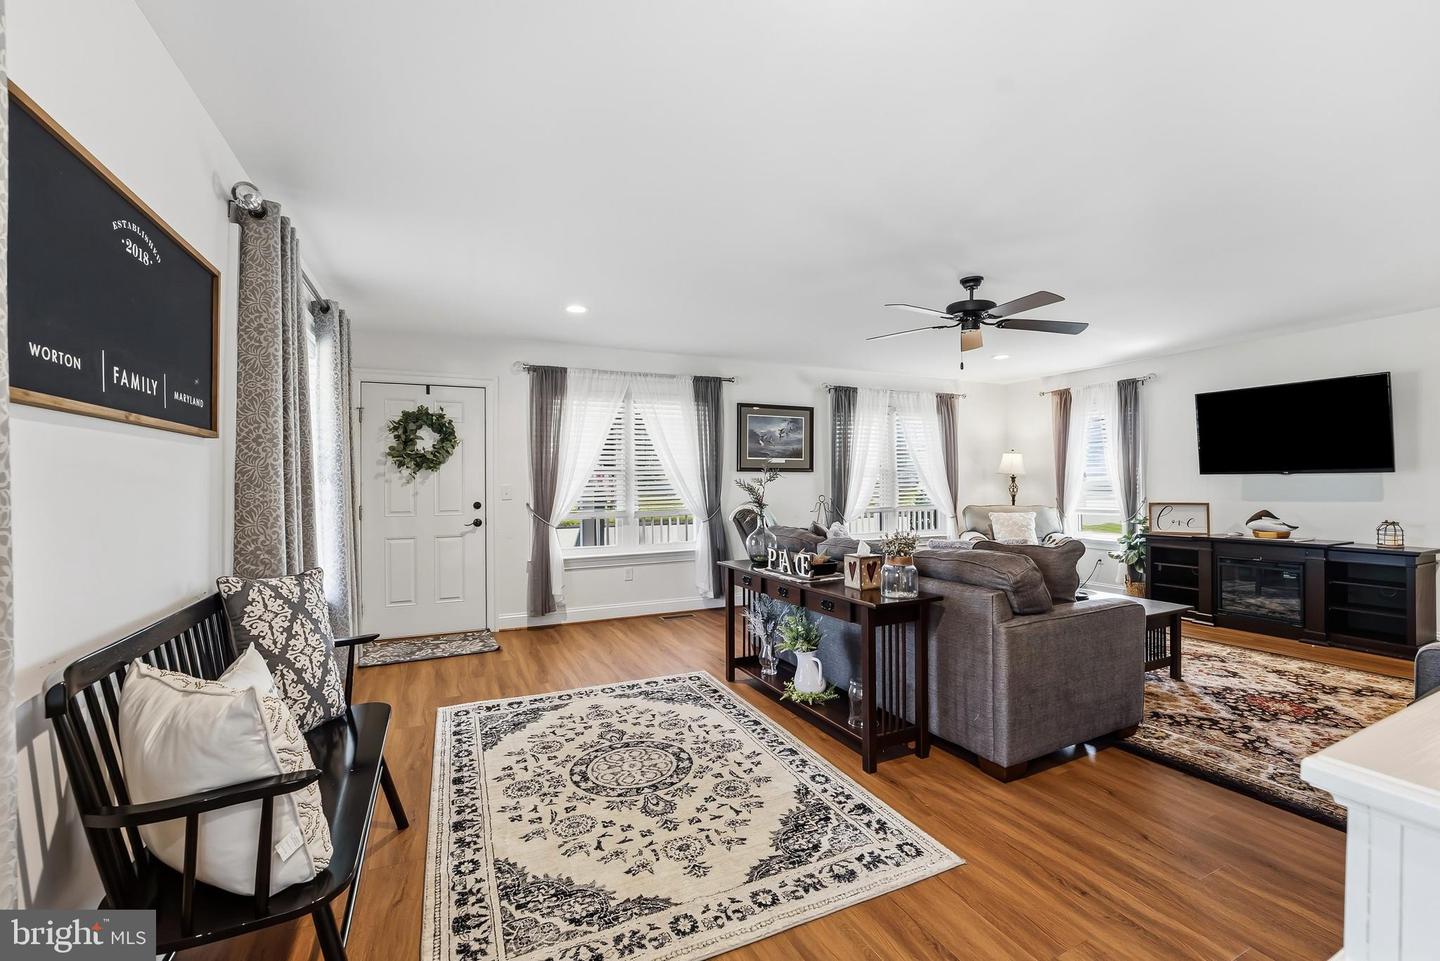
This property has an amazing amount to offer! There are 3 parcels included with a total of just over 5.5 acres. The complex includes a 4 bedroom, 2.5 baths extremely well built home on 2.68+/- acres, a .35 acre lot and a commercially zoned 2.6+/- parcel with several large outbuildings. The house also offers a spacious kitchen with center island and granite counters, a family area, laminate flooring throughout most of the house, a laundry room, screened porch and a partial basement. Heated and cooled with heat pump and propane backup. Hot water is supplied by tankless water heating system. There is a 1 car attached garage and a large open dirt floor shed for additional space close by. In the rear of the property is a 47' x 42' two bay pole building with 1 bay having a 12'+/- door. The commercial parcel has a 4 bay garage with foam insulation, an approximately 100' long x approximately 30' wide insulated workshop with 14' door that includes a full bath and laundry, a half bath, office and is heated and cooled. There is a 40' x 30' pole building in the rear of the commercial side. Last but not least is a .35+/- acre lot that has potential to be built on but would require a water and sewer allocation. This is a rare find and would be perfect for someone who has a small lawn/landscaping business and wants to expand or possibly a small excavating business and wants to live where they work. The possibilities are are there for the entrepreneur who has vision, to utilize everything this property has to offer!!
/u.realgeeks.media/joeyciganekproperties/GetMedia.ashx-148.jpeg)
Additional Information
- Subdivision
- Worton
- Taxes
- $6700
- Interior Features
- Attic, Bathroom - Walk-In Shower, Built-Ins, Carpet, Ceiling Fan(s), Combination Kitchen/Dining, Dining Area, Floor Plan - Traditional, Kitchen - Island, Kitchen - Gourmet, Recessed Lighting, Window Treatments
- School District
- Kent County Public Schools
- Flooring
- Ceramic Tile, Laminate Plank
- Garage
- Yes
- Garage Spaces
- 5
- Exterior Features
- Outbuilding(s)
- Heating
- Heat Pump(s), Heat Pump - Gas BackUp
- Heating Fuel
- Electric, Propane - Owned
- Cooling
- Central A/C, Ceiling Fan(s), Ductless/Mini-Split, Heat Pump(s)
- Roof
- Architectural Shingle
- Water
- Public
- Sewer
- Public Sewer
- Room Level
- Living Room: Main, Kitchen: Main, Primary Bedroom: Main, Primary Bathroom: Main, Bedroom 2: Main, Laundry: Main, Screened Porch: Main, Bedroom 3: Upper 1, Bedroom 4: Upper 1, Family Room: Upper 1, Other: Lower 1, Other: Lower 1
- Basement
- Yes
Mortgage Calculator
Listing courtesy of Doug Ashley Realtors, LLC. Contact: