21123 Striper Run, Rock Hall, MD 21661
- $389,900
- 3
- BD
- 3
- BA
- 2,040
- SqFt




- List Price
- $389,900
- Price Change
- ▼ $5,000 1785561584
- Days on Market
- 109
- Status
- ACTIVE
- MLS#
- MDKE2006590
- Bedrooms
- 3
- Bathrooms
- 3
- Full Baths
- 2
- Half Baths
- 1
- Living Area
- 2,040
- Lot Size (Acres)
- 0.16
- Style
- Colonial
- Year Built
- 2007
- County
- Kent
- School District
- Kent County Public Schools
Property Description
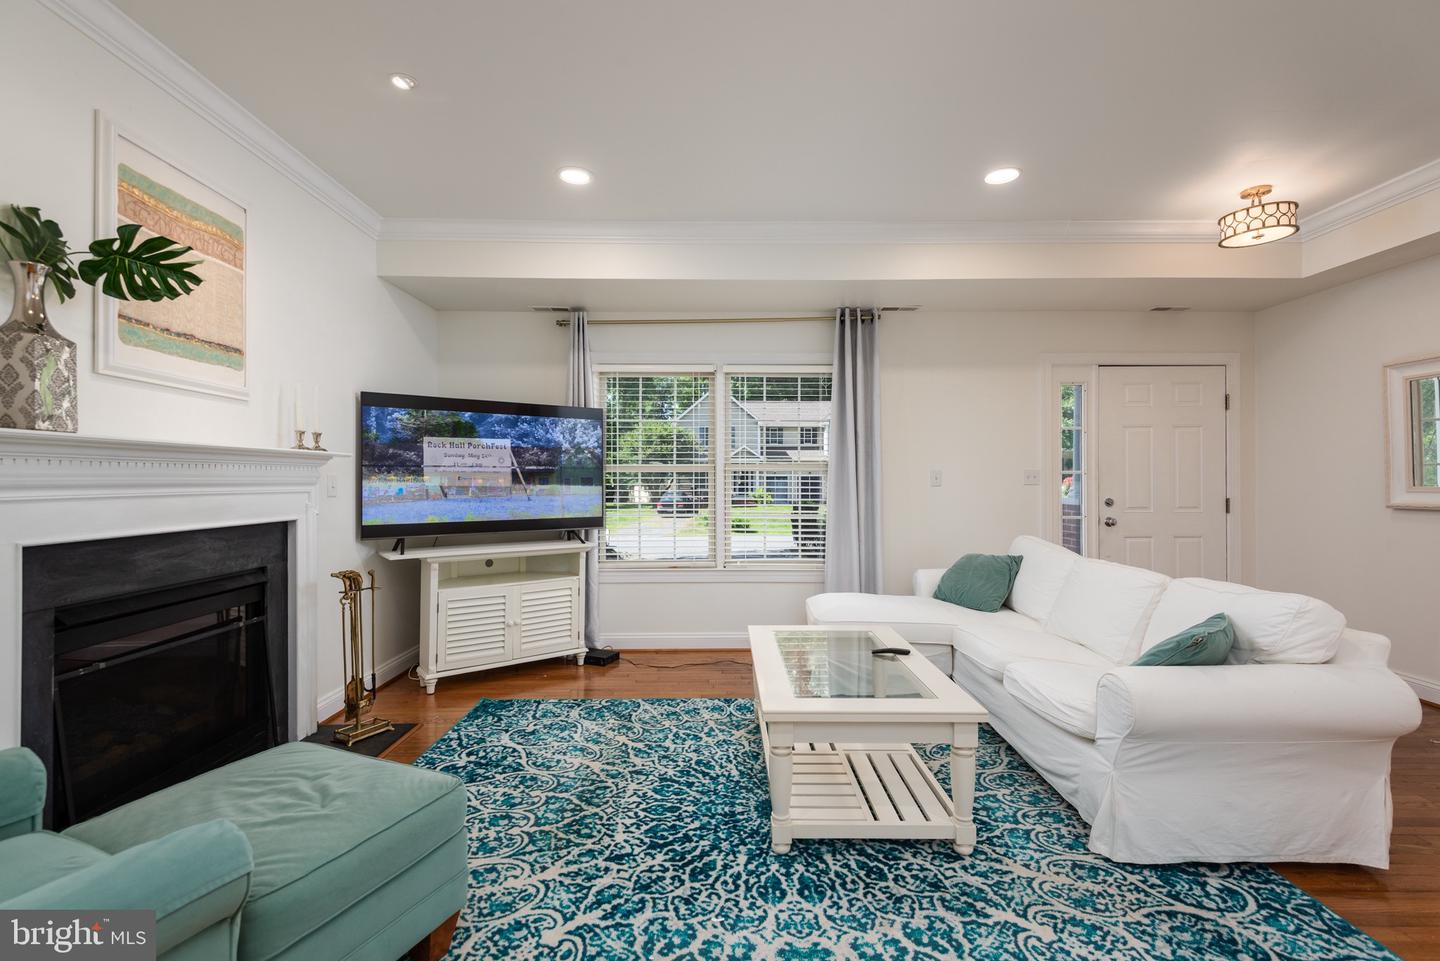
ROCK HALL — ON THE GRID, NOT OFF THE GRID! Discover Eastern Shore living in this beautifully maintained end-unit townhome offering 2,040+ sq ft, a flexible floor plan and a premium oversized lot—with NO HOA! The standout feature is the oversized rear sunroom/4th bedroom, larger than the primary suite, with its own private exterior entrance and direct kitchen access. Ideal as a guest room, home office, studio or additional living space. Inside, enjoy abundant natural light, a fireplace, hardwood flooring, updated lighting, crown molding, generous storage and a plumbed bar area ready for your finishing touches. Outside, enjoy low-maintenance living with plenty of parking and room for the golf cart! Rock Hall offers the Chesapeake Bay lifestyle without giving up everyday conveniences. Enjoy nearby marinas and the harbor, boating, fishing, local restaurants, coffee shops, live music, a brewery, markets and more. Spend less time maintaining and more time enjoying everything this waterfront town has to offer. Come discover why Rock Hall is one of the Eastern Shore’s best-kept secrets!
/u.realgeeks.media/joeyciganekproperties/GetMedia.ashx-148.jpeg)
Additional Information
- Subdivision
- Harbor Woods
- Taxes
- $3300
- Interior Features
- Attic, Kitchen - Country, Primary Bath(s), Floor Plan - Traditional
- School District
- Kent County Public Schools
- Heating
- Heat Pump(s)
- Heating Fuel
- Electric
- Cooling
- Central A/C
- Utilities
- Cable TV Available
- Water
- Public
- Sewer
- Public Sewer
- Room Level
- Bedroom 3: Upper 1, Kitchen: Main, Bedroom 2: Upper 1, Family Room: Main, Dining Room: Main, Primary Bedroom: Upper 1, Laundry: Unspecified, Storage Room: Unspecified
- Basement
- Yes
Mortgage Calculator
Listing courtesy of Chaney Homes, LLC. Contact: (410) 739-0242