22470 Fairgale Farm Ln, Chestertown, MD 21620
- $1,375,000
- 4
- BD
- 5
- BA
- 4,257
- SqFt






- List Price
- $1,375,000
- Price Change
- ▼ $75,000 1789095295
- Days on Market
- 102
- Status
- ACTIVE
- MLS#
- MDKE2006502
- Bedrooms
- 4
- Bathrooms
- 5
- Full Baths
- 5
- Living Area
- 4,257
- Lot Size (Acres)
- 3.55
- Style
- Contemporary, Coastal
- Year Built
- 2002
- County
- Kent
- School District
- Kent County Public Schools
Property Description
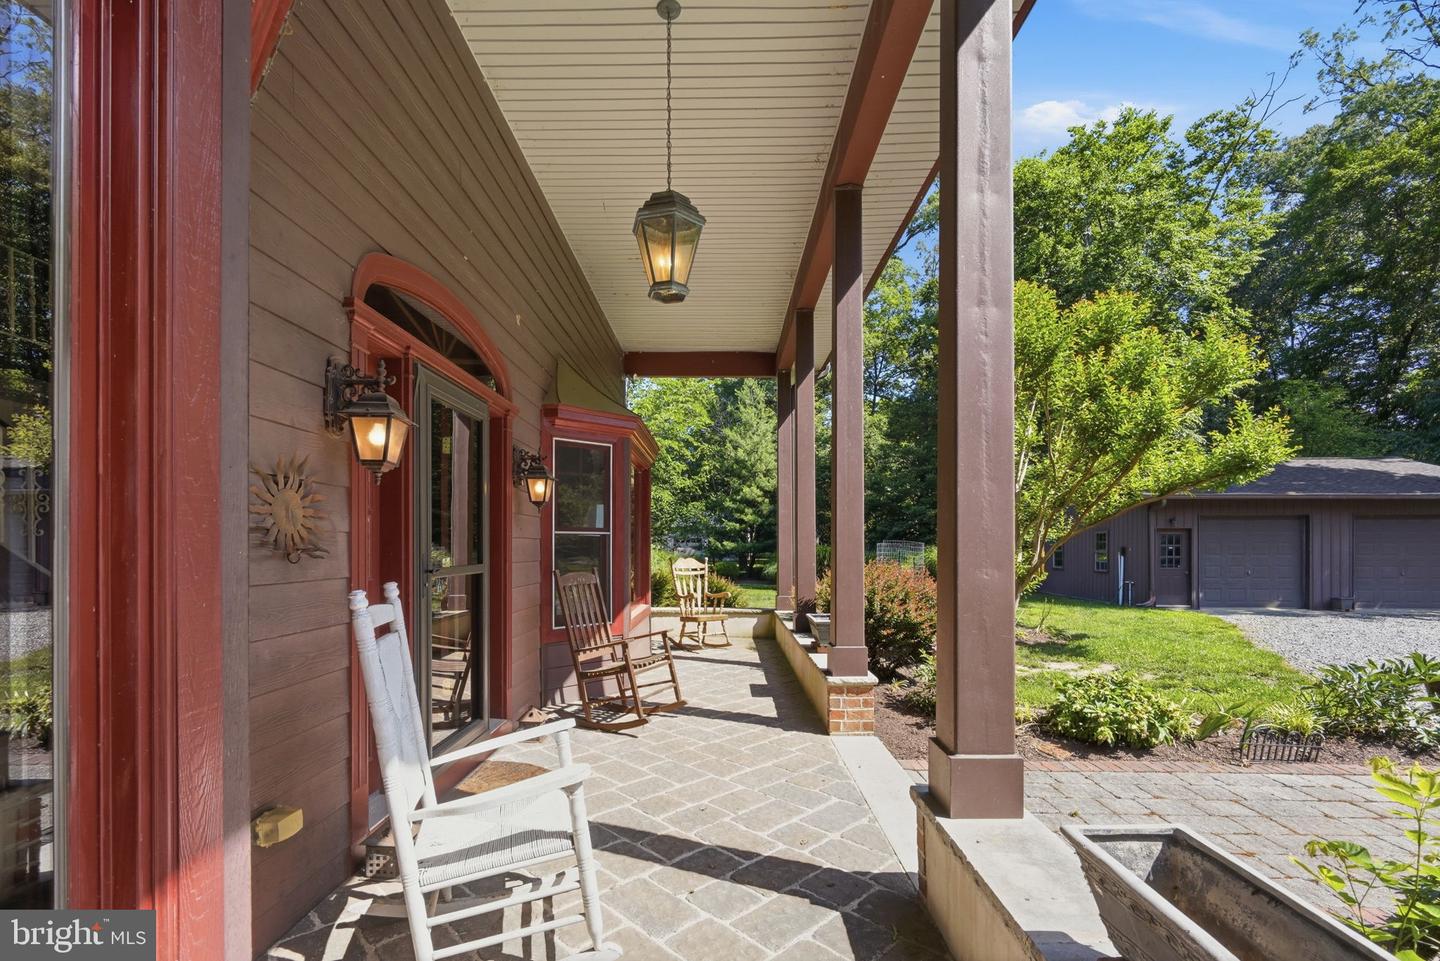
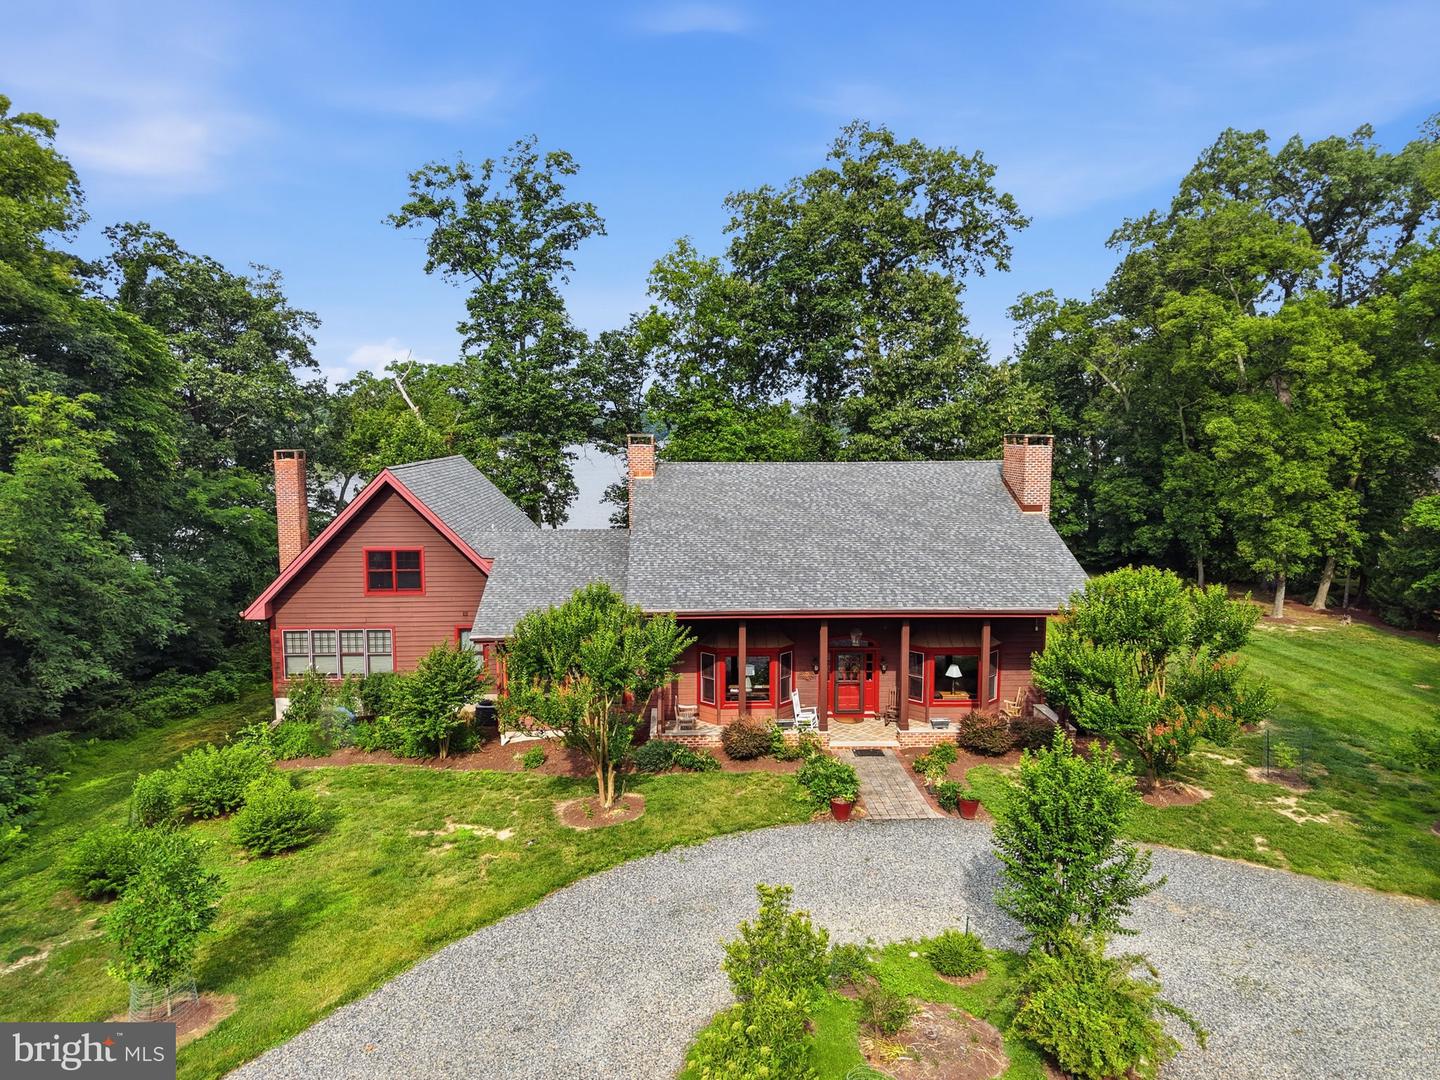
Welcome to 22470 Fairgale Farm Ln, a spacious home and property perched over Fairlee Creek, with an assigned boat slip. 3.55 acres, partly wooded, exceptionally landscaped, and perfectly framed water views. Walk down to the water to enjoy the views or launch a kayak. The deep-water boat slip, outfitted with a boat lift, is just a short distance away. The home features 4 bedrooms and 5 full bathrooms, plus a large loft that could be used as an additional bedroom. The large eat-in kitchen has expansive windows that perfectly frame the water view. A great spot for entertaining! Doors in the kitchen lead to the waterfront deck, spanning the front of the home. A new roof was installed in June, 2026. In both sitting rooms, you’ll find fireplaces that have been conveniently updated to propane. The first-floor primary bedroom opens up to the waterfront deck and offers a fantastic water view, as well as a large bathroom that was recently updated. Upstairs you’ll find two waterfront bedrooms, one with an updated attached bath. There's a second full bathroom and ample closet space in the hallway. Downstairs, there are two additional full bathrooms and a large bedroom. Above the kitchen sits the light-filled loft, a great office, studio, or extra bedroom. The exterior has a generous front porch, outdoor shower, circular drive, 2-car garage, fenced dog run, and additional garage space connected to the basement. This light-filled waterfront property is located 15 minutes away from the waterfront community of Rock Hall and historic Chestertown.
/u.realgeeks.media/joeyciganekproperties/GetMedia.ashx-148.jpeg)
Additional Information
- Subdivision
- Fairgale Properties
- Taxes
- $10907
- HOA Fee
- $1,100
- HOA Frequency
- Annually
- Interior Features
- Combination Kitchen/Dining, Entry Level Bedroom, Floor Plan - Open, Kitchen - Gourmet, Upgraded Countertops, Window Treatments, Wood Floors, Water Treat System, Walk-in Closet(s), Skylight(s), Primary Bath(s), Kitchen - Island, Kitchen - Table Space, Family Room Off Kitchen, Exposed Beams, Dining Area, Ceiling Fan(s)
- Amenities
- Common Grounds, Jog/Walk Path, Pier/Dock, Boat Ramp
- School District
- Kent County Public Schools
- High School
- Kent County
- Fireplaces
- 2
- Fireplace Description
- Mantel(s), Gas/Propane
- Flooring
- Ceramic Tile, Hardwood
- Garage
- Yes
- Garage Spaces
- 2
- Exterior Features
- Outbuilding(s), Outside Shower, Extensive Hardscape, Exterior Lighting, Gutter System, Play Area, Secure Storage
- Community Amenities
- Common Grounds, Jog/Walk Path, Pier/Dock, Boat Ramp
- View
- Water, River, Scenic Vista, Garden/Lawn
- Heating
- Zoned, Baseboard - Hot Water, Radiant
- Heating Fuel
- Oil
- Cooling
- Central A/C, Zoned, Wall Unit, Ceiling Fan(s)
- Roof
- Asphalt
- Water
- Well
- Sewer
- On Site Septic
- Room Level
- Den: Main, Kitchen: Main, Primary Bathroom: Main, Laundry: Main
- Basement
- Yes
Mortgage Calculator
Listing courtesy of Gunther-McClary Real Estate. Contact: